Back

6047 Ruby Falls

Stonecrest, GA 30038

Casey Barnett
call for more info
678-617-8452
Ask a Question
Send to a Friend
Schedule a Showing
Request More Info
More Homes In
Highland Park
6057 Ruby Falls Way, Stonecrest
5975 Spring Way, Stonecrest
5933 Spring Way, Stonecrest
Smart Mortgage Options
Dalton Carter
Lender
Lic. 1566538
Office:
Direct: 678-425-4140
AP Mortgage
340 Jesse Jewell Parkway
Suite 500A
Gainesville, GA 30501
Apply for a Loan
For Sale
MLS Number 10873635
5 Bedrooms
3 Bathrooms
1 Half Baths
2,551 Square Feet *estimated
Summary of 6047 Ruby Falls
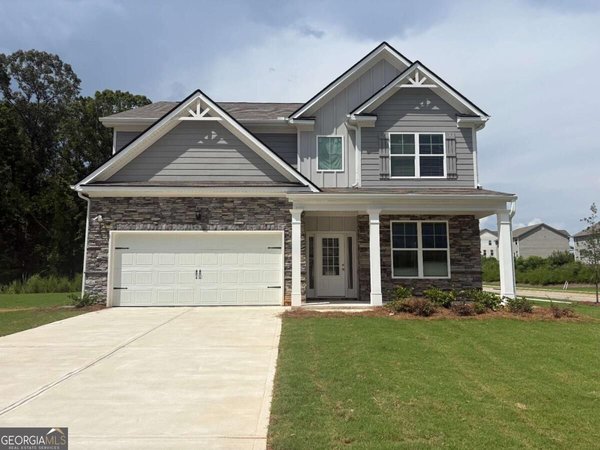
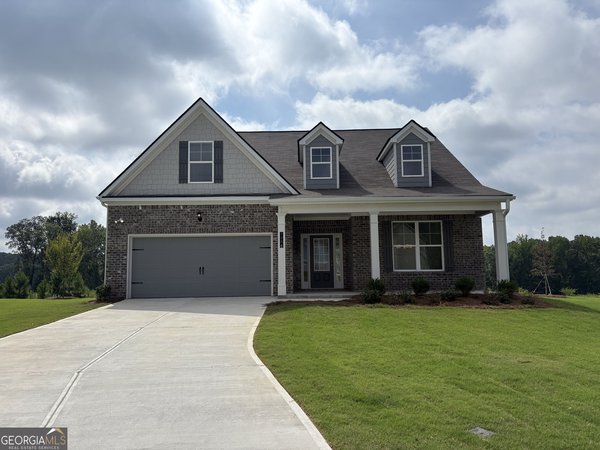
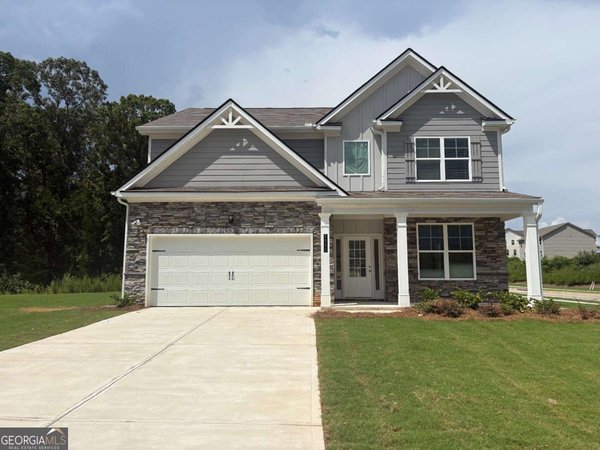
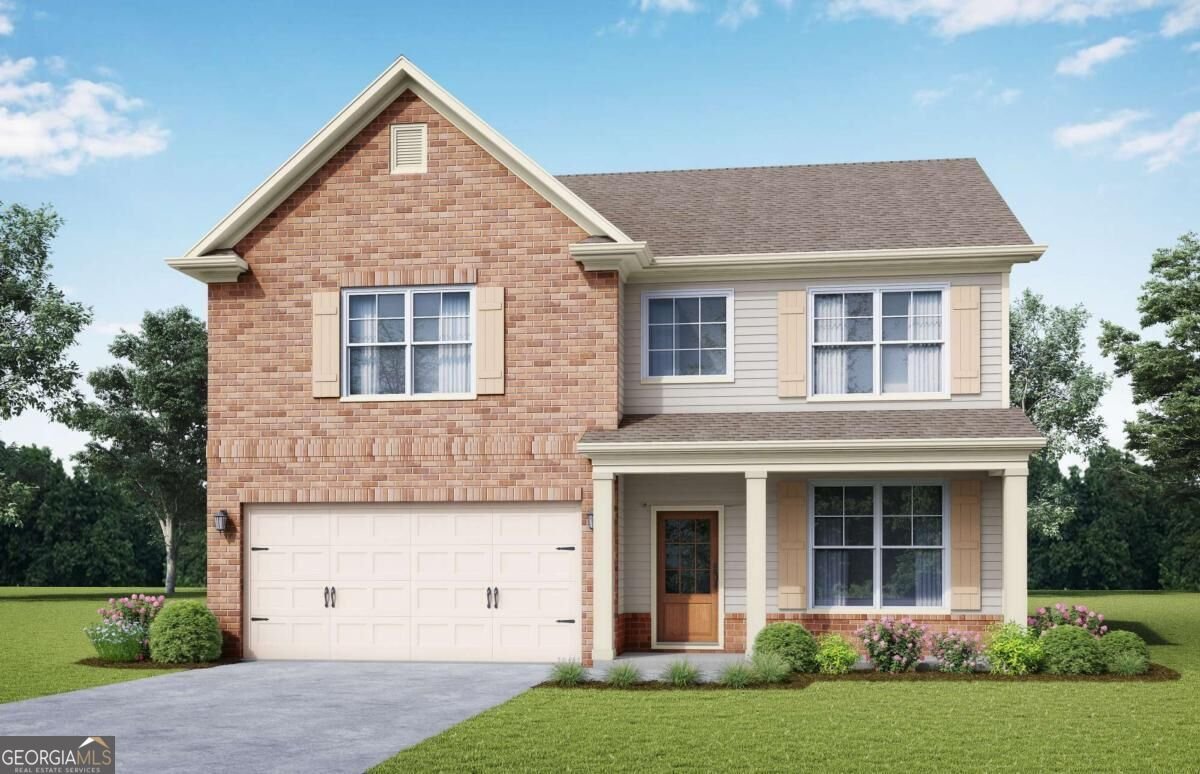
Welcome to Homesite #072 featuring the stunning Brookpark C floor plan-a spacious 5-bedroom, 3-bathroom home with a 2-car garage perfectly situated on a generous lot. This home combines elegance and functionality with an open-concept design ideal for modern living with a large upstairs loft. The chef-style kitchen is a true centerpiece, boasting 42-inch soft-close cabinets, granite countertops, large kitchen island, stainless steel appliances, and LED lighting. Enjoy a separate, oversized dining room for formal gatherings and a cozy fireplace for relaxing evenings. Luxury SPC woodgrain flooring graces the first floor, while stylish tile flooring elevates the bathrooms and laundry room. Additional highlights include large closets, and thoughtful details throughout. Located in the desirable Highland Park community, you will be minutes from shopping, golf courses, nature trails, parks, entertainment, and dining. McKinley Homes offers 10 unique floorplans and basement lots at Highland Park. Visit today and tour our beautifully designed model home-open daily. Generous Buyer incentives available! Some stock images used; Actual features may vary.
Set in the popular Highland Park neighborhood, this 5-BR, 3-BA home offers a comfortable blend of space, style, and function. With 2,551 square feet of finished living space, this floor plan offers generous gathering spaces as well as comfortable private retreats. The kitchen was planned for both everyday meals and special occasions, with plenty of room to cook, serve, and connect. A central family room and dining area provide a welcoming place to unwind, gather, and enjoy time together. Step outside to approximately 0.345 acres, creating a comfortable setting for outdoor living and weekend gatherings. The property includes parking available for multiple vehicles, offering convenience for residents and guests. Residents of Highland Park enjoy a blend of neighborhood charm and easy access to everyday conveniences. Recently listed and already on many buyers radar, this home is a fresh opportunity. At $433,900, this home is well positioned for buyers seeking value in Stonecrest.
▾ Show more
6047 Ruby Falls - Map & Directions
view in Google Maps
Facts & features
School District Information
High School
Middle School
Elementary School
Additional Information about
Highland Park
Association
Yes
Association Fee
$1,248
Initiation Fee
$1,248
Association Fee Includes
Other
Community Features
Sidewalks
Street Lights
Walk To Schools
Walk To Shopping
Additional Information about
6047 Ruby Falls
County
Neighborhood
Year Built
2026
Architectural Style
Brick Front
Traditional
Foundation
Slab
Construction Materials
Brick
Other
Cooling
Ceiling Fan(s)
Central Air
Electric
Zoned
Dining Room Features
Separate Room
Exterior Features
Lighting
Fireplace Features
Factory Built
Family Room
Flooring
Carpet
Other
Tile
Heating
Central
Electric
Zoned
Home Warranty
Yes
Interior Features
Double Vanity
High Ceilings
Separate Shower
Soaking Tub
Tile Bath
Tray Ceiling(s)
Walk-In Closet(s)
Kitchen Features
Breakfast Bar
Kitchen Island
Pantry
Walk-in Pantry
Laundry Features
Upper Level
Levels
Two
Financing Available
Cash
Conventional
FHA
VA Loan
Patio and Porch Features
Patio
Porch
Selling Status
Under Construction
Roof
Composition
Rooms
Family Room
Foyer
Laundry
Loft
Security Features
Carbon Monoxide Detector(s)
Smoke Detector(s)
Sewer Type
Public Sewer
Listing Conditions
Other
Total Finished Area
2,551
Total Fire Places
1
Utilities
Cable Available
Electricity Available
High Speed Internet
Phone Available
Sewer Available
Underground Utilities
Water Available
Water Source
Public
Window Features
Double Pane Windows
Land Information
Lot Size
Less than .5 Acres
Lot Features
Level
Lot Size Estimated
0.345
View
City
Water Front Features
No Dock Or Boathouse
Garages and Parking Information
Parking Total
2
Parking Features
Attached
Garage
Garage Door Opener
Kitchen Level
Tax Information
Taxes
Unknown
Tax Year
2025
Tax ID Number
16 085 02 141
▾ Show more
listed by real estate agent cedas mcthadden and mckinley properties llc