Back

4227 Lawhon Drive

Tucker, GA 30084

Casey Barnett
call for more info
678-617-8452
Ask a Question
Send to a Friend
Schedule a Showing
Request More Info
Smart Mortgage Options
Dalton Carter
Lender
Lic. 1566538
Office:
Direct: 678-425-4140
AP Mortgage
340 Jesse Jewell Parkway
Suite 500A
Gainesville, GA 30501
Apply for a Loan
For Sale
MLS Number 10816412
3 Bedrooms
2 Bathrooms
0 Half Baths
Square Footage Not Provided
Summary of 4227 Lawhon Drive
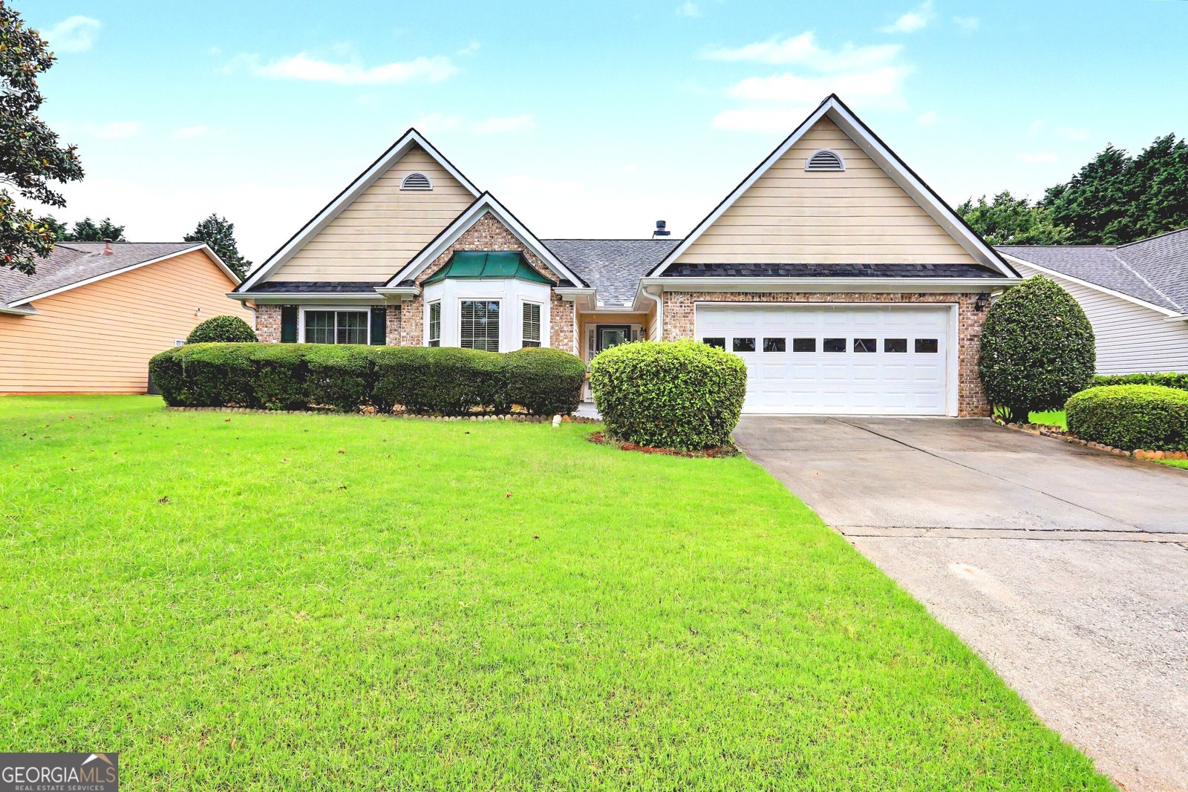
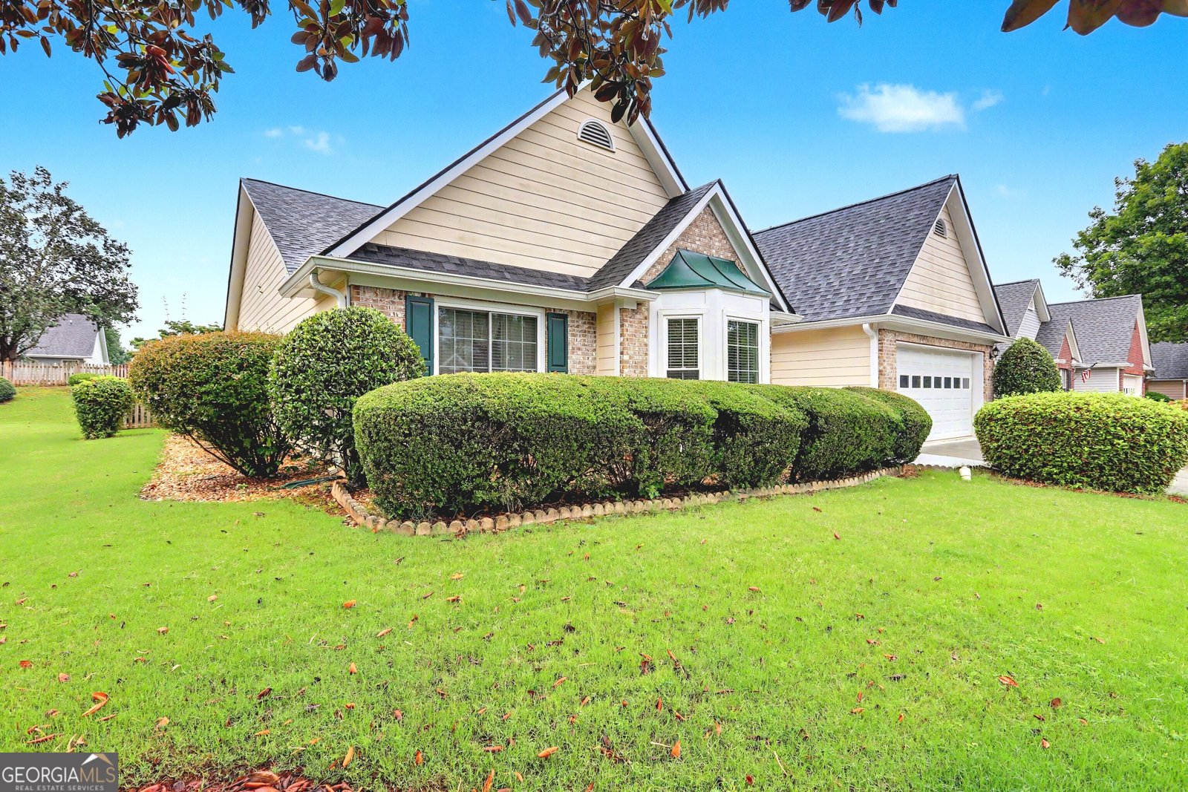
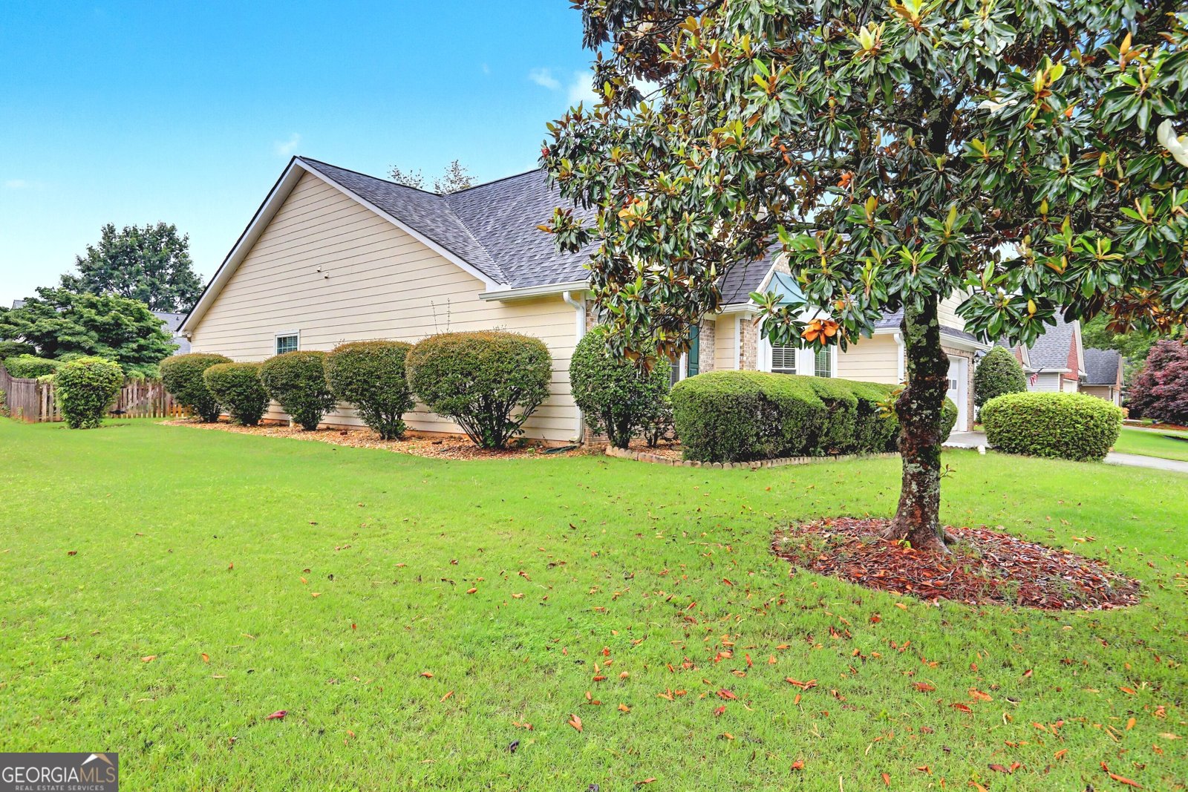
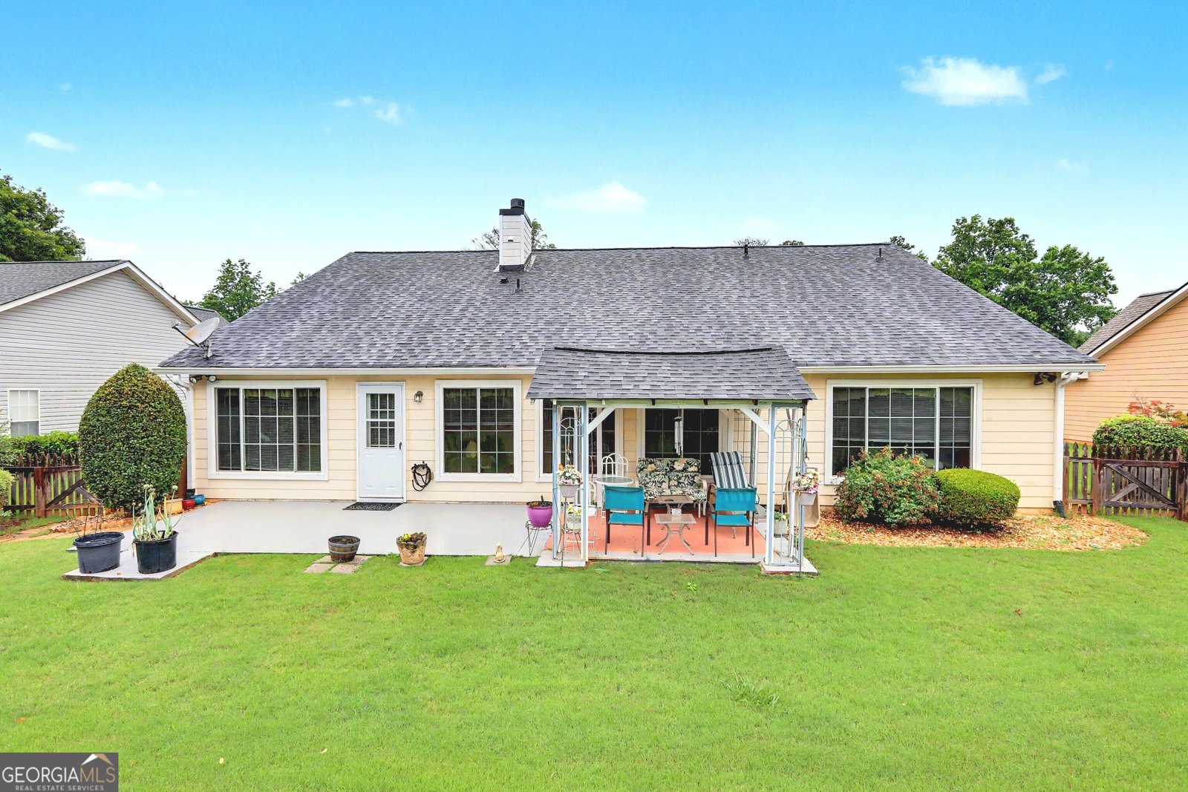
Welcome to your BEAUTIFUL RANCH HOME!! This well-maintained stepless ranch features 3-bedrooms, 2-full Baths in a sought after Tucker Community. This home offers comfort, style, and functionality throughout. Featuring attractive brick-front curb appeal, brand new gutters, and fenced in backyard, this home is in great condition and ready for its new owners. Step inside to find vaulted ceilings throughout the home, creating an open and spacious feel. Abundant natural light fills every room, enhancing the warm and inviting atmosphere. The separate living room serves as a welcoming gathering space and features a cozy gas-log fireplace, perfect for relaxing evenings at home, there's also a separate family room as well as a separate dining room. The kitchen provides tons of cabinet space making storage and organization easy for any home chef. The spacious primary suite offers a relaxing retreat with a large bedroom, double vanity, and plenty of room to unwind. Don't miss the opportunity to own this charming home that offers the perfect blend of comfort, convenience, and value. Schedule your private showing today and see everything this beautiful property has to offer. Close to Shopping, Dining & Easy Access to 285, 78, Downtown Tucker, Decatur & Stone Mountain.
Welcome to this beautifully maintained 3-bedroom, 2-bath home in the sought after Browning Chase Ph2 community of Tucker. From the first step inside, the flow of this home feels both practical and welcoming. The kitchen functions as the heart of the home with ample counter space, storage, and a natural connection to the main living areas. The main living areas are filled with natural light and provide an easy flow for hosting friends or enjoying quiet evenings at home. Outside, the property offers approximately 0.23 acres, giving ample room to relax, play, or plan future outdoor projects. With parking available, the home provides flexible options for families and visitors. Residents of Browning Chase Ph2 enjoy a blend of neighborhood charm and easy access to everyday conveniences. This home has been available for approximately 9 days and continues to attract interest. At $489,900, this home is well positioned for buyers seeking value in Tucker.
Show more
4227 Lawhon Drive - Map & Directions
view in Google Maps
Facts & features
School District Information
High School
Middle School
Elementary School
Additional Information about
Browning Chase Ph2
Association
Yes
Association Fee
$195
Association Fee Includes
Other
Community Features
Sidewalks
Street Lights
Additional Information about
4227 Lawhon Drive
County
Neighborhood
Year Built
1997
Architectural Style
Brick Front
Ranch
Foundation
Slab
Construction Materials
Brick
Wood Siding
Cooling
Ceiling Fan(s)
Central Air
Electric
Dining Room Features
Separate Room
Fireplace Features
Gas Log
Living Room
Flooring
Carpet
Hardwood
Tile
Vinyl
Heating
Central
Heat Pump
Home Warranty
No
Interior Features
Bookcases
High Ceilings
Master On Main Level
Pulldown Attic Stairs
Separate Shower
Soaking Tub
Walk-In Closet(s)
Laundry Features
In Kitchen
Levels
One
Financing Available
Cash
Conventional
FHA
VA Loan
Other Structures
Other
Patio and Porch Features
Patio
Selling Status
Resale
Roof
Composition
Rooms
Family Room
Foyer
Great Room
Sewer Type
Public Sewer
Total Fire Places
1
Utilities
Electricity Available
Natural Gas Available
Sewer Connected
Water Source
Public
Master on the Main
Yes
Land Information
Lot Size
Less than .5 Acres
Lot Features
Level
Lot Size Estimated
0.23
Fencing
Back Yard
Water Front Features
No Dock Or Boathouse
Garages and Parking Information
Parking Features
Garage
Garage Door Opener
Kitchen Level
Tax Information
Taxes
$7,202
Tax Year
25
Tax ID Number
18 186 05 024
Show more
listed by real estate agent cynthia joy brown williams and joy real estate llc