Back

4249 Duesenberg Drive

Tucker, GA 30084

Casey Barnett
call for more info
678-617-8452
Ask a Question
Send to a Friend
Schedule a Showing
Request More Info
More Homes In
Classic Village
4146 Duesenberg Drive, Tucker
Smart Mortgage Options
Dalton Carter
Lender
Lic. 1566538
Office:
Direct: 678-425-4140
AP Mortgage
340 Jesse Jewell Parkway
Suite 500A
Gainesville, GA 30501
Apply for a Loan
For Sale
MLS Number 10818748
3 Bedrooms
2 Bathrooms
1 Half Baths
1,888 Square Feet *estimated
Summary of 4249 Duesenberg Drive
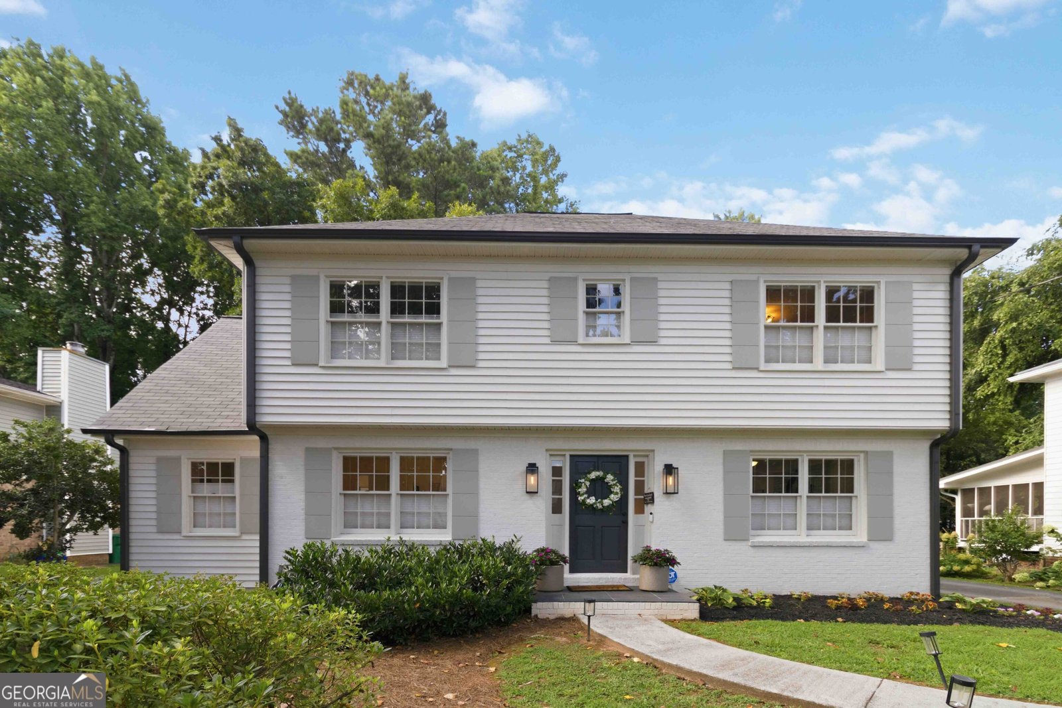
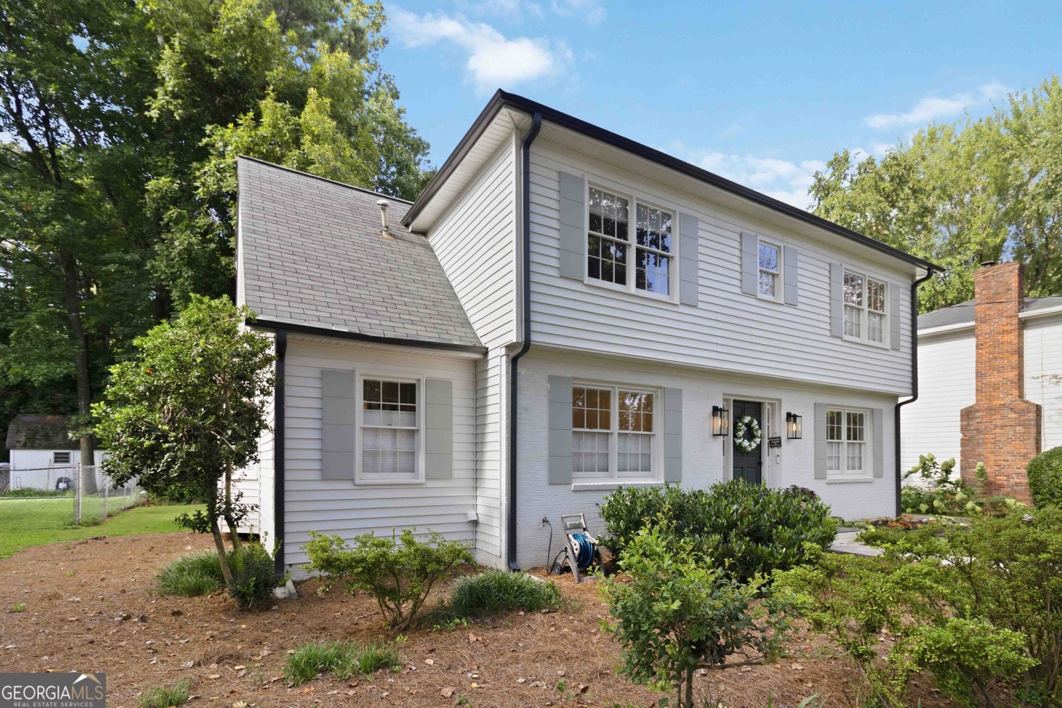
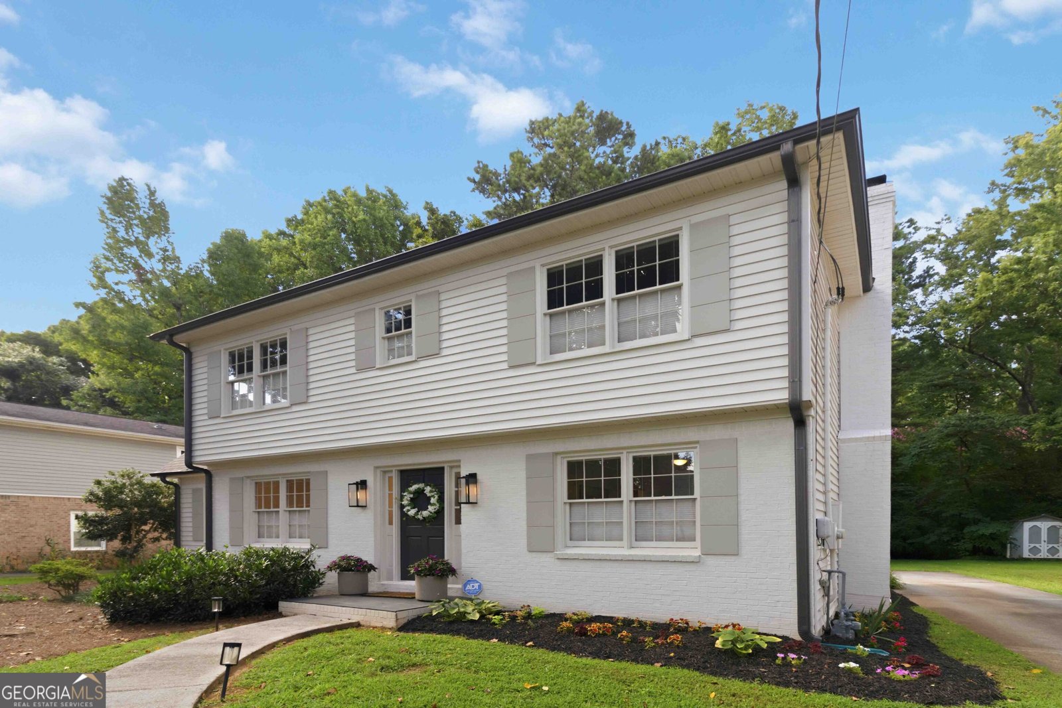
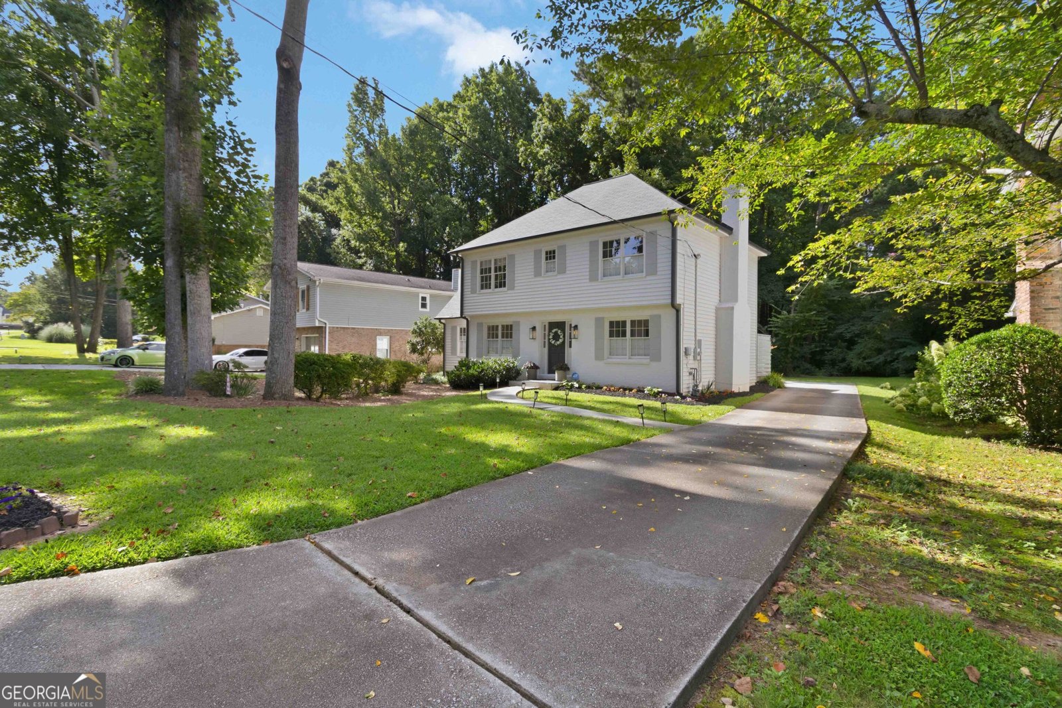
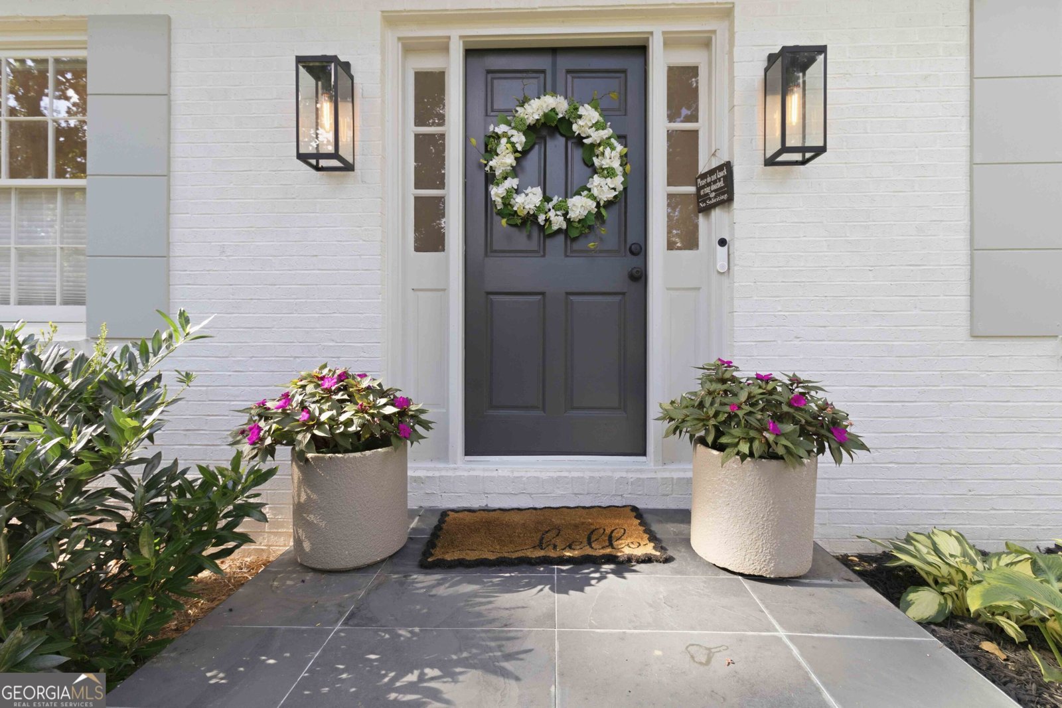
Welcome to this beautifully updated two-story home in the heart of Tucker, GA! Featuring 3 bedrooms and 2.5 bathrooms, this home offers spacious bedrooms, generous closets, and a thoughtfully updated interior. The kitchen features shaker-style cabinetry, quartz countertops, upgraded appliances, a gas range, and a stylish tile backsplash. The home also boasts a trim-detailed dining room and a charming brick fireplace that adds warmth and character to the living space. The spacious primary suite offers a beautifully appointed bathroom with a tiled stand-up shower, soaking tub, and dual vanity sinks. Outside, enjoy a flat, landscaped yard and a back deck perfect for relaxing or entertaining. The large detached two-car garage provides excellent flexibility and could potentially be transformed into an in-law suite, guest home, or additional living space. This home offers comfort, style, and versatility with plenty of space to make it your own. Conveniently located near Highway 78, I-85, and I-285, this home also offers easy access to Downtown Tucker, where you can enjoy a variety of community events and activities for all ages, as well as the new Tucker greenspace.
Welcome to 4249 Duesenberg Drive in Classic Village, where this thoughtfully designed 3-bed, 2-bath home is ready for its next chapter. Inside, the home offers 1,888 square feet of finished living space, giving plenty of room for everyday living and easy entertaining. The kitchen functions as the heart of the home with ample counter space, storage, and a natural connection to the main living areas. The main living areas are filled with natural light and provide an easy flow for hosting friends or enjoying quiet evenings at home. Step outside to approximately 0.23 acres, creating a comfortable setting for outdoor living and weekend gatherings. Practical parking available for multiple vehicles makes everyday living easier for households with multiple vehicles. Set within Classic Village in Tucker, this home is close to schools, shopping, dining, and area attractions. This home has been available for approximately 8 days and continues to attract interest. At $475,000, this home is well positioned for buyers seeking value in Tucker.

Show more
4249 Duesenberg Drive - Map & Directions
view in Google Maps
Facts & features
School District Information
High School
Middle School
Elementary School
Additional Information about
Classic Village
Association
No
Additional Information about
4249 Duesenberg Drive
County
Neighborhood
Year Built
1986
Appliances
Dishwasher
Disposal
Gas Water Heater
Microwave
Architectural Style
Brick Front
Traditional
Foundation
Crawl Space
Construction Materials
Brick
Vinyl Siding
Cooling
Central Air
Dining Room Features
Separate Room
Exterior Features
Lighting
Fireplace Features
Living Room
Flooring
Vinyl
Heating
Central
Home Warranty
No
Interior Features
Walk-In Closet(s)
Kitchen Features
Breakfast Area
Pantry
Laundry Features
Laundry Closet
Levels
Two
Financing Available
Cash
Conventional
FHA
VA Loan
Patio and Porch Features
Deck
Selling Status
Resale
Roof
Composition
Rooms
Foyer
Laundry
Security Features
Smoke Detector(s)
Sewer Type
Public Sewer
Total Finished Area
1,888
Total Fire Places
1
Utilities
Cable Available
Electricity Available
High Speed Internet
Natural Gas Available
Phone Available
Sewer Available
Water Available
Water Source
Public
Land Information
Lot Size
Less than .5 Acres
Lot Features
Level
Lot Size Estimated
0.23
View
City
Garages and Parking Information
Parking Total
2
Parking Features
Detached
Garage
Detached Garage
Yes
Tax Information
Taxes
$5,224
Tax Year
2025
Tax ID Number
18 168 08 145
Show more
listed by real estate agent paul roberts and jason mitchell real estate georgia