Back

1577 Chittenden Lane

Tucker, GA 30084

Casey Barnett
call for more info
678-617-8452
Ask a Question
Send to a Friend
Schedule a Showing
Request More Info
More Homes In
Trinity Park
3512 Mount Blue Avenue, Tucker
Smart Mortgage Options
Dalton Carter
Lender
Lic. 1566538
Office:
Direct: 678-425-4140
AP Mortgage
340 Jesse Jewell Parkway
Suite 500A
Gainesville, GA 30501
Apply for a Loan
For Sale
MLS Number 10873348
4 Bedrooms
3 Bathrooms
1 Half Baths
2,221 Square Feet *estimated
Summary of 1577 Chittenden Lane
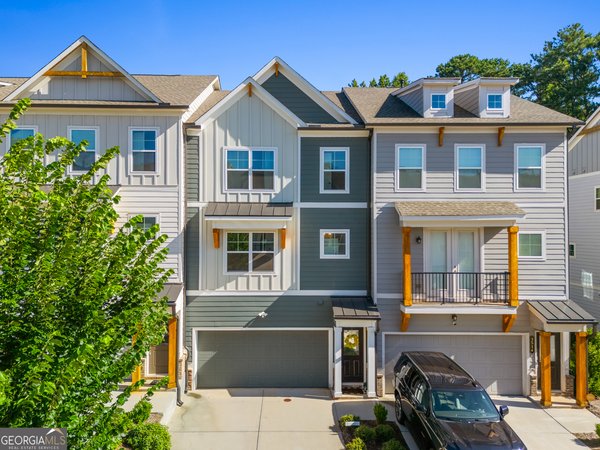
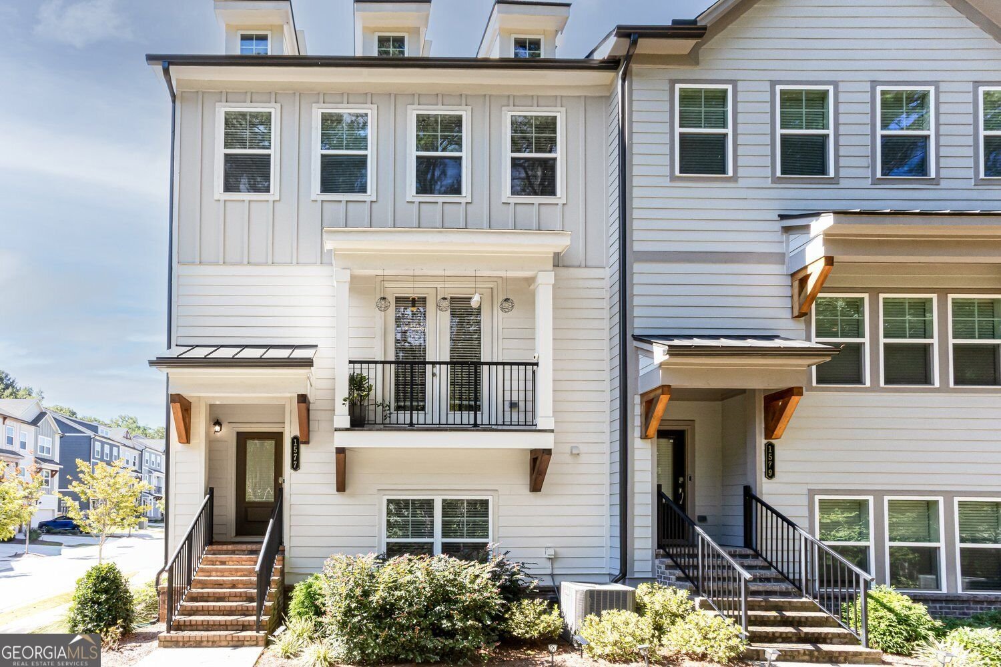
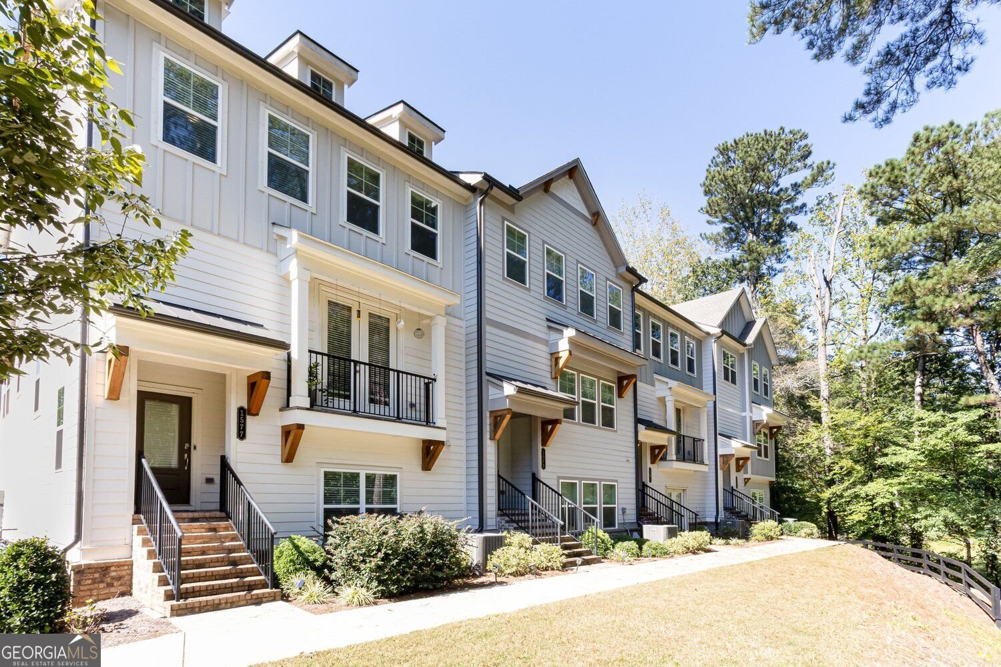
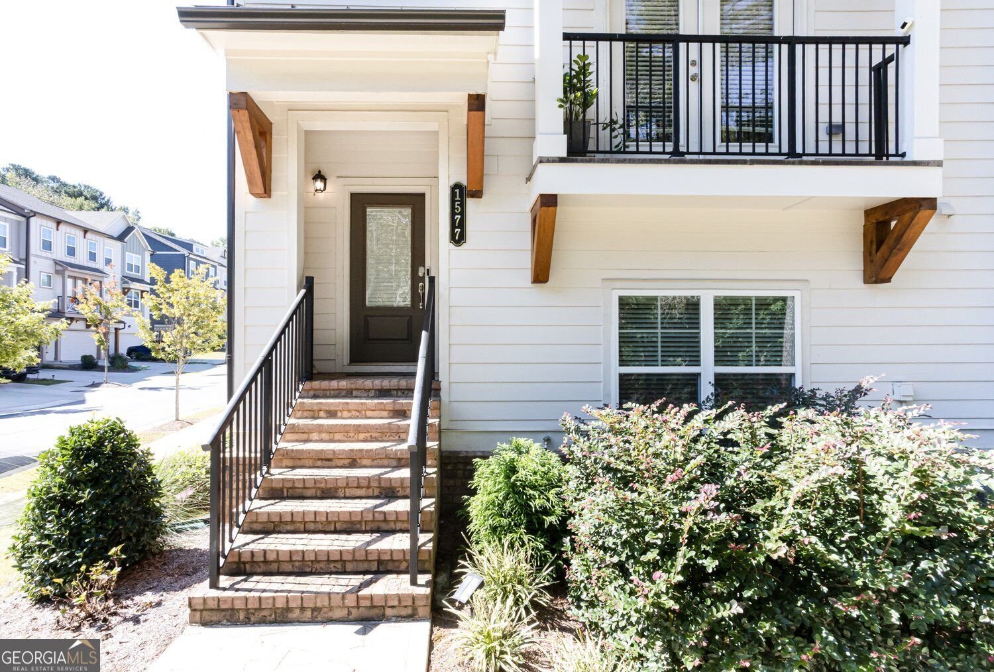
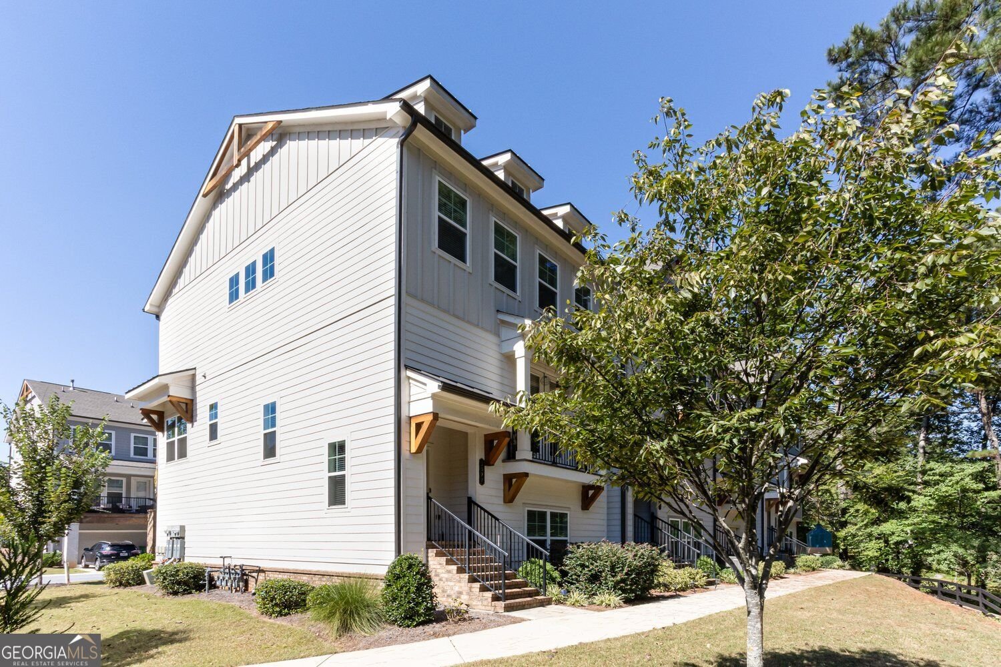
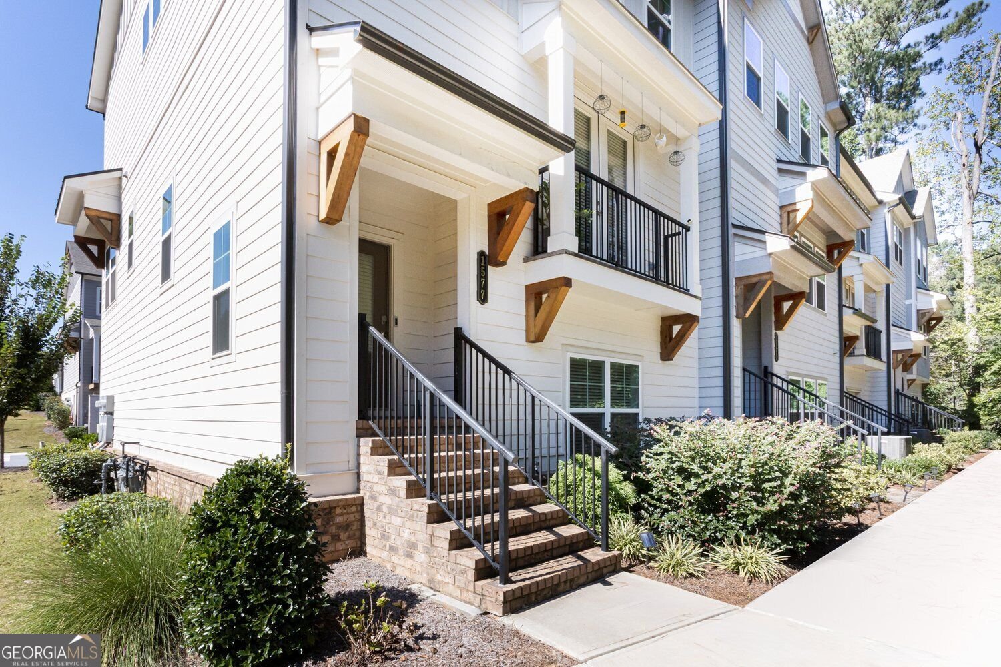
Breathtaking townhome shows extremely well! This spectacular end unit faces the woods overlooking a small grassy area followed by a small creek. The view is impressive and calming. This Townhome community sits right outside of 285, making it the perfect place to live if you happen to work at the nearby medical facilities, VA, Emory, CDC or Arthur M. Blank Children hospital. Everything you could imagine can be discovered right here! Four bedrooms, three and a half bathrooms. The perfect roommate plan with plenty of privacy. The first bedroom & full bath are located on the main walk-in level. The second level displays the living area; featuring an open & airy great room, a brick fireplace wall with built ins bookcases on each side. The dining area shares an extravagant view of the kitchen, boosting with white cabinets, a gas cooktop, followed with granite countertops. The kitchen directly overlooks the cozy keeping room. The covered balcony is located right outside the keeping room, the perfect place to relax and enjoy a good book and the beverage of your choice. The top floor accommodates three additional bedrooms with two full bathrooms and a laundry room. The primary bedroom is spacious with a tray ceiling. The primary bathroom has two vanities with a spacious shower. Two additional bedrooms are down the hallway. They share a full bathroom.
Welcome to 1577 Chittenden Lane in Trinity Park, where this thoughtfully designed 4-bed, 3-bath home is ready for its next chapter. With 2,221 square feet of finished living space, this floor plan offers generous gathering spaces as well as comfortable private retreats. A bright, open kitchen offers generous workspace, storage, and a direct view into the main gathering spaces. Open concept living and dining spaces create a comfortable setting for gatherings of all kinds. Outside, the property offers approximately 0.08 acres, giving ample room to relax, play, or plan future outdoor projects. With parking available for multiple vehicles, the home provides flexible options for families and visitors. Set within Trinity Park in Tucker, this home is close to schools, shopping, dining, and area attractions. Just listed within the last few days, this home is already drawing attention. With an asking price of $449,999, this property represents an appealing opportunity in the current market.
▾ Show more
1577 Chittenden Lane - Map & Directions
view in Google Maps
Facts & features
School District Information
High School
Middle School
Elementary School
Additional Information about
Trinity Park
Association
Yes
Association Fee
$1,800
Initiation Fee
$1,800
Association Fee Includes
Maintenance Grounds
Community Features
Park
Sidewalks
Street Lights
Additional Information about
1577 Chittenden Lane
County
Neighborhood
Year Built
2022
Appliances
Electric Water Heater
Architectural Style
Contemporary
Craftsman
Foundation
Slab
Construction Materials
Stone
Cooling
Central Air
Exterior Features
Lighting,Balcony
Fireplace Features
Factory Built
Family Room
Gas Log
Gas Starter
Flooring
Carpet
Heating
Electric
Forced Air
Natural Gas
Home Warranty
No
Interior Features
Double Vanity
Bookcases
Kitchen Features
Breakfast Bar
Kitchen Island
Pantry
Solid Surface Counters
Laundry Features
Upper Level,Laundry Closet
Levels
Three Or More
Financing Available
Cash
Conventional
FHA
Selling Status
Resale,Updated/Remodeled
Roof
Composition
Security Features
Smoke Detector(s)
Carbon Monoxide Detector(s)
Sewer Type
Public Sewer
Listing Conditions
Corporate Relocation
Total Finished Area
2,221
Total Fire Places
1
Utilities
Phone Available
Sewer Available
Underground Utilities
Water Available
Electricity Available
Natural Gas Available
Cable Available
Water Source
Public
Window Features
Window Treatments
Land Information
Lot Size
Less than .5 Acres
Lot Features
Level
Lot Size Estimated
0.08
Garages and Parking Information
Parking Total
4
Parking Features
Garage
Tax Information
Taxes
$8,695
Tax Year
2025
Tax ID Number
18 144 03 342
▾ Show more
listed by real estate agent grace m. fair and harry norman realtors