Back

46 Dove Lane

Eastman, GA 31023

Casey Barnett
call for more info
678-617-8452
Ask a Question
Send to a Friend
Schedule a Showing
Request More Info
Smart Mortgage Options
Dalton Carter
Lender
Lic. 1566538
Office:
Direct: 678-425-4140
AP Mortgage
340 Jesse Jewell Parkway
Suite 500A
Gainesville, GA 30501
Apply for a Loan
For Sale
MLS Number 10740113
3 Bedrooms
2 Bathrooms
0 Half Baths
1,152 Square Feet *estimated
Summary of 46 Dove Lane
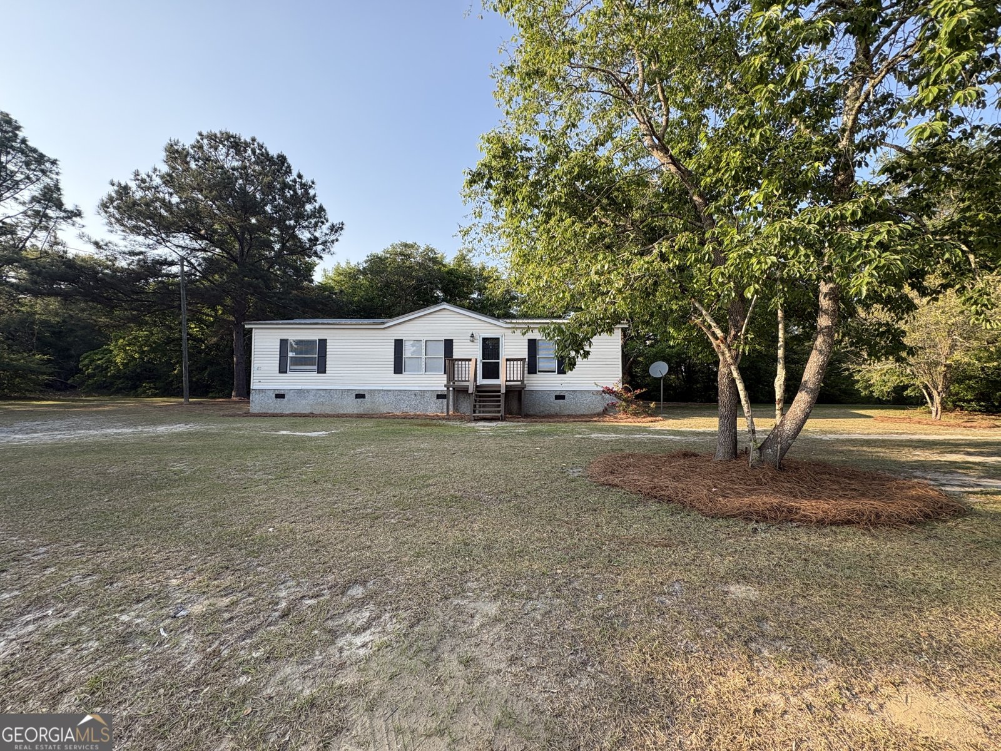
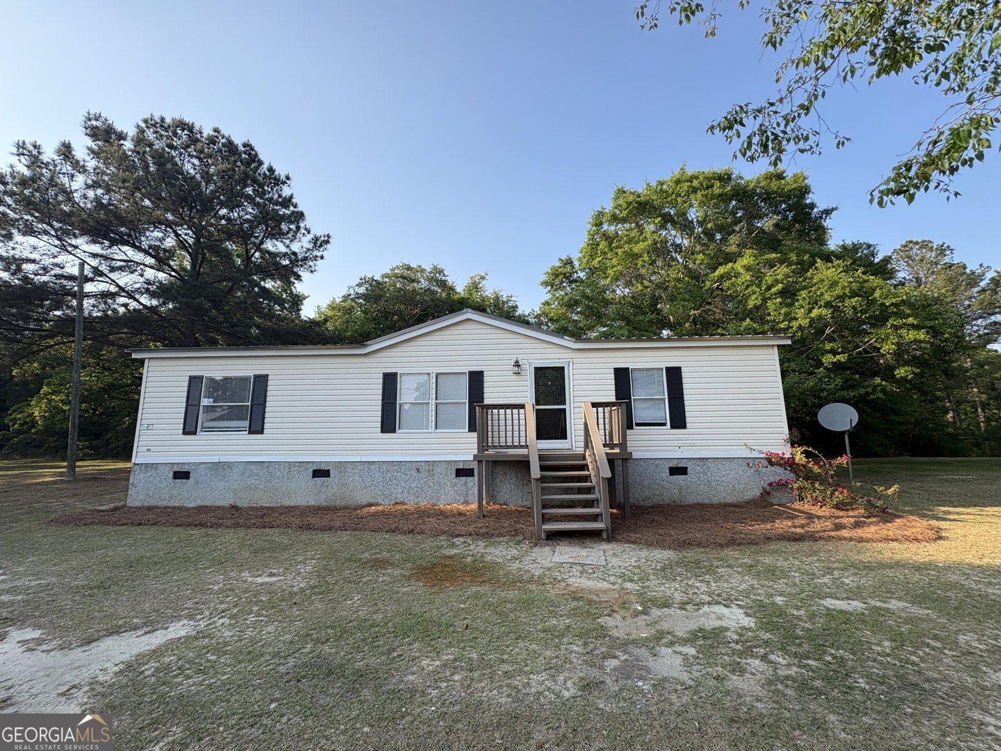
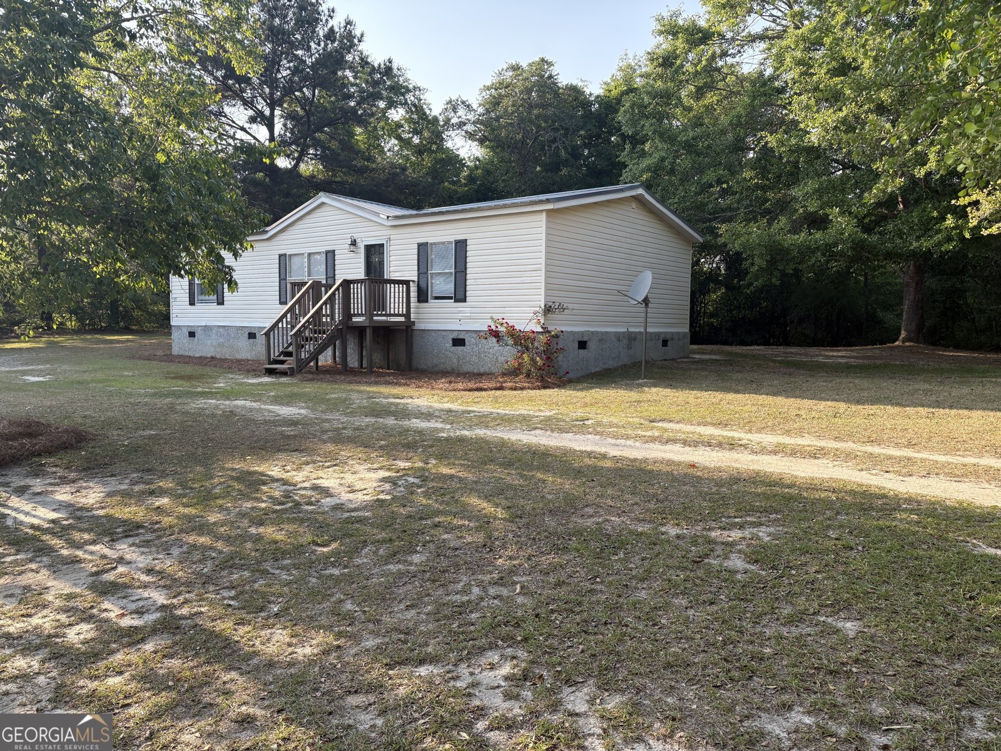
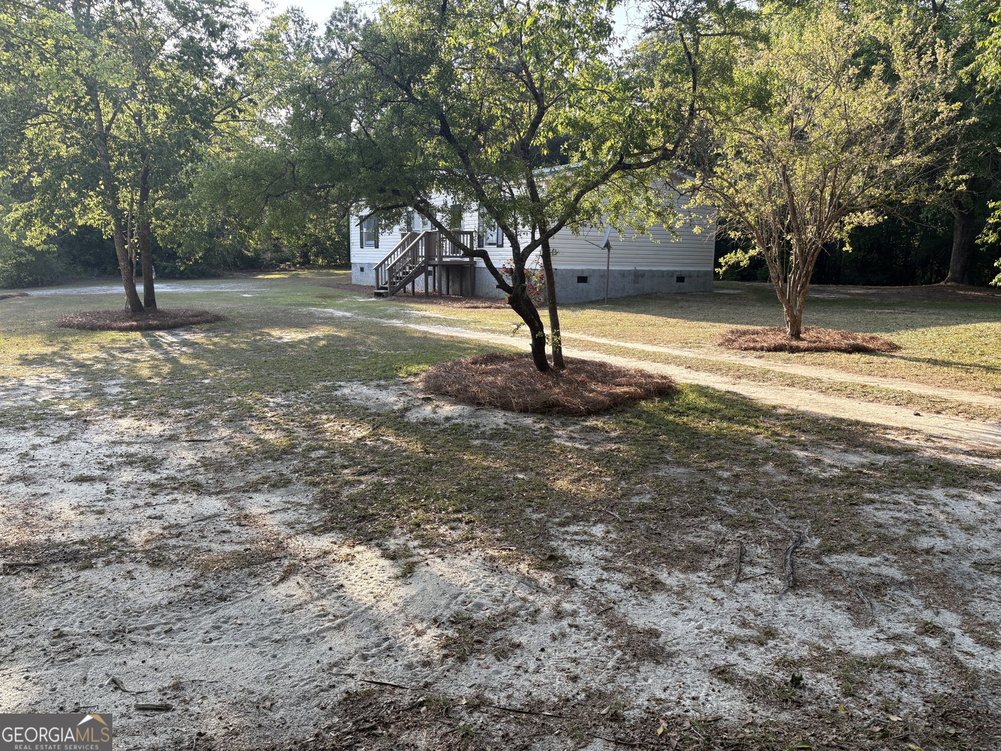
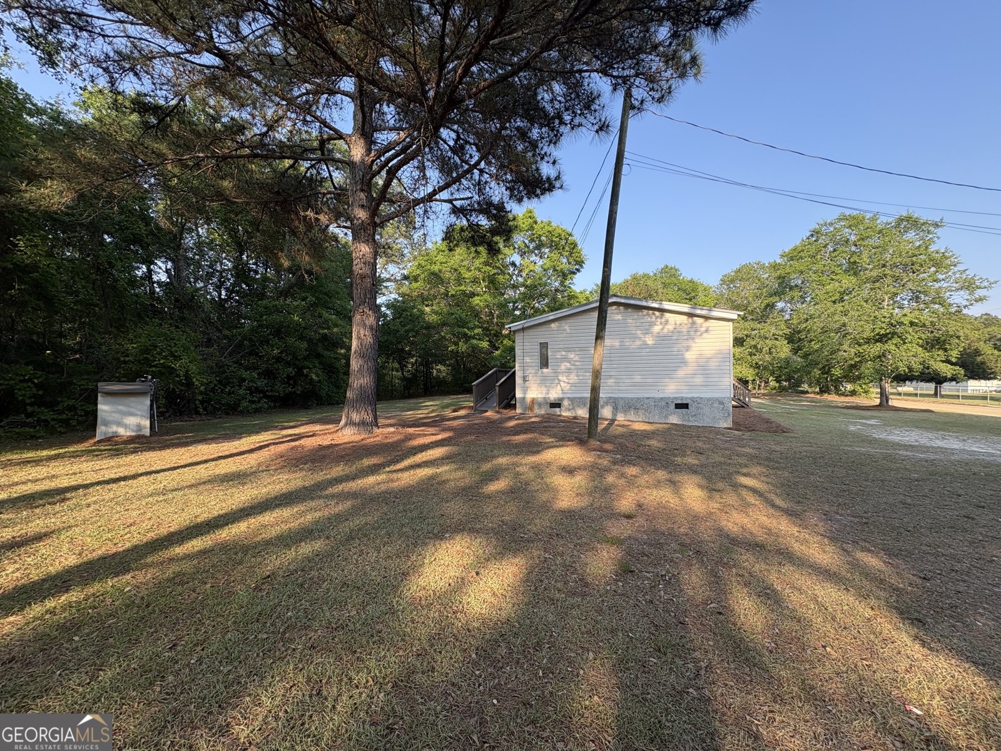
If you are looking for a great, updated/remodeled mobile home, on at least an acre of land, then look no further!! This 3 bedroom and 2 bath mobile home is just waiting on you! It is located a couple miles out of Eastman, Ga and approximately 2 miles from the flight school and sits on 1.02 acres. It has a metal roof and central heat and air. Also, its very own private well and septic tank. 1152 sq.ft. with a family room which opens to the dining area and kitchen. Already furnished kitchen appliances include new range, new microwave and new dishwasher as well as new kitchen cabinets with new granite counter tops. The separate laundry room is conveniently located just off the kitchen. The master bedroom has its own master bath which boasts a new double vanity with solid surface counter top and beautiful brass faucets and hardware. And wait until you see the tile shower...it won't disappoint! There is new LVP flooring and carpet throughout. This mobile home is also on a permanent foundation. Additional upgrades include New PEX plumbing, all new plumbing fixtures; tub, toilet, sink and faucets, all new light fixtures, Copper wiring, solid surface counter tops in both bathrooms, all new paint on interior, newly painted exterior shutters, new front door with screen, new back door, new 3/4 inch Avantech throughout entire home, new baseboard, doors, door trim, locks and hinges. So, call today and schedule a time to see this one before someone grabs it...because at this great price... it won't last long!
Set outside of a traditional subdivision in Eastman, this well cared for 3-bedroom, 2-bath home offers space, comfort, and freedom from HOA restrictions. Thoughtfully planned, the interior provides 1,152 square feet of finished living space with an open, livable feel from room to room. The kitchen functions as the heart of the home with ample counter space, storage, and a natural connection to the main living areas. Open concept living and dining spaces create a comfortable setting for gatherings of all kinds. Step outside to approximately 1.02 acres, creating a comfortable setting for outdoor living and weekend gatherings. With parking available, the home provides flexible options for families and visitors. The location provides quick access to Eastman amenities while offering the flexibility of living outside a subdivision with no required HOA. Currently listed for about 113 days, this property combines space, style, and value. With an asking price of $132,900, this property represents an appealing opportunity in the current market.
Show more
46 Dove Lane - Map & Directions
view in Google Maps
Facts & features
School District Information
High School
Middle School
Elementary School
Additional Information about
None
Association
No
Additional Information about
46 Dove Lane
County
Neighborhood
Year Built
1998
Appliances
Dishwasher
Electric Water Heater
Microwave
Oven/Range (Combo)
Foundation
Slab
Construction Materials
Aluminum Siding
Cooling
Ceiling Fan(s)
Central Air
Electric
Flooring
Carpet
Laminate
Heating
Central
Electric
Home Warranty
No
Interior Features
Double Vanity
Master On Main Level
Split Bedroom Plan
Tile Bath
Walk-In Closet(s)
Levels
One
Selling Status
Updated/Remodeled
Roof
Metal
Rooms
Family Room
Laundry
Sewer Type
Septic Tank
Total Finished Area
1,152
Utilities
Electricity Available
High Speed Internet
Sewer Connected
Water Available
Water Source
Well
Master on the Main
Yes
Land Information
Lot Size
1 to 2 Acres
Lot Features
Level
Lot Size Estimated
1.02
Garages and Parking Information
Parking Features
Off Street
Tax Information
Taxes
$225
Tax Year
2024
Tax ID Number
060 057D,PB-3393
Show more
listed by real estate agent stephanie griffis and destination realty