Back

6715 Live Oak Lane

Douglasville, GA 30135

Casey Barnett
call for more info
678-617-8452
Ask a Question
Send to a Friend
Schedule a Showing
Request More Info
More Homes In
Arbor Station
6702 Knollwood Circle, Douglasville
8805 Willow Creek Court, Douglasville
8605 Creekview Court, Douglasville
Smart Mortgage Options
Dalton Carter
Lender
Lic. 1566538
Office:
Direct: 678-425-4140
AP Mortgage
340 Jesse Jewell Parkway
Suite 500A
Gainesville, GA 30501
Apply for a Loan
For Sale
MLS Number 10824052
5 Bedrooms
3 Bathrooms
0 Half Baths
Square Footage Not Provided
Summary of 6715 Live Oak Lane
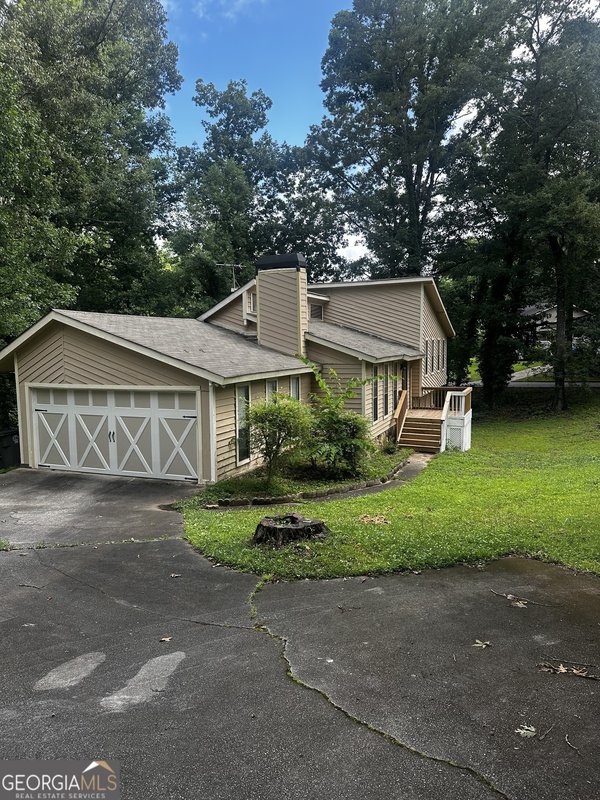
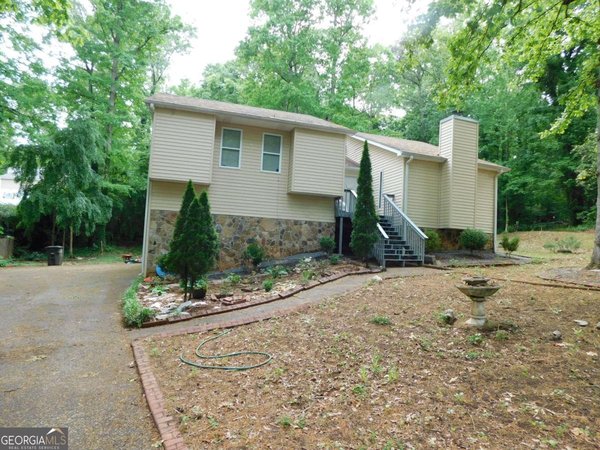
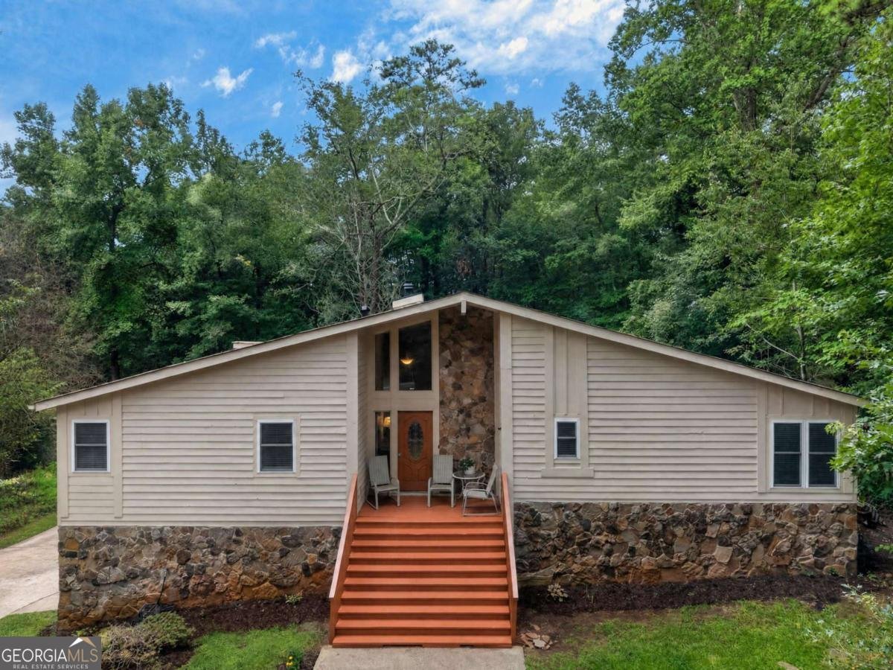
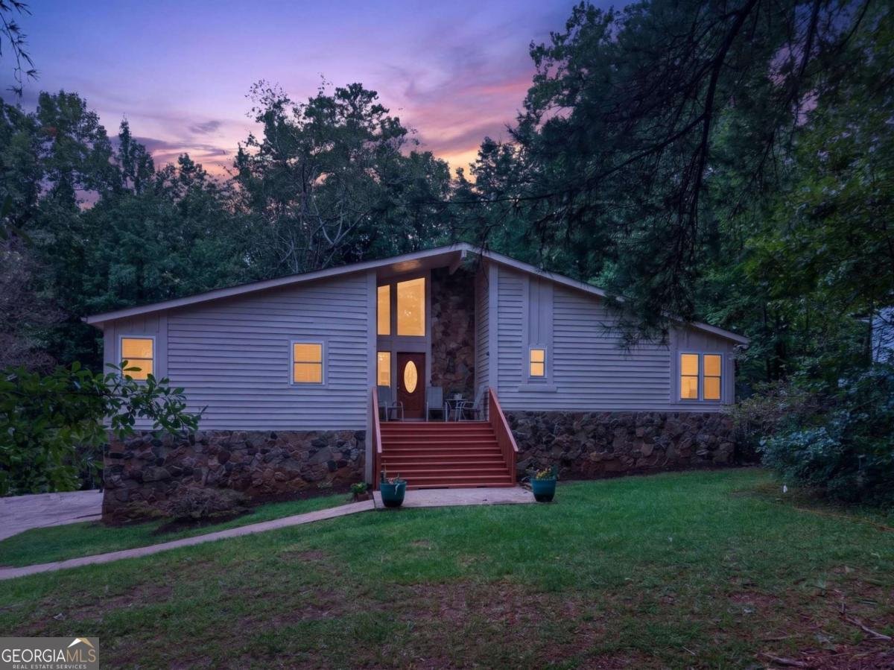
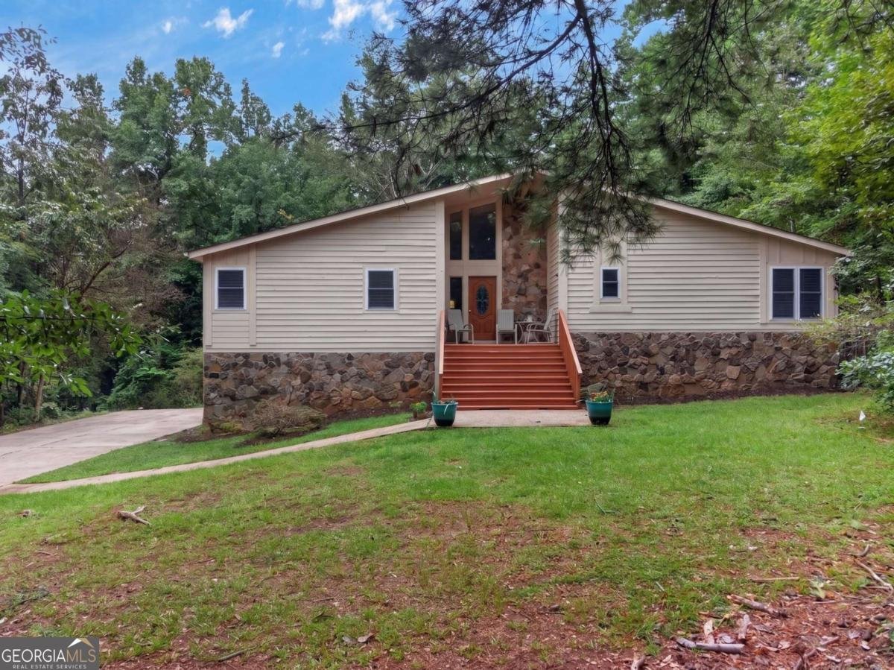
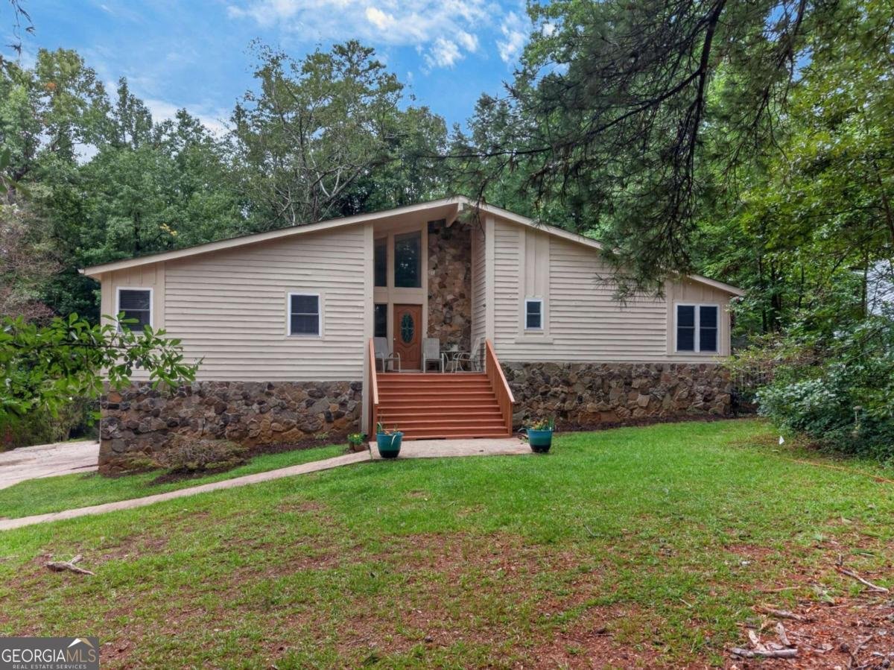
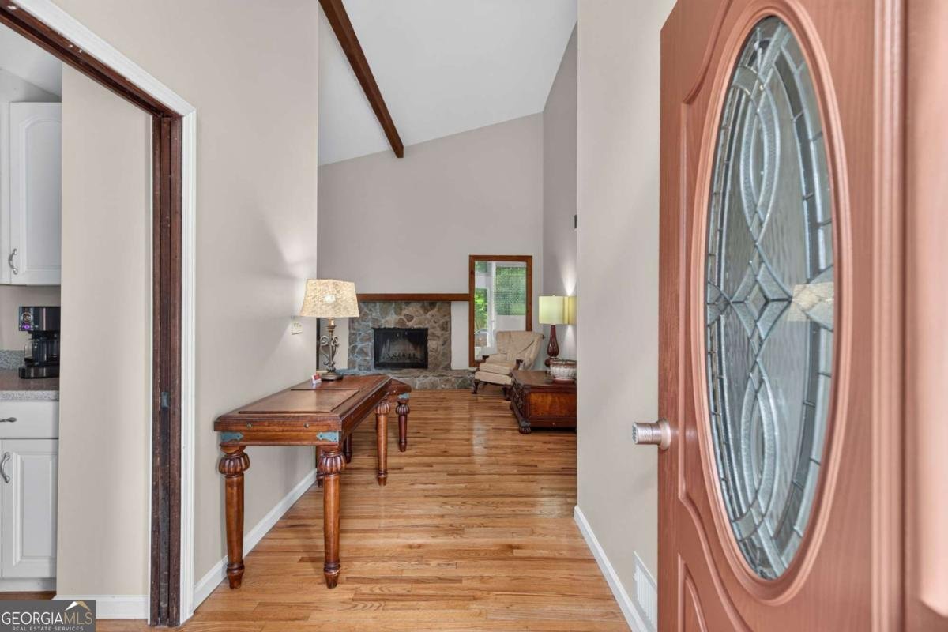
Welcome to this beautifully updated home in the desirable Arbor Station subdivision of Douglasville that has been freshly painted both inside and out. As you step inside the entrance foyer, you are greeted by soaring beamed and vaulted ceilings, an open-concept layout, and beautiful hardwood flooring throughout the entire upstairs level. The main living room features a cozy stone fireplace, which flows seamlessly into the eat-in kitchen boasting white cabinets, stone counters, and a walk-in pantry. For relaxing or entertaining, you will love the massive sunroom on the back of the home, as well as the inviting exterior deck, front porch, and side porch. This versatile property also features an exceptional lower-level in-law suite that can easily serve as a potential rental income unit. This space is complete with a full second kitchen, room for a full-size washer and dryer, and a private, separate entrance accessible through the 2-car garage. Additional conveniences include a dedicated downstairs mudroom, a level driveway with side garage access, and a large attic featuring disappearing stairs and an extra storage area. Residents of the Arbor Station community enjoy fantastic amenities, including a clubhouse, park, playground, swimming pool, and tennis courts, all conveniently located near local schools, shopping, and greenway trails.
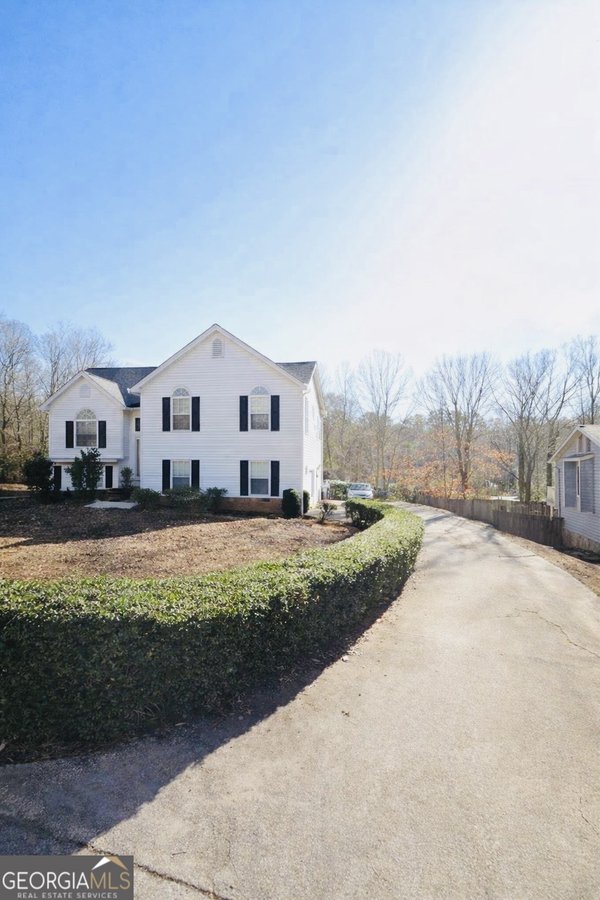
Welcome home to this spacious 5-bed, 3-bath residence nestled in Arbor Station in Douglasville, GA. An open and comfortable floor plan makes it easy to relax, work, and entertain. The kitchen functions as the heart of the home with ample counter space, storage, and a natural connection to the main living areas. The main living areas are filled with natural light and provide an easy flow for hosting friends or enjoying quiet evenings at home. The outdoor space includes approximately 0.395 acres, ideal for gardening, outdoor activities, or simply enjoying the seasons. The property includes parking available for multiple vehicles, offering convenience for residents and guests. Arbor Station offers a well established community setting in Douglasville with convenient access to local shopping, dining, and major routes. With only a few days on the market, this property is a must see for buyers watching the area. At $359,900, this home is well positioned for buyers seeking value in Douglasville.
Show more
6715 Live Oak Lane - Map & Directions
view in Google Maps
Facts & features
School District Information
High School
Middle School
Elementary School
Additional Information about
Arbor Station
Association
Yes
Association Fee
$360
Association Fee Includes
Maintenance Grounds
Tennis
Community Features
Clubhouse
Park
Playground
Pool
Sidewalks
Street Lights
Tennis Court(s)
Walk To Schools
Walk To Shopping
Neighborhood Tennis
Yes
Neighborhood Pool
Yes
Additional Information about
6715 Live Oak Lane
County
Neighborhood
Year Built
1978
Appliances
Dishwasher
Disposal
Architectural Style
Traditional
Basement
Bath Finished
Exterior Entry
Finished
Full
Interior Entry
Construction Materials
Concrete
Stone
Wood Siding
Cooling
Central Air
Electric
Fireplace Features
Living Room
Flooring
Hardwood
Stone
Heating
Central
Home Warranty
No
Interior Features
Beamed Ceilings
High Ceilings
In-Law Floorplan
Pulldown Attic Stairs
Vaulted Ceiling(s)
Walk-In Closet(s)
Kitchen Features
Breakfast Area
Second Kitchen
Walk-in Pantry
Laundry Features
Upper Level
Levels
Two
Financing Available
Cash
Conventional
FHA
VA Loan
Patio and Porch Features
Deck
Selling Status
Resale
Roof
Composition
Rooms
Foyer
Laundry
Other
Sun Room
Security Features
Smoke Detector(s)
Sewer Type
Public Sewer
Total Fire Places
1
Utilities
Cable Available
Electricity Available
High Speed Internet
Natural Gas Available
Phone Available
Sewer Available
Water Available
Water Source
Public
Window Features
Double Pane Windows
Window Treatments
Private Pool
Yes
Finished Basement
Yes
Land Information
Lot Size
Less than .5 Acres
Lot Features
Level
Lot Size Estimated
0.395
Water Front Features
No Dock Or Boathouse
Garages and Parking Information
Parking Total
2
Parking Features
Garage
Garage Door Opener
Side/Rear Entrance
Tax Information
Taxes
$1,820
Tax Year
2025
Tax ID Number
00120150148
Show more
listed by real estate agent melissa exum and keller williams realty atl. partners