Back

3202 Beaver Drive

Douglasville, GA 30135

Casey Barnett
call for more info
678-617-8452
Ask a Question
Send to a Friend
Schedule a Showing
Request More Info
More Homes In
Beaver Estates
3165 Beaver Drive, Douglasville
Smart Mortgage Options
Dalton Carter
Lender
Lic. 1566538
Office:
Direct: 678-425-4140
AP Mortgage
340 Jesse Jewell Parkway
Suite 500A
Gainesville, GA 30501
Apply for a Loan
For Sale
MLS Number 10824681
4 Bedrooms
3 Bathrooms
0 Half Baths
2,923 Square Feet *estimated
Summary of 3202 Beaver Drive
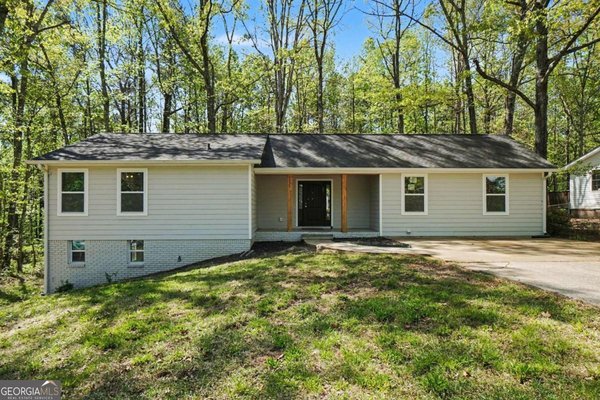
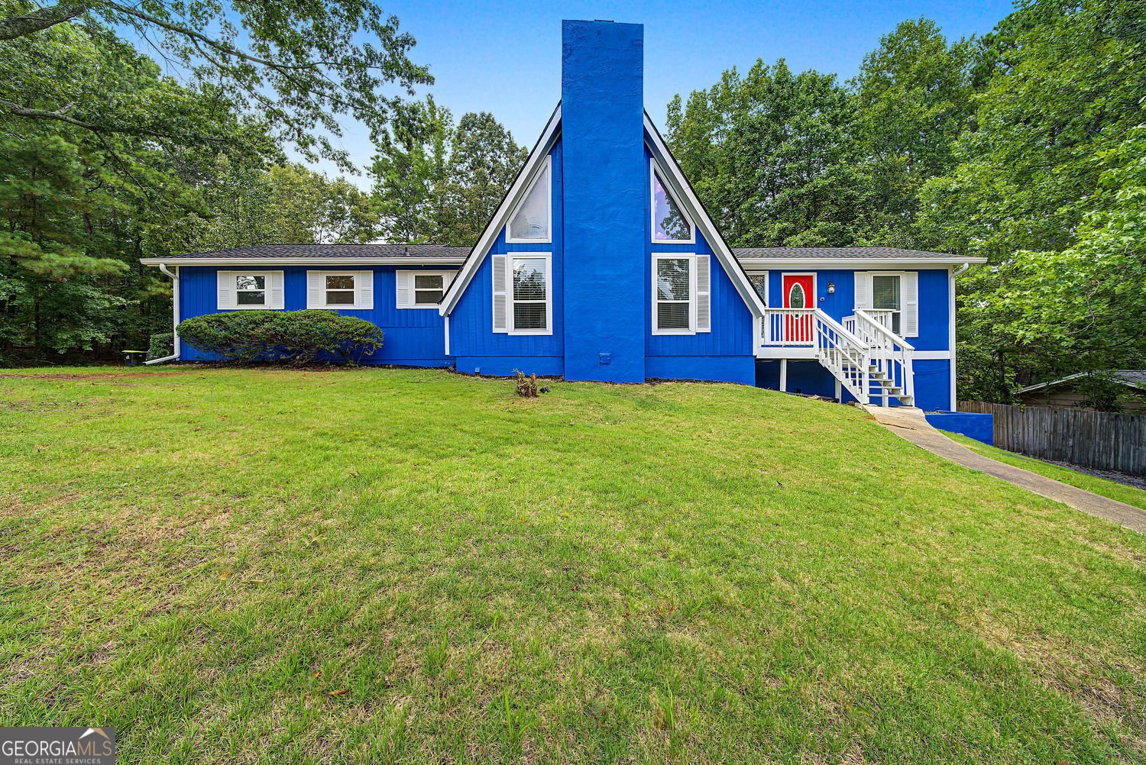
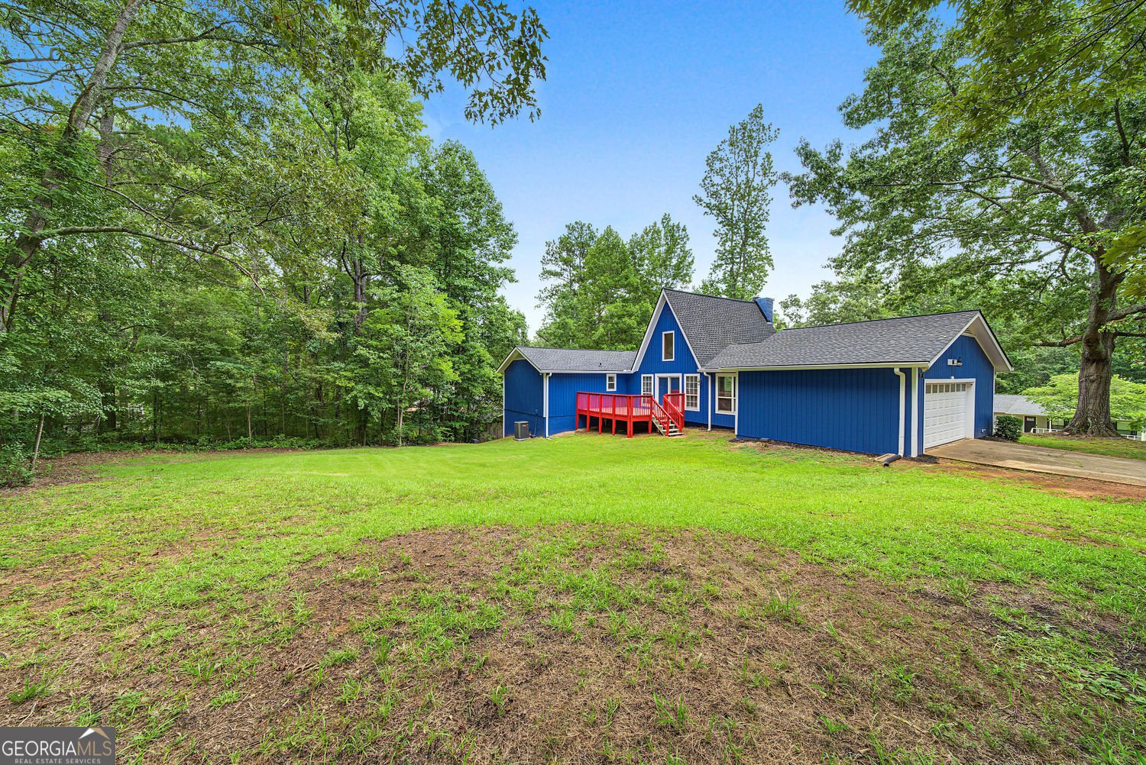
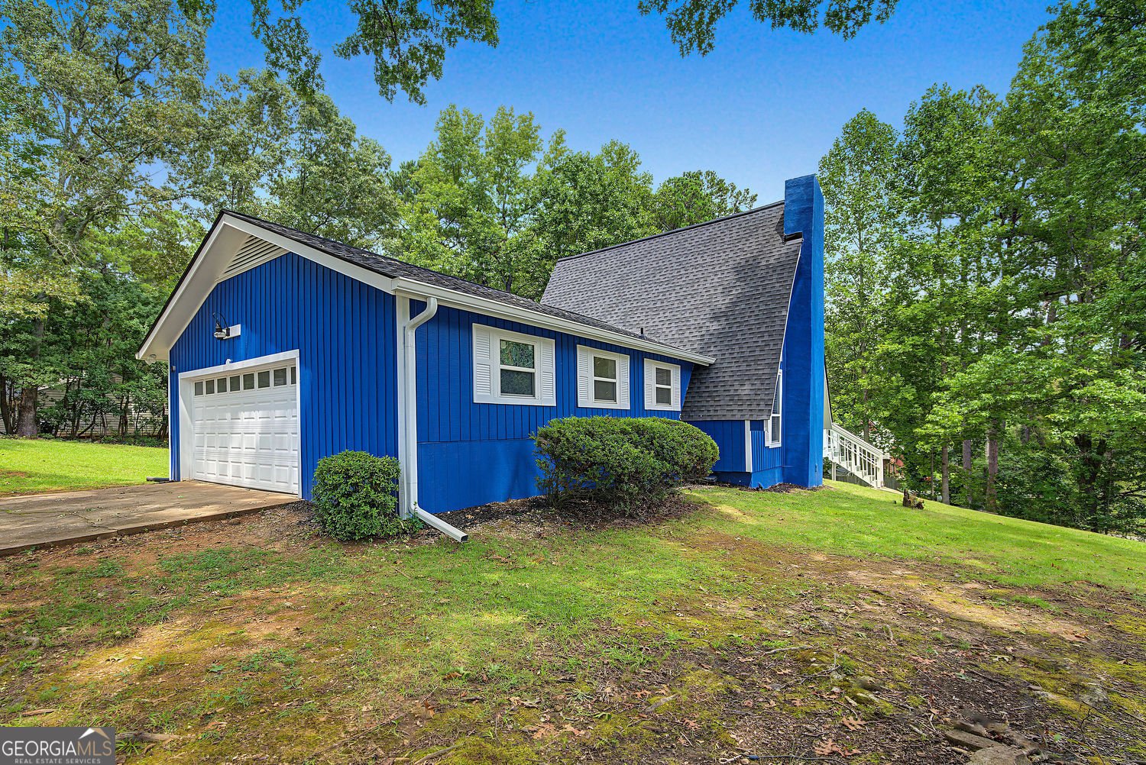
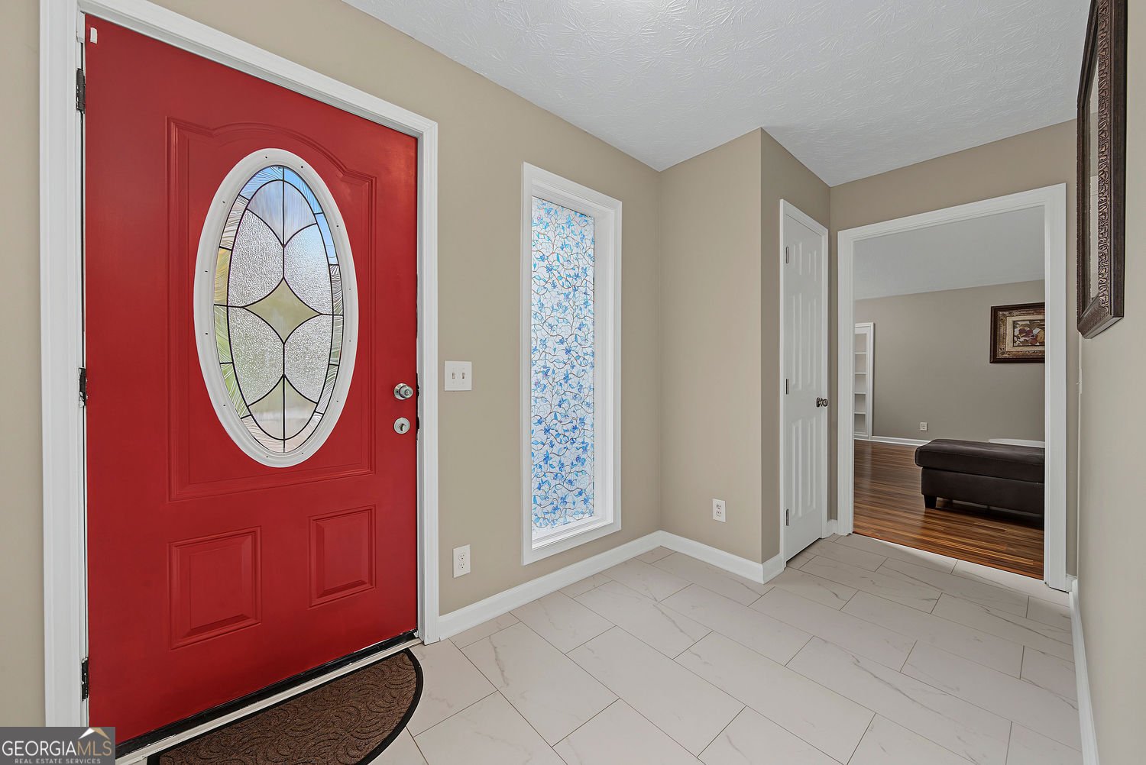
This extensively updated four-bedroom, three-bath home offers two living areas under one roof. The fully finished basement has been used as a one-bedroom apartment, with its own kitchen, bathroom, HVAC, separate entrance and exit, three-car parking, washer/dryer connections, and a large closet. Previously rented for $1,000 per month, the basement offers flexibility for rental income, extended family, guests, or multigenerational living. The property also offers an exceptionally large unfinished crawlspace with potential for future expansion. The home features a NEW ROOF installed in June 2026, PEX plumbing, new flooring, updated bathrooms, extensive tile work, refreshed kitchens, and professional interior and exterior painting. It also features a newer water heater and has two HVAC systems. The main level has distinctive A-frame architecture, a cathedral ceiling, and an open feel. Conveniently located near Publix and a variety of shopping and everyday amenities. Sweetwater State Park, Six Flags Over Georgia, and access to major highways are also nearby. Whether you're looking for space for extended family, an investment opportunity, or simply a place to call home, this property offers plenty of flexibility. Schedule your showing today and see it in person.
Welcome to 3202 Beaver Drive in Beaver Estates, where this thoughtfully designed 4-bed, 3-bath home is ready for its next chapter. Thoughtfully planned, the interior provides 2,923 square feet of finished living space with an open, livable feel from room to room. The kitchen functions as the heart of the home with ample counter space, storage, and a natural connection to the main living areas. The main living areas are filled with natural light and provide an easy flow for hosting friends or enjoying quiet evenings at home. Step outside to approximately 0.429 acres, creating a comfortable setting for outdoor living and weekend gatherings. With parking available for multiple vehicles, the home provides flexible options for families and visitors. Beaver Estates offers a well established community setting in Douglasville with convenient access to local shopping, dining, and major routes. With only a few days on the market, this property is a must see for buyers watching the area. With an asking price of $458,000, this property represents an appealing opportunity in the current market.
Show more
3202 Beaver Drive - Map & Directions
view in Google Maps
Facts & features
School District Information
High School
Middle School
Elementary School
Additional Information about
Beaver Estates
Association
No
Additional Information about
3202 Beaver Drive
County
Neighborhood
Year Built
1977
Appliances
Dishwasher
Microwave
Refrigerator
Architectural Style
A-frame
Basement
Finished
Construction Materials
Other
Wood Siding
Cooling
Central Air
Flooring
Tile
Other
Heating
Central
Home Warranty
No
Interior Features
Vaulted Ceiling(s)
Other
Kitchen Features
Second Kitchen
Laundry Features
In Basement,In Garage
Levels
Two
Financing Available
Cash
Conventional
FHA
USDA Loan
VA Loan
Other
Patio and Porch Features
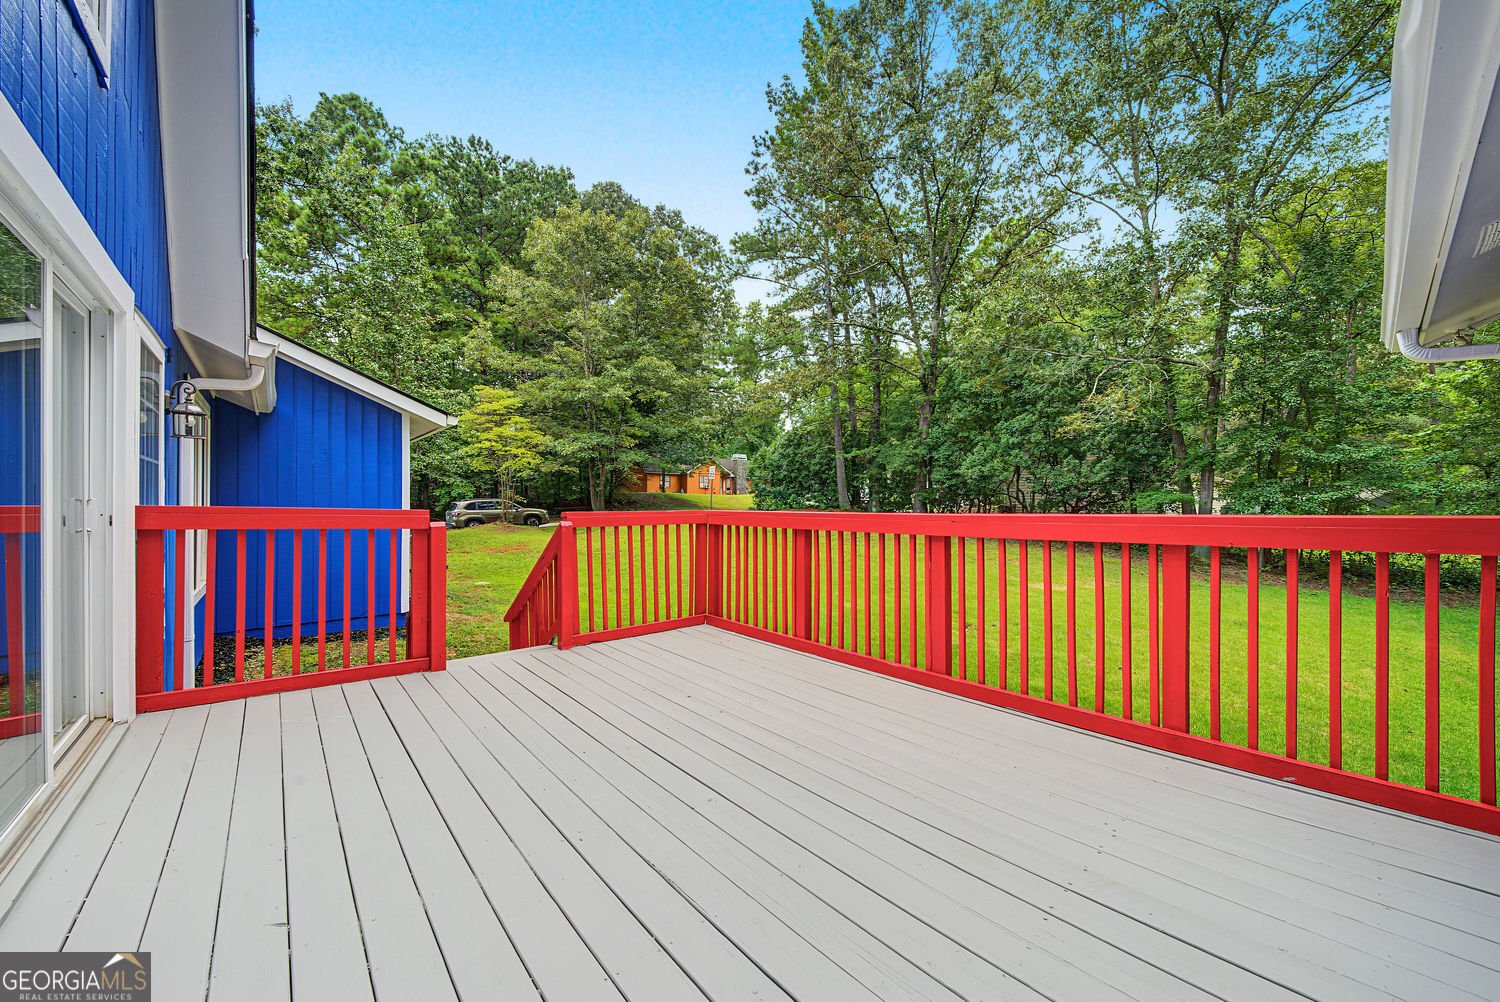
Deck
Selling Status
Updated/Remodeled
Security Features
Smoke Detector(s)
Sewer Type
Public Sewer
Total Finished Area
2,923
Total Fire Places
1
Utilities
Sewer Available
Water Available
Electricity Available
Water Source
Public
Finished Basement
Yes
Land Information
Lot Size
Less than .5 Acres
Lot Features
Corner Lot
Lot Size Estimated
0.429
Fencing
Privacy
Garages and Parking Information
Parking Total
5
Parking Features
Attached
Tax Information
Taxes
$3,832
Tax Year
2025
Tax ID Number
01100150023
Show more
listed by real estate agent zachary capo and maximum one realty partners