Back

3475 Reynolds Road

Douglasville, GA 30135

Casey Barnett
call for more info
678-617-8452
Ask a Question
Send to a Friend
Schedule a Showing
Request More Info
Smart Mortgage Options
Dalton Carter
Lender
Lic. 1566538
Office:
Direct: 678-425-4140
AP Mortgage
340 Jesse Jewell Parkway
Suite 500A
Gainesville, GA 30501
Apply for a Loan
For Sale
MLS Number 10821332
5 Bedrooms
3 Bathrooms
0 Half Baths
2,432 Square Feet *estimated
Summary of 3475 Reynolds Road
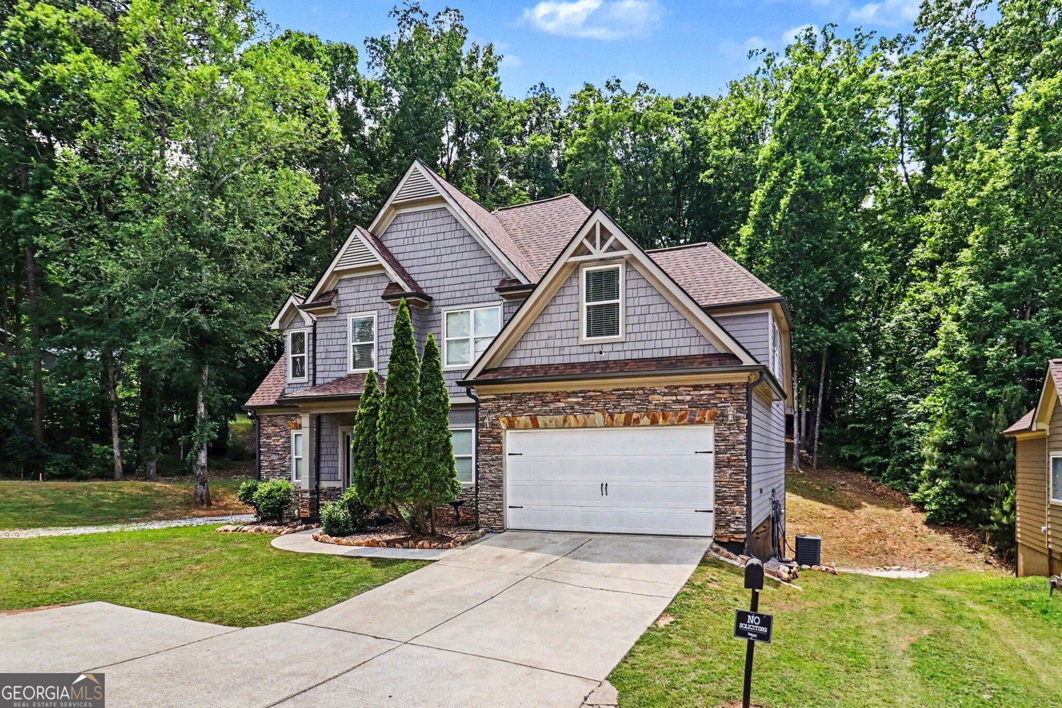
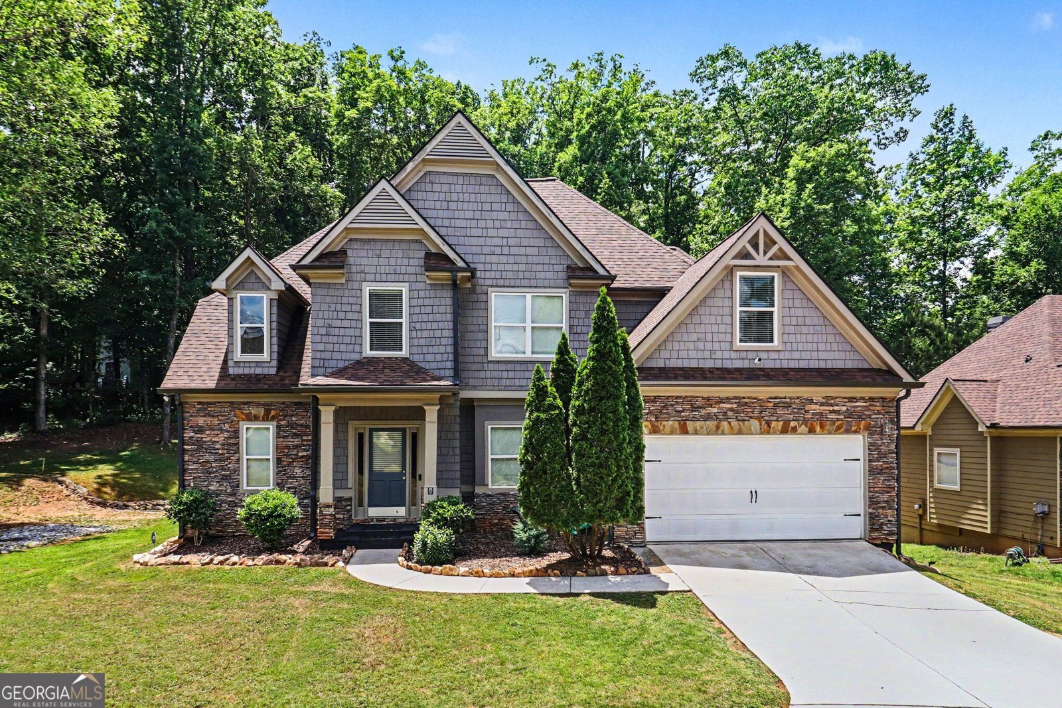
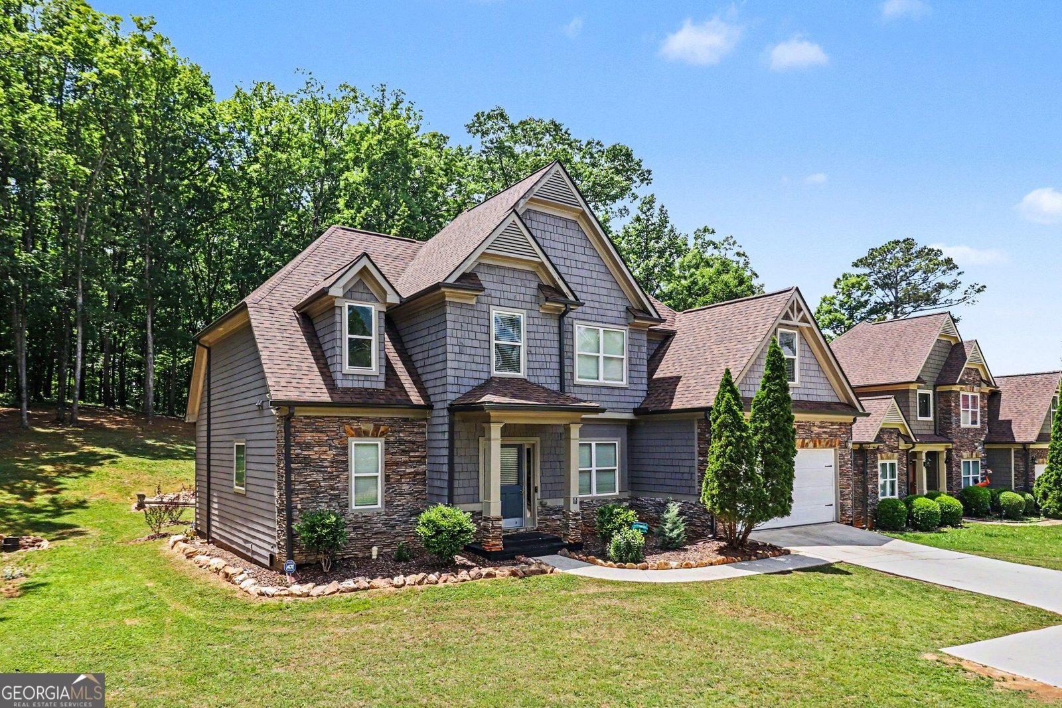
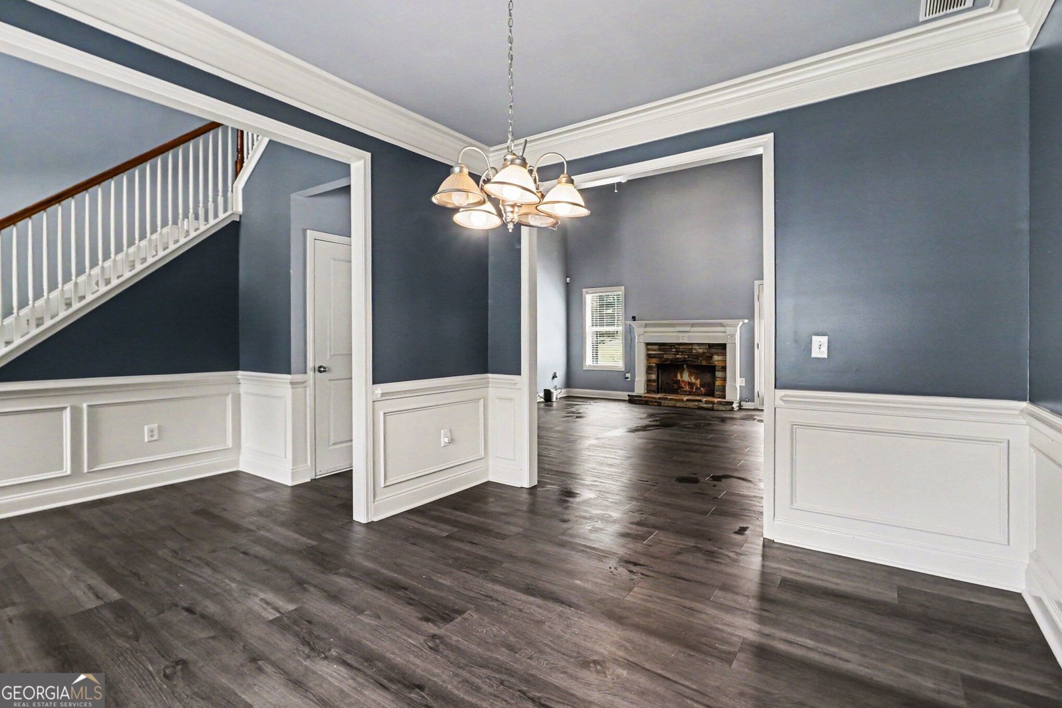
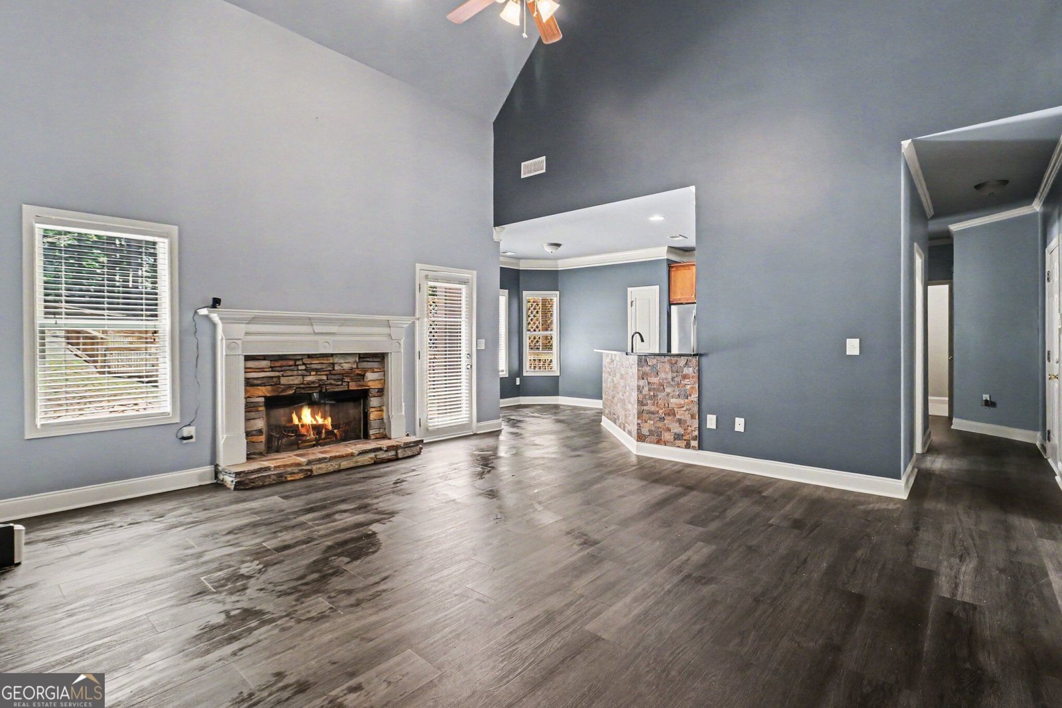
Beautifully maintained and move-in ready, this spacious 5-bedroom, 3-bath home offers a versatile floor plan designed for both everyday living and entertaining. The main level features a generous primary suite, an additional bedroom perfect for a guest room, home office, or flex space, and a full bath for added convenience. Step inside to a dramatic two-story foyer highlighted by an impressive catwalk overlook, creating a grand first impression. The open-concept kitchen flows seamlessly into the inviting family room, making it the perfect gathering space for family and friends. A formal dining room sits just off the kitchen, ideal for holiday meals and special occasions. Upstairs, you'll find three additional bedrooms and a full bath, providing plenty of space for family or guests. The expansive unfinished basement offers endless possibilities for future expansion-whether you envision an in-law suite, home theater, fitness room, recreation area, or additional living space tailored to your needs. Enjoy outdoor living on the spacious deck overlooking the private backyard, an ideal setting for grilling, relaxing, and entertaining. Located in the highly sought-after Chapel Hill School Cluster, this home combines comfort, space, and convenience with easy access to shopping, dining, parks, and major commuter routes. Special Financing Available: Discounted rate options and no-lender-fee future refinancing may be available for qualified buyers of this home.
Discover this inviting 5-bedroom, 3-bath home located in the well established community of British Mills. With 2,432 square feet of finished living space, this floor plan offers generous gathering spaces as well as comfortable private retreats. The kitchen was planned for both everyday meals and special occasions, with plenty of room to cook, serve, and connect. The main living areas are filled with natural light and provide an easy flow for hosting friends or enjoying quiet evenings at home. The outdoor space includes approximately 0.49 acres, ideal for gardening, outdoor activities, or simply enjoying the seasons. Practical parking available for multiple vehicles makes everyday living easier for households with multiple vehicles. Residents of British Mills enjoy a blend of neighborhood charm and easy access to everyday conveniences. On the market for about 9 days, this home offers an excellent opportunity in Douglasville. With an asking price of $415,000, this property represents an appealing opportunity in the current market.

Show more
3475 Reynolds Road - Map & Directions
view in Google Maps
Facts & features
School District Information
High School
Middle School
Elementary School
Additional Information about
British Mills
Association
Yes
Association Fee
$450
Association Fee Includes
Maintenance Grounds
Community Features
Walk To Schools
Walk To Shopping
Additional Information about
3475 Reynolds Road
County
Neighborhood
Year Built
2006
Appliances
Dishwasher
Microwave
Refrigerator
Architectural Style
Traditional
Basement
Daylight
Full
Interior Entry
Unfinished
Construction Materials
Concrete
Cooling
Ceiling Fan(s)
Central Air
Zoned
Dining Room Features
Seats 12+,Separate Room
Fireplace Features
Factory Built
Family Room
Flooring
Carpet
Tile
Heating
Central
Zoned
Home Warranty
No
Interior Features
Double Vanity
Master On Main Level
Tray Ceiling(s)
Vaulted Ceiling(s)
Walk-In Closet(s)
Kitchen Features
Breakfast Area
Pantry
Solid Surface Counters
Levels
Three Or More
Financing Available
Cash
Conventional
FHA
VA Loan
Patio and Porch Features
Deck
Patio
Selling Status
Resale
Roof
Composition
Rooms
Family Room
Foyer
Laundry
Sewer Type
Public Sewer
Total Finished Area
2,432
Total Fire Places
1
Utilities
Cable Available
Electricity Available
Phone Available
Sewer Available
Water Available
Water Source
Public
Master on the Main
Yes
Land Information
Lot Size
Less than .5 Acres
Lot Features
None
Lot Size Estimated
0.49
Garages and Parking Information
Parking Total
2
Parking Features
Attached
Garage
Tax Information
Taxes
$2,792
Tax Year
2025
Tax ID Number
00250150169
Show more
listed by real estate agent denise winston and orchard brokerage, llc