Back

8069 Haven Springs Trace

Douglasville, GA 30134

Casey Barnett
call for more info
678-617-8452
Ask a Question
Send to a Friend
Schedule a Showing
Request More Info
More Homes In
Glen At Cave Springs
7784 Sandpiper Drive, Douglasville
7721 Sandpiper Drive, Douglasville
8053 Haven Springs Trace, Douglasville
Smart Mortgage Options
Dalton Carter
Lender
Lic. 1566538
Office:
Direct: 678-425-4140
AP Mortgage
340 Jesse Jewell Parkway
Suite 500A
Gainesville, GA 30501
Apply for a Loan
For Sale
MLS Number 10867051
4 Bedrooms
3 Bathrooms
0 Half Baths
3,005 Square Feet *estimated
Summary of 8069 Haven Springs Trace
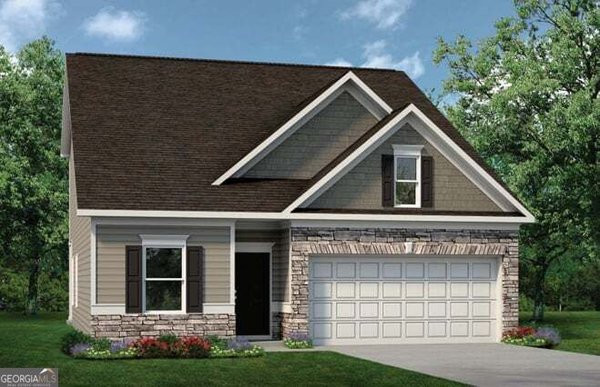
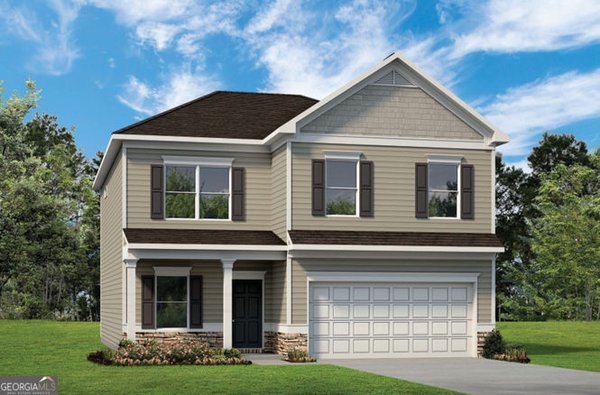
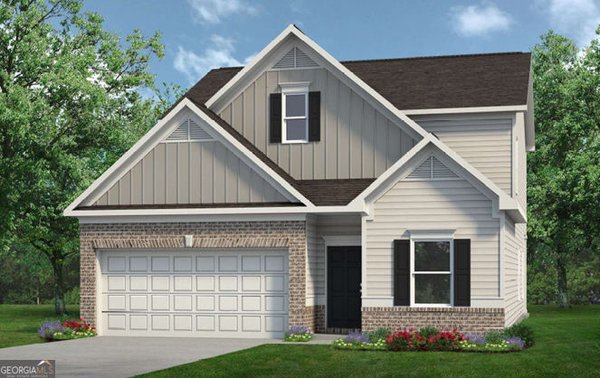
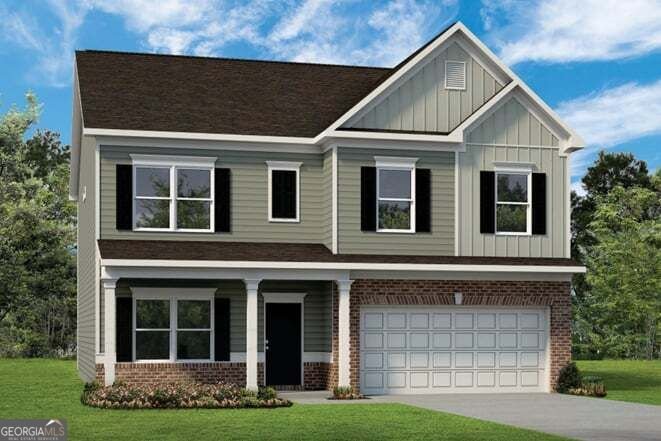
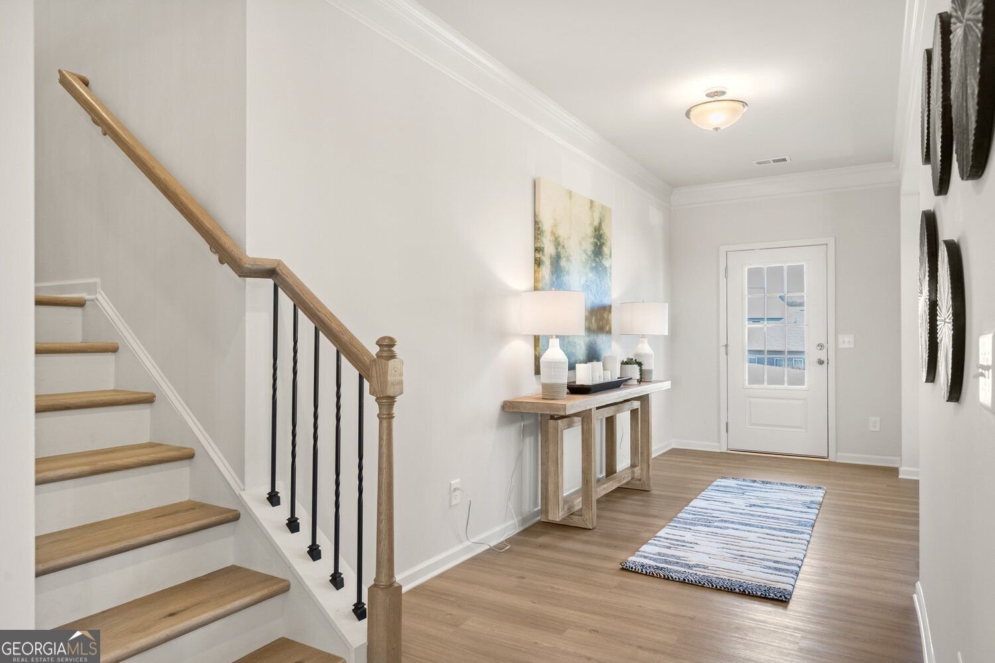
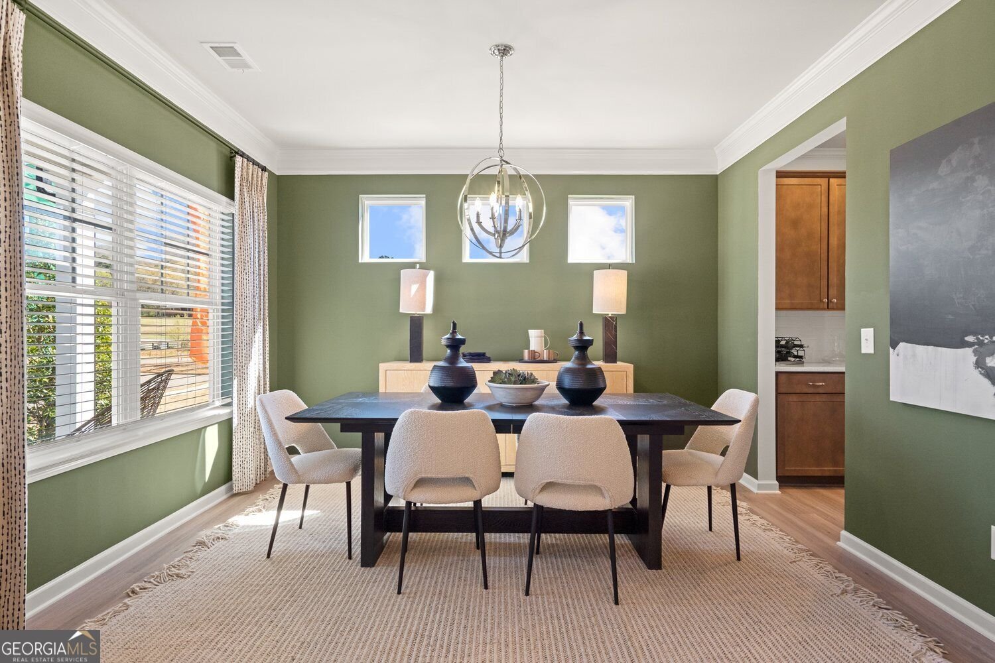
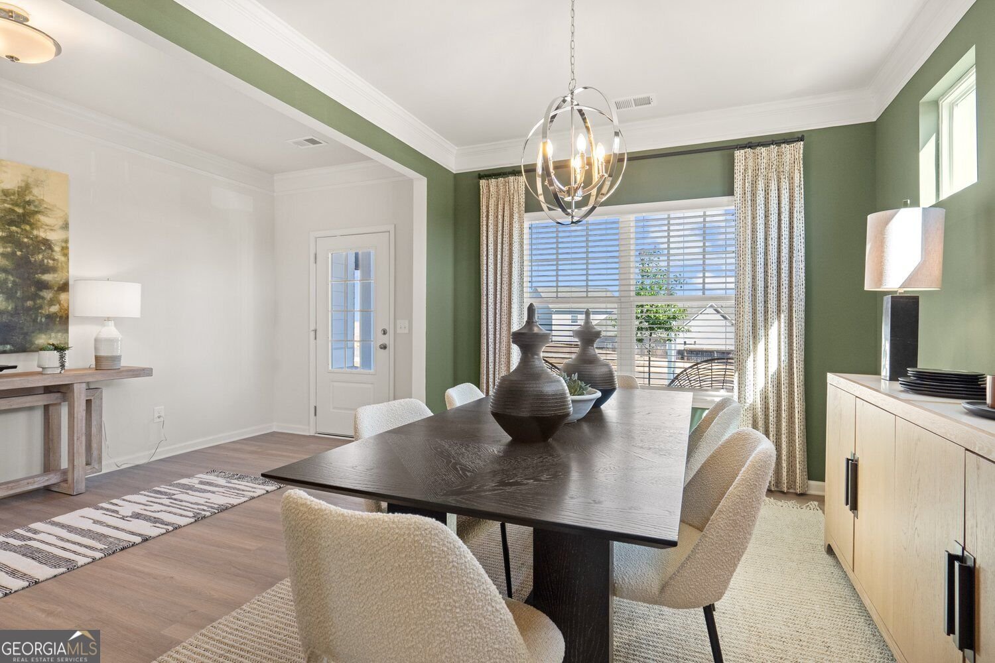
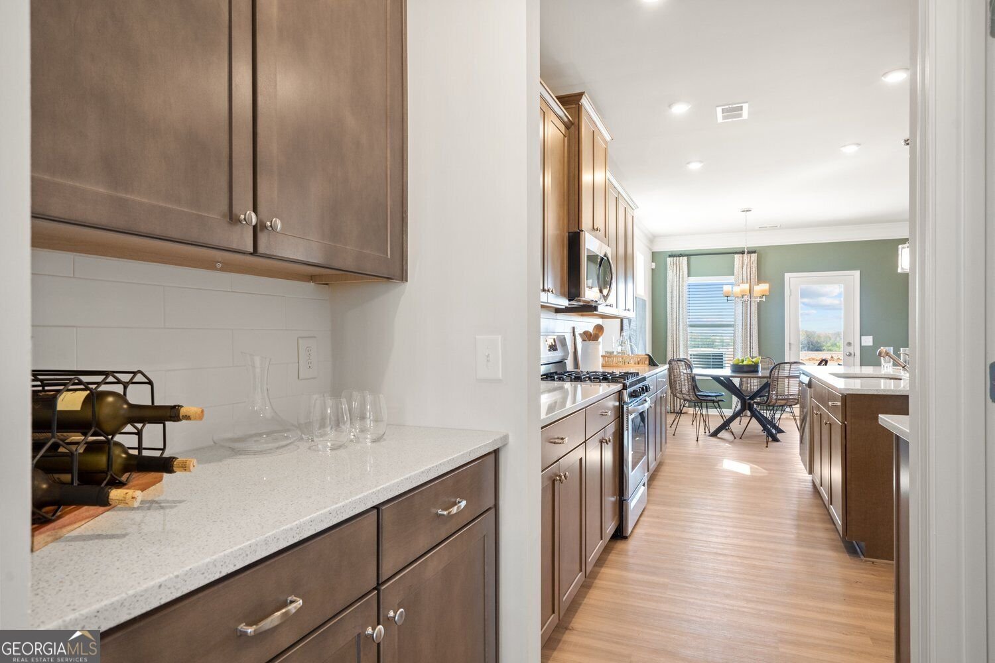
Move in ready January 2027! The James plan by Smith Douglas Homes in Glen at Cave Springs. The last sought after James plan in phase 1 features a large dining room, a well-appointed kitchen Granite countertop with large island, upgraded 42" cabinets, walk-in pantry with a butler's pantry, and a study that can be an optional first-floor bedroom. The large, family-friendly mud room off the garage gives the space you'll want to drop your belongings at the door and keep your clutter to a minimum. The entire main floor has beautiful LVP with a main floor bedroom with an en-suite bathroom. Amenities upstairs include a spacious laundry room, an open loft, and an expansive primary's suite with a sitting room. This property resides on a large, level corner lot! Glen at Cave Springs planned amenities include a pool, cabana, playground, walking trails and more. Incentives with use of seller's preferred lender. Photos are representative of the floor plan and not actual home.
Welcome to 8069 Haven Springs Trace in Glen At Cave Springs, where this thoughtfully designed 4-bed, 3-bath home is ready for its next chapter. Thoughtfully planned, the interior provides 3,005 square feet of finished living space with an open, livable feel from room to room. The kitchen was planned for both everyday meals and special occasions, with plenty of room to cook, serve, and connect. The main living areas are filled with natural light and provide an easy flow for hosting friends or enjoying quiet evenings at home. The outdoor space includes approximately 0.28 acres, ideal for gardening, outdoor activities, or simply enjoying the seasons. The property includes parking available for multiple vehicles, offering convenience for residents and guests. Residents of Glen At Cave Springs enjoy a blend of neighborhood charm and easy access to everyday conveniences. With roughly 11 days on the market, this property stands out for condition and location. With an asking price of $419,990, this property represents an appealing opportunity in the current market.

▾ Show more
8069 Haven Springs Trace - Map & Directions
view in Google Maps
Facts & features
School District Information
High School
Middle School
Elementary School
Additional Information about
Glen At Cave Springs
Association
Yes
Association Fee
$400
Community Features
Pool
Sidewalks
Street Lights
Neighborhood Pool
Yes
Additional Information about
8069 Haven Springs Trace
County
Neighborhood
Year Built
2026
Appliances
Dishwasher
Microwave
Architectural Style
Traditional
Foundation
Slab
Construction Materials
Other
Brick
Cooling
Central Air
Dining Room Features
Separate Room
Fireplace Features
Family Room
Flooring
Carpet
Heating
Central
Home Warranty
Yes
Interior Features
Double Vanity
High Ceilings
Kitchen Features
Kitchen Island
Solid Surface Counters
Laundry Features
Other,Upper Level
Levels
Two
Financing Available
1031 Exchange
Cash
Conventional
FHA
VA Loan
Patio and Porch Features
Patio
Selling Status
New Construction
Roof
Composition
Rooms
Foyer
Family Room
Loft
Security Features
Smoke Detector(s)
Sewer Type
Public Sewer
Listing Conditions
Other
Total Finished Area
3,005
Total Fire Places
1
Utilities
Electricity Available
Sewer Available
Water Available
Water Source
Public
New Construction
Yes
Land Information
Lot Size
Less than .5 Acres
Lot Features
Level
Lot Size Estimated
0.28
Garages and Parking Information
Parking Total
2
Parking Features
Attached
Garage
Tax Information
Taxes
$1
Tax Year
2026
Tax ID Number
0.0
▾ Show more
listed by real estate agent mike brigham and sdc realty