Back

3986 Bearden Lane

Douglasville, GA 30135

Casey Barnett
call for more info
678-617-8452
Ask a Question
Send to a Friend
Schedule a Showing
Request More Info
Smart Mortgage Options
Dalton Carter
Lender
Lic. 1566538
Office:
Direct: 678-425-4140
AP Mortgage
340 Jesse Jewell Parkway
Suite 500A
Gainesville, GA 30501
Apply for a Loan
For Sale
MLS Number 10822896
3 Bedrooms
2 Bathrooms
0 Half Baths
Square Footage Not Provided
Summary of 3986 Bearden Lane
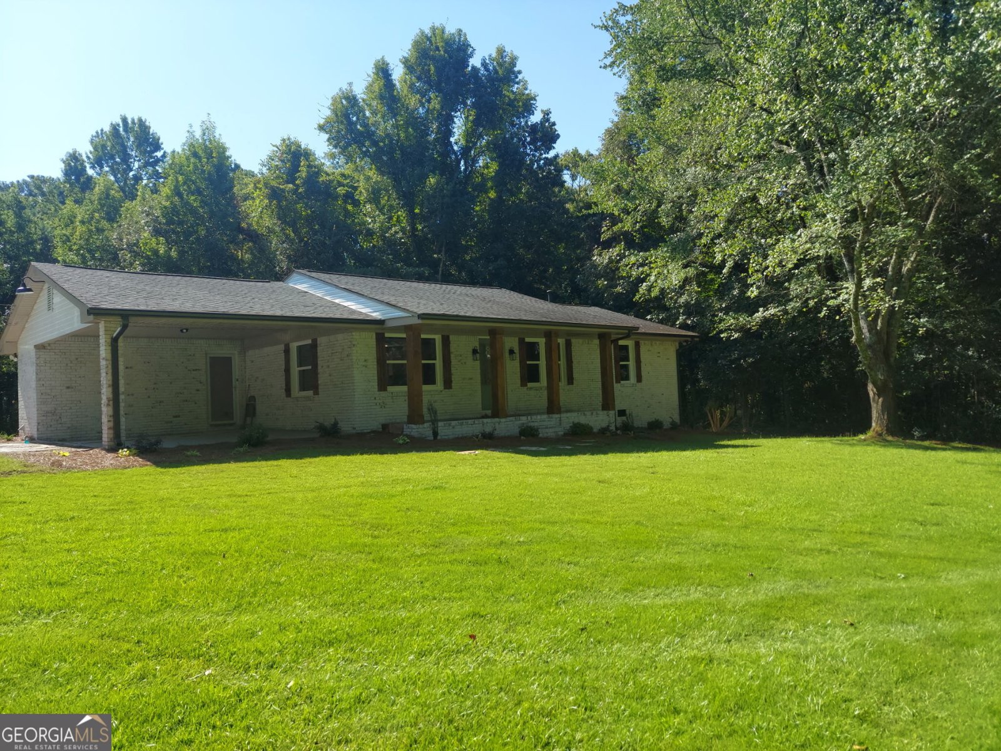
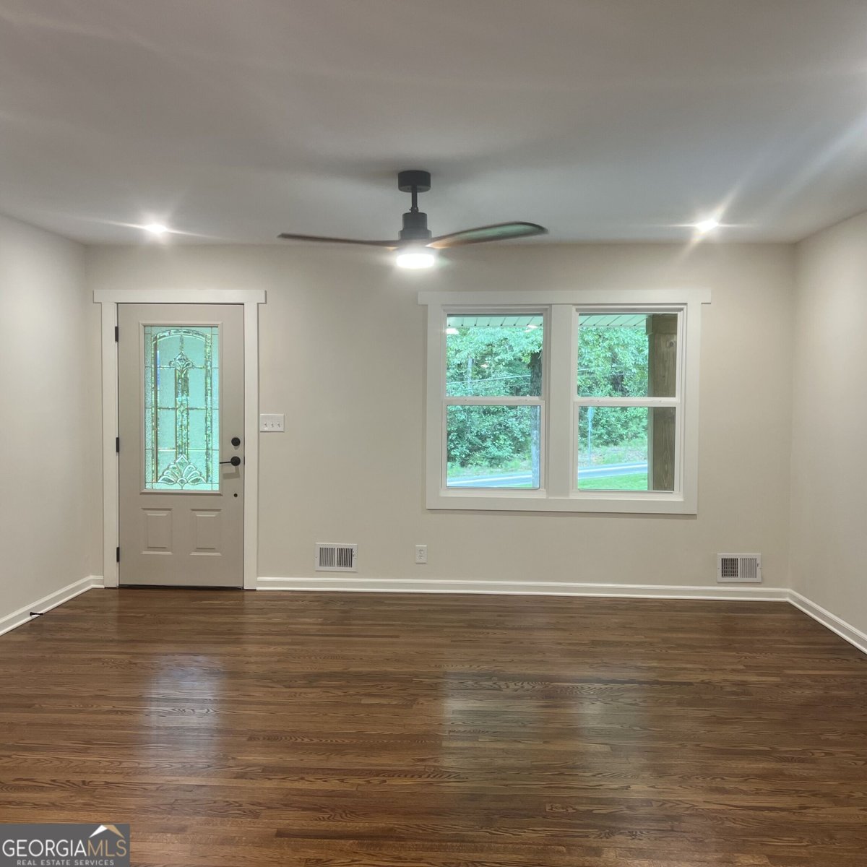
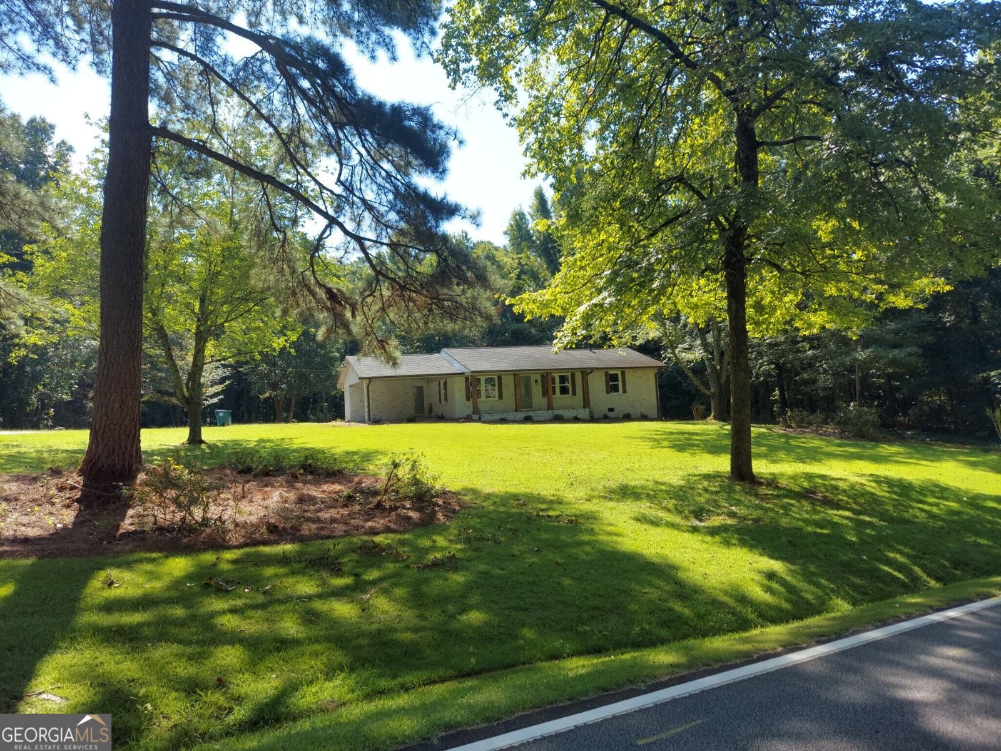
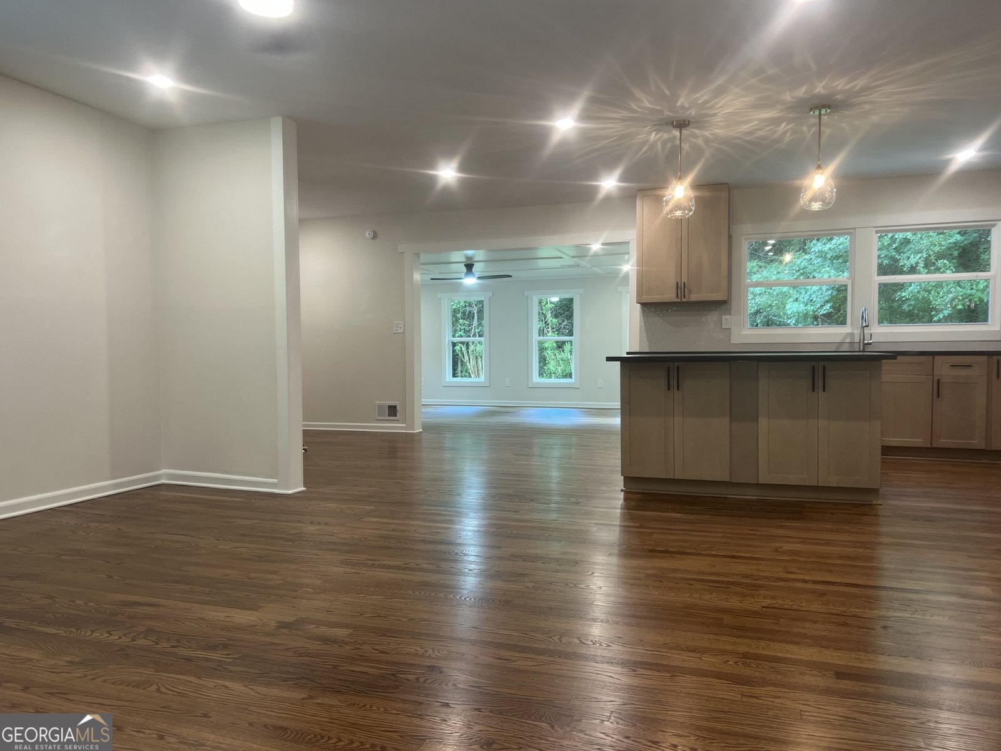
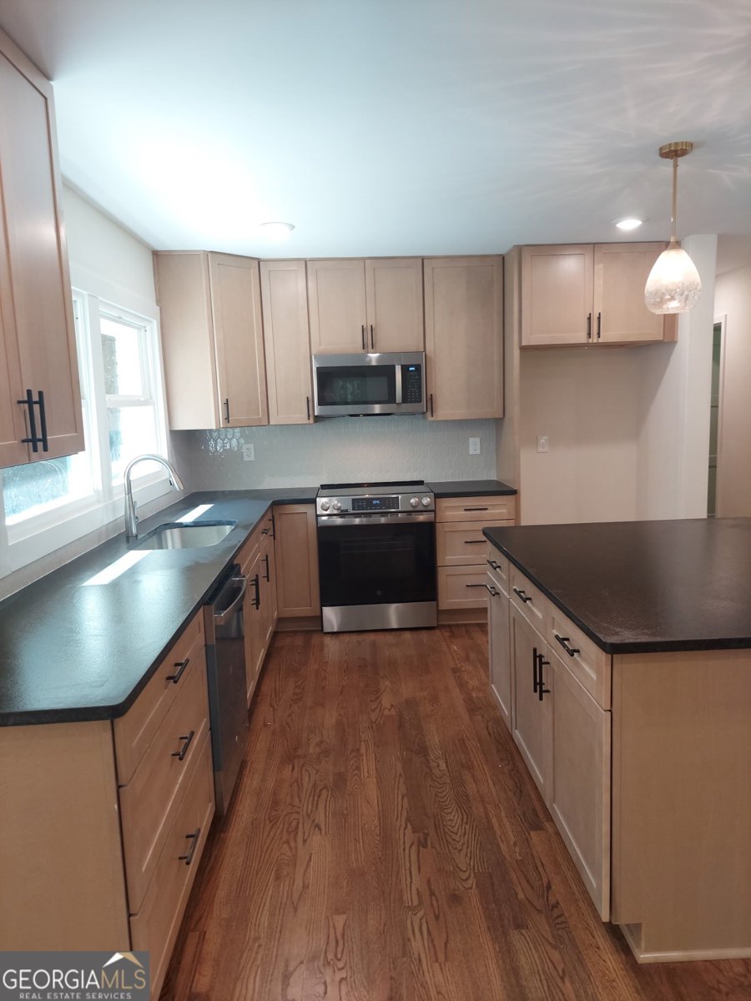
Welcome to 3986 Bearden Lane, situated on approximately 2.33 Acres in Douglasville. This classic 1963 brick ranch has been thoughtfully renovated from top to bottom and is ready for its next chapter. A one-owner home since it was built, this property combines the character and solid construction of an established home with updates today's buyers are looking for. Step inside to find 3 bedrooms and 2 beautifully updated bathrooms, fresh paint throughout the interior and exterior, and a functional floor plan. The primary suite has been transformed with a completely renovated bathroom, including a large shower. The former screen porch has also been finished and converted into a heated and cooled living space, providing a wonderful additional area for a den, family room, home office, or 4th bedroom if needed, with windows to overlook the private yard. Major improvements include updated electrical and plumbing, new gutters, brand new windows, a brand New kitchen with shaker-style cabinets, granite countertops, new stainless steel appliances, a tile backsplash, an island, and new lighting throughout. Gorgeous hardwood floors throughout have been refinished. Beautiful tile in bathrooms, LVP in den. Enjoy the rocking chair front porch overlooking the beautiful acreage, many established shrubs and trees, gardening space, and privacy between you and your neighbors. Conveniently located in Douglasville, West of Atlanta, with access to shopping, fine dining, and major roadways, and Hartsfield-Jackson Atlanta International Airport. Beautifully renovated, move-in ready, and situated on acreage, 3986 Bearden Ln is ready to welcome its second owner. The listing agent is a part-owner of the property and has a financial interest in the sale. Pictures to be added Friday, August 14th, in the afternoon.
This 3-bed, 2-bath residence in Douglasville offers the flexibility of a non HOA setting while still providing comfortable everyday living. From the first step inside, the flow of this home feels both practical and welcoming. A bright, open kitchen offers generous workspace, storage, and a direct view into the main gathering spaces. The main living areas are filled with natural light and provide an easy flow for hosting friends or enjoying quiet evenings at home. The outdoor space includes approximately 2.33 acres, ideal for gardening, outdoor activities, or simply enjoying the seasons. Practical parking available makes everyday living easier for households with multiple vehicles. The location provides quick access to Douglasville amenities while offering the flexibility of living outside a subdivision with no required HOA. Just listed within the last few days, this home is already drawing attention. At $399,999, this home is well positioned for buyers seeking value in Douglasville.
Show more
3986 Bearden Lane - Map & Directions
view in Google Maps
Facts & features
School District Information
High School
Middle School
Elementary School
Additional Information about
None
Association
No
Additional Information about
3986 Bearden Lane
County
Neighborhood
Year Built
1963
Appliances
Convection Oven
Dishwasher
Gas Water Heater
Microwave
Oven/Range (Combo)
Stainless Steel Appliance(s)
Architectural Style
Brick 4 Side
Ranch
Traditional
Foundation
Crawl Space
Construction Materials
Brick
Vinyl Siding
Cooling
Ceiling Fan(s)
Central Air
Electric
Dining Room Features
Dining Rm/Living Rm Combo
Flooring
Hardwood
Laminate
Tile
Heating
Central
Natural Gas
Home Warranty
No
Interior Features
Master On Main Level
Pulldown Attic Stairs
Tile Bath
Kitchen Features
Breakfast Area
Breakfast Bar
Kitchen Island
Pantry
Solid Surface Counters
Laundry Features
In Mud Room
Levels
One
Financing Available
Cash
Conventional
FHA
VA Loan
Patio and Porch Features
Porch
Selling Status
Updated/Remodeled
Roof
Composition
Rooms
Bonus Room
Family Room
Laundry
Sewer Type
Septic Tank
Showing Info
Septic Tank
Listing Conditions
Agent Owned
Utilities
Cable Available
Natural Gas Available
Phone Available
Water Available
Water Source
Public
Master on the Main
Yes
Land Information
Lot Size
2 to 5 Acres
Lot Features
Level
Open Lot
Private
Lot Size Estimated
2.33
View
Seasonal View
Garages and Parking Information
Parking Features
Carport
Kitchen Level
Off Street
Parking Pad
RV/Boat Parking
Side/Rear Entrance
Tax Information
Taxes
$2,064
Tax Year
2024
Tax ID Number
00990250133
Show more
listed by real estate agent sandra o'neal and keller williams northwest