Back

3451 Summerlin Parkway

Lithia Springs, GA 30122

Casey Barnett
call for more info
678-617-8452
Ask a Question
Send to a Friend
Schedule a Showing
Request More Info
More Homes In
Kensington Park
7969 Hawks Nest Trail, Lithia Springs
7974 Granmore Court, Lithia Springs
7985 Sandpoint Place, Lithia Springs
Smart Mortgage Options
Dalton Carter
Lender
Lic. 1566538
Office:
Direct: 678-425-4140
AP Mortgage
340 Jesse Jewell Parkway
Suite 500A
Gainesville, GA 30501
Apply for a Loan
For Sale
MLS Number 10820259
5 Bedrooms
3 Bathrooms
1 Half Baths
4,054 Square Feet *estimated
Summary of 3451 Summerlin Parkway
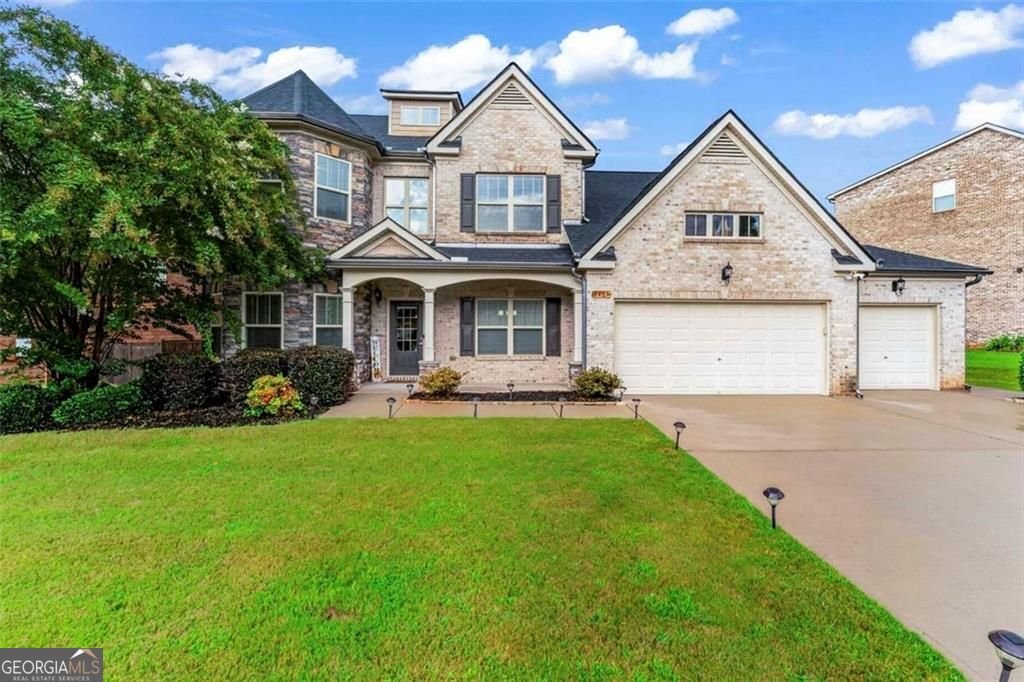
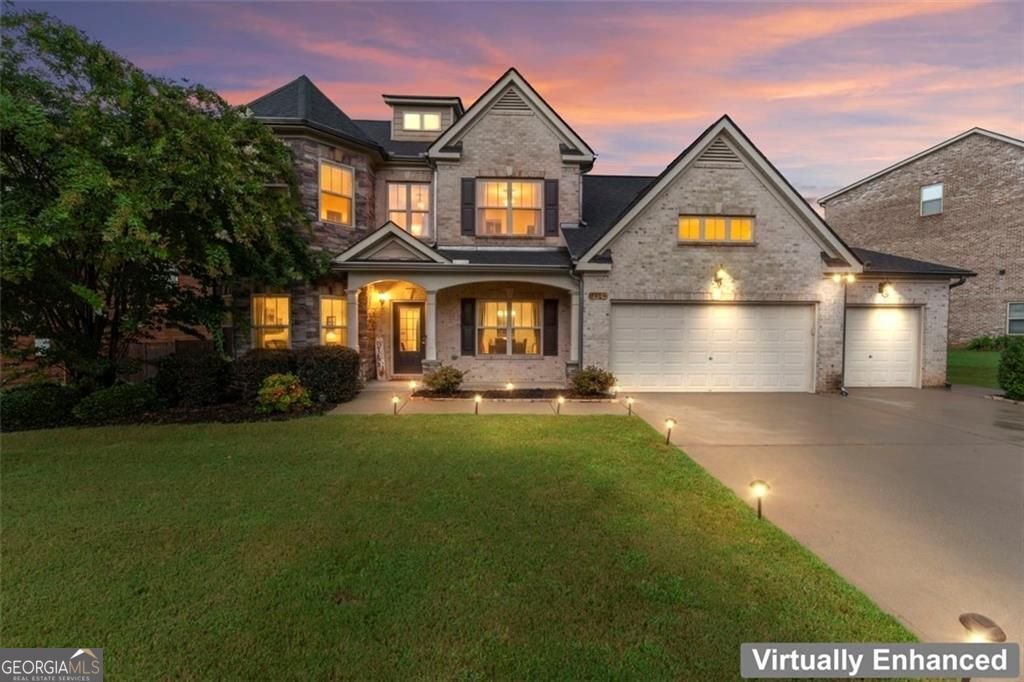
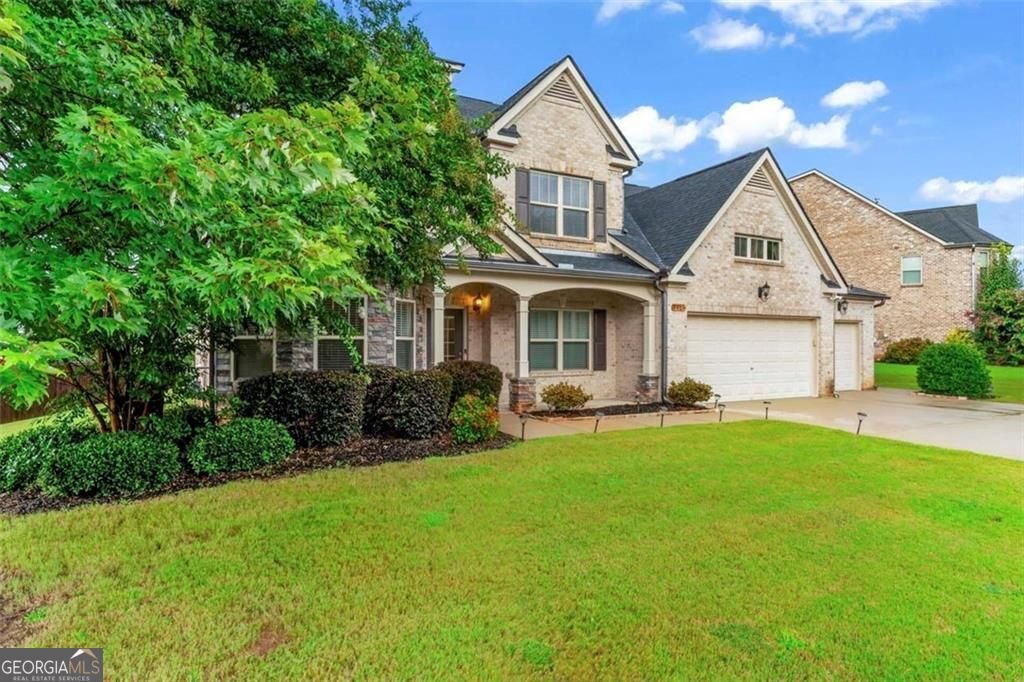
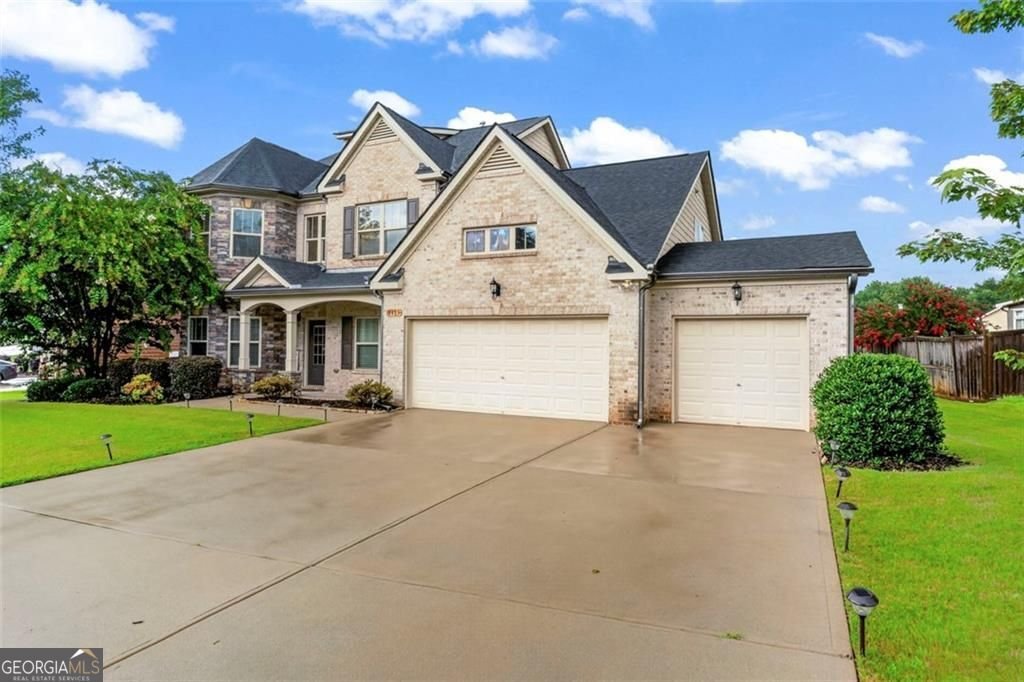
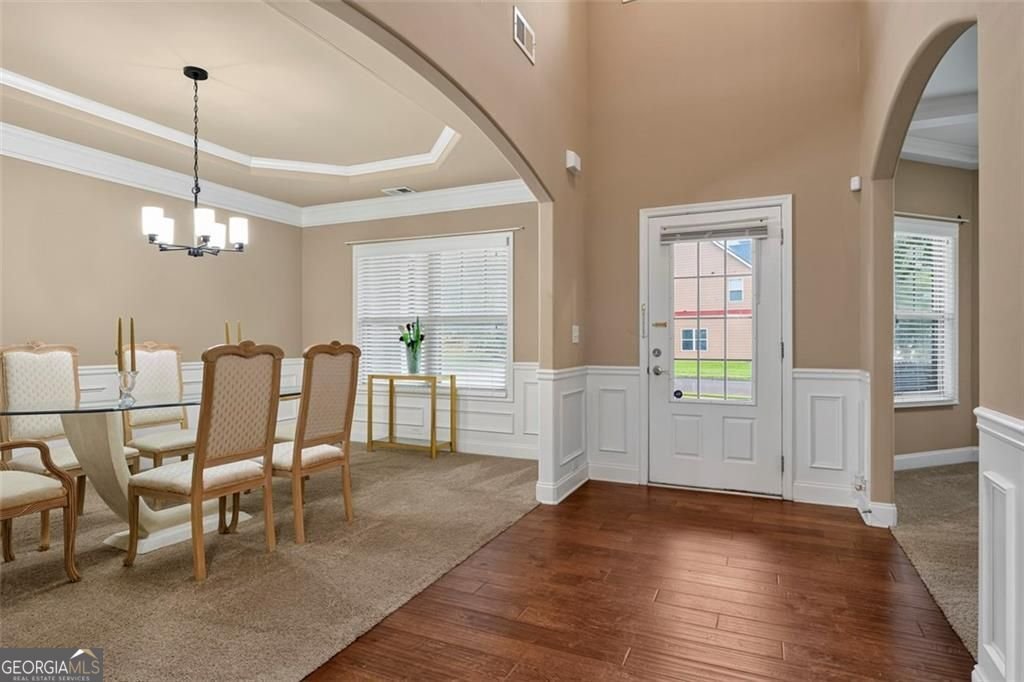
Welcome to 3451 Summerlin Pkwy. This impressive 4,054 sq ft residence offers exceptional space, flexibility, and a rare financial advantage with an assumable mortgage at just 3.87%. This thoughtfully designed 5-bedroom home features two primary suites, each complete with huge walk-in closets for maximum comfort and privacy-ideal for guests, or anyone who values room to spread out. Featuring dual owner's suites, it's ideal for multigenerational living, accommodating guests, or simply enjoying the extra space you've always wanted. Enjoy open-concept living, oversized bedrooms, abundant storage, soft-close cabinetry and drawers, and modern finishes throughout that make everyday living both stylish and functional. A third garage with its own private entrance, separate driveway, and lighted side entry offers endless possibilities. Create the perfect additional storage, a home office, fitness studio, gym, guest suite, or creative space to your liking. A convenient walk-in pantry supports everyday living and entertaining. Step outside to a large, flat backyard fully enclosed by a privacy fence-perfect for outdoor gatherings, play, pets, or simply relaxing in your own private retreat. Spacious, functional, and strategically positioned for today's market, this home combines size, modern convenience, and significant monthly payment savings through the assumable loan. Enjoy numerous community amenities including, community swim/tennis, Clubhouse and playground, all within the Kensington Park Subdivision. Just minutes away from Sweetwater State Park, Six Flags over Georgia, Arbor Place Mall and easy access to I - 20, Hartsfield-Jackson Airport. Schedule your private tour today.
Welcome to 3451 Summerlin Parkway in Kensington Park, where this thoughtfully designed 5-bed, 3-bath home is ready for its next chapter. Inside, the home offers 4,054 square feet of finished living space, giving plenty of room for everyday living and easy entertaining. A bright, open kitchen offers generous workspace, storage, and a direct view into the main gathering spaces. The main living areas are filled with natural light and provide an easy flow for hosting friends or enjoying quiet evenings at home. Outside, the property offers approximately 0.282 acres, giving ample room to relax, play, or plan future outdoor projects. With parking available for multiple vehicles, the home provides flexible options for families and visitors. Residents of Kensington Park enjoy a blend of neighborhood charm and easy access to everyday conveniences. This home has been available for approximately 8 days and continues to attract interest. With an asking price of $524,900, this property represents an appealing opportunity in the current market.
Show more
3451 Summerlin Parkway - Map & Directions
view in Google Maps
Facts & features
School District Information
High School
Middle School
Elementary School
Additional Information about
Kensington Park
Association
Yes
Association Fee
$800
Initiation Fee
$1,050
Association Fee Includes
Insurance
Maintenance Grounds
Pest Control
Swimming
Tennis
Community Features
Clubhouse
Playground
Pool
Sidewalks
Street Lights
Tennis Court(s)
Neighborhood Tennis
Yes
Neighborhood Pool
Yes
Additional Information about
3451 Summerlin Parkway
County
Neighborhood
Year Built
2015
Appliances
Convection Oven
Dishwasher
Disposal
Gas Water Heater
Ice Maker
Microwave
Oven/Range (Combo)
Refrigerator
Stainless Steel Appliance(s)
Architectural Style
Brick Front
Brick/Frame
Traditional
Foundation
Slab
Construction Materials
Vinyl Siding
Cooling
Ceiling Fan(s)
Central Air
Gas
Dining Room Features
Seats 12+,Separate Room
Exterior Features
Lighting
Fireplace Features
Family Room
Gas Log
Gas Starter
Flooring
Carpet
Tile
Vinyl
Heating
Central
Natural Gas
Home Warranty
No
Interior Features
Double Vanity
High Ceilings
In-Law Floorplan
Master On Main Level
Pulldown Attic Stairs
Separate Shower
Soaking Tub
Tile Bath
Two Story Foyer
Walk-In Closet(s)
Kitchen Features
Breakfast Area
Breakfast Bar
Walk-in Pantry
Laundry Features
In Hall
Levels
Two
Financing Available
Assumable
Cash
Conventional
FHA
VA Loan
Other Structures
Second Garage
Patio and Porch Features
Porch
Selling Status
Resale
Roof
Composition
Rooms
Bonus Room
Den
Family Room
Foyer
Great Room
Laundry
Office
Security Features
Smoke Detector(s)
Sewer Type
Public Sewer
Total Finished Area
4,054
Total Fire Places
1
Utilities
Cable Available
Electricity Available
High Speed Internet
Natural Gas Available
Phone Available
Sewer Available
Sewer Connected
Water Available
Water Source
Public
Window Features
Double Pane Windows
Master on the Main
Yes
Land Information
Lot Size
Less than .5 Acres
Lot Features
Level
Lot Size Estimated
0.282
Fencing
Back Yard
Fenced
Privacy
Wood
View
City
Garages and Parking Information
Parking Total
3
Parking Features
Garage
Garage Door Opener
Kitchen Level
Tax Information
Taxes
$7,280
Tax Year
24
Tax ID Number
07591820022
Show more
listed by real estate agent dionne walker and bhhs georgia properties