Back

1145 Awenasa Drive

Villa Rica, GA 30180

Casey Barnett
call for more info
678-617-8452
Ask a Question
Send to a Friend
Schedule a Showing
Request More Info
More Homes In
Arrowhead Hills
1180 Awenasa Drive, Villa Rica
1215 Awenasa Drive, Villa Rica
Smart Mortgage Options
Dalton Carter
Lender
Lic. 1566538
Office:
Direct: 678-425-4140
AP Mortgage
340 Jesse Jewell Parkway
Suite 500A
Gainesville, GA 30501
Apply for a Loan
For Sale
MLS Number 10821696
4 Bedrooms
3 Bathrooms
0 Half Baths
1,913 Square Feet *estimated
Summary of 1145 Awenasa Drive
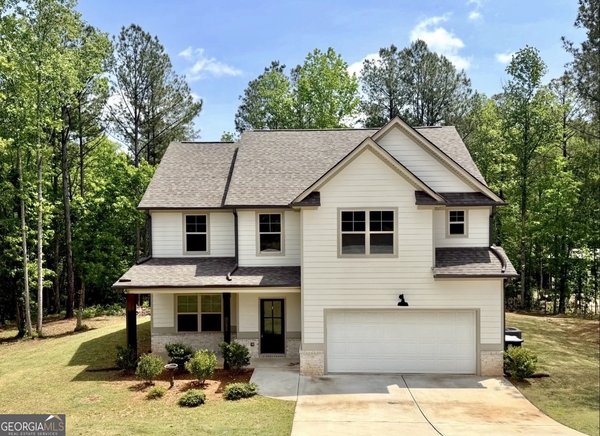
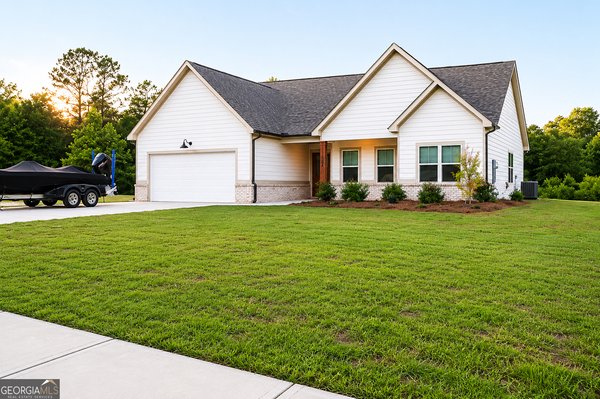
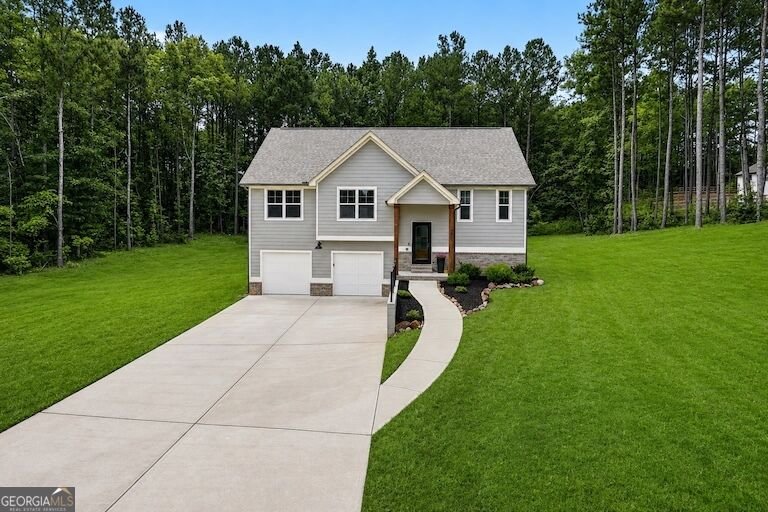
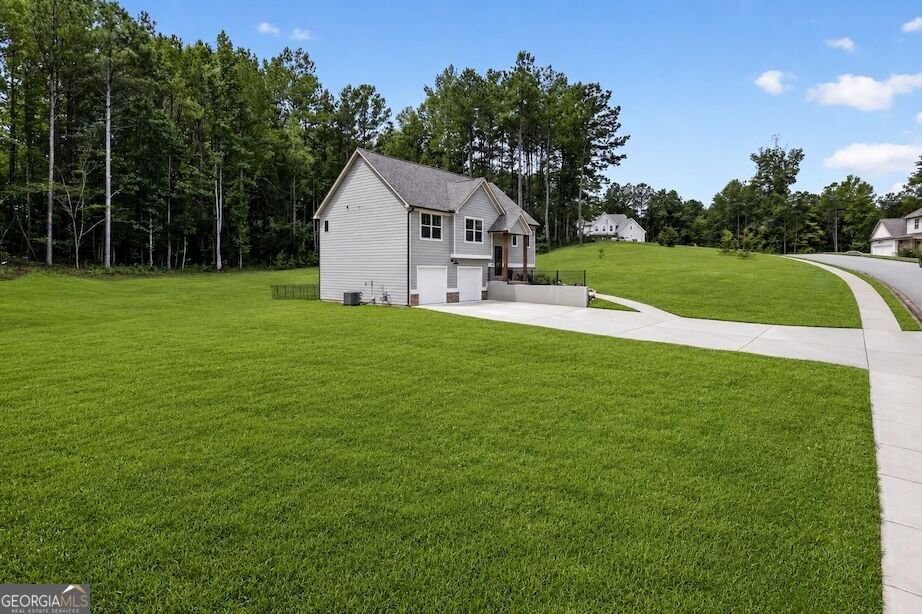
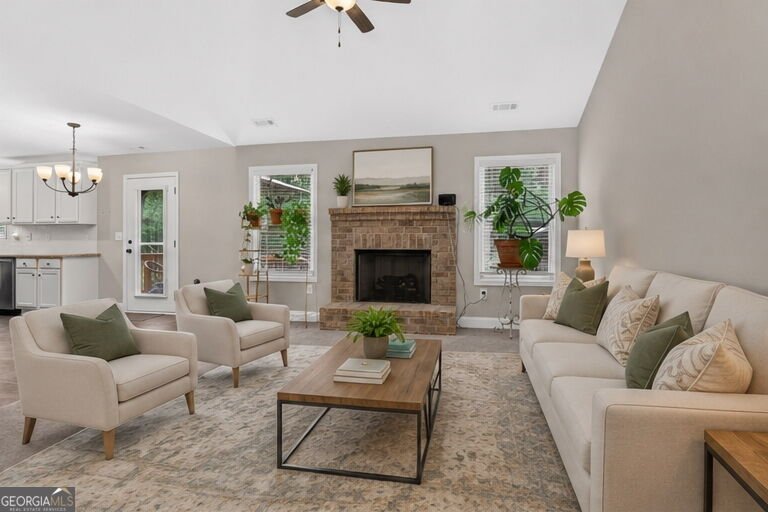
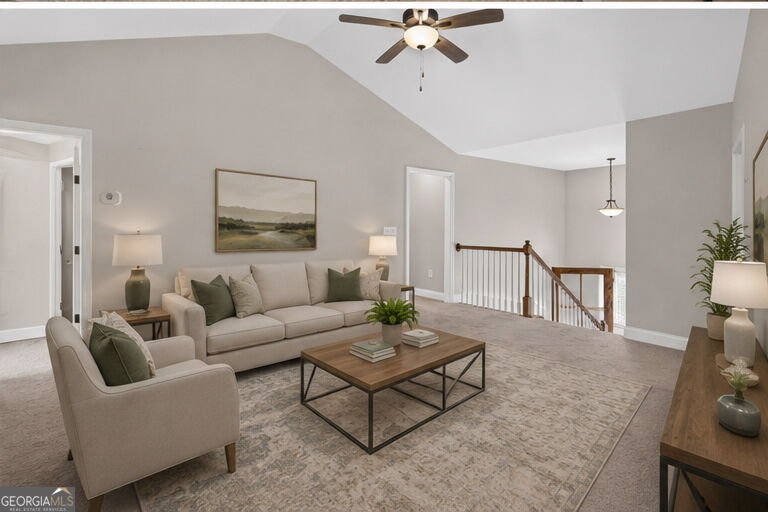
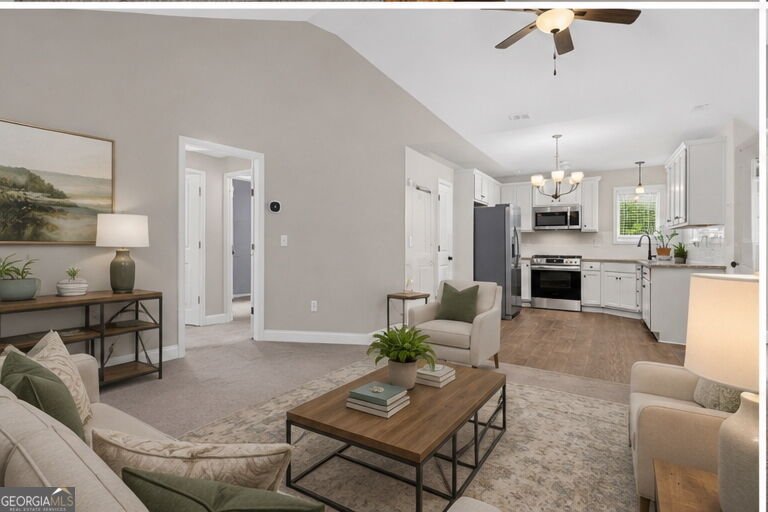
Barely lived in and eager for its next owner, this four-bedroom, three-bath charmer sits pretty on a full 1.03-acre lot-plenty of elbow room to garden, play, or simply enjoy a little breathing space between you and the neighbors.The family room instantly grabs attention with its dramatic vaulted ceiling and a gas log fireplace that turns chilly evenings into cozy ones. Just beyond, the kitchen means business, boasting a large gas range, gleaming granite counters, durable luxury vinyl plank flooring, and a pantry. Bonus: the refrigerator stays, as do the washer and dryer, so that's one less errand on moving day. Retreat to the primary suite, where the bath pampers with a double vanity, separate tub, standalone shower, and a walk-in closet roomy enough to keep the peace. Downstairs, a spacious flex room adapts to whatever you need-a fourth bedroom, a home office, a movie den, or that hobby space you've always wanted. A full bath down here seals the deal for guests or growing households. Now for the details that quietly impress: the oversized garage comes wired for two electric vehicle chargers, making it future-ready without lifting a finger. Out back, a large double deck sets the stage for weekend cookouts, morning coffee, or simply soaking in the acreage around you. Almost new, wonderfully practical, and sitting pretty on over an acre-this one won't wait around. Schedule your private showing today and see why it stands out. *Pictures have been virtually staged to show potential.
Set in the popular Arrowhead Hills neighborhood, this 4-BR, 3-BA home offers a comfortable blend of space, style, and function. Inside, the home offers 1,913 square feet of finished living space, giving plenty of room for everyday living and easy entertaining. The kitchen functions as the heart of the home with ample counter space, storage, and a natural connection to the main living areas. The main living areas are filled with natural light and provide an easy flow for hosting friends or enjoying quiet evenings at home. The outdoor space includes approximately 1.03 acres, ideal for gardening, outdoor activities, or simply enjoying the seasons. Practical parking available makes everyday living easier for households with multiple vehicles. Residents of Arrowhead Hills enjoy a blend of neighborhood charm and easy access to everyday conveniences. On the market for about 7 days, this home offers an excellent opportunity in Villa Rica. With an asking price of $399,900, this property represents an appealing opportunity in the current market.

Show more
1145 Awenasa Drive - Map & Directions
view in Google Maps
Facts & features
School District Information
High School
Middle School
Elementary School
Additional Information about
Arrowhead Hills
Association
No
Community Features
Sidewalks
Street Lights
Additional Information about
1145 Awenasa Drive
County
Neighborhood
Year Built
2024
Appliances
Dishwasher
Disposal
Dryer
Electric Water Heater
Microwave
Oven/Range (Combo)
Refrigerator
Stainless Steel Appliance(s)
Washer
Architectural Style
Traditional
Basement
Bath Finished
Daylight
Exterior Entry
Finished
Interior Entry
Construction Materials
Concrete
Cooling
Ceiling Fan(s)
Central Air
Zoned
Fireplace Features
Family Room
Gas Log
Flooring
Carpet
Tile
Heating
Central
Forced Air
Natural Gas
Home Warranty
No
Interior Features
Double Vanity
High Ceilings
Pulldown Attic Stairs
Separate Shower
Tile Bath
Tray Ceiling(s)
Vaulted Ceiling(s)
Walk-In Closet(s)
Kitchen Features
Breakfast Area
Pantry
Solid Surface Counters
Laundry Features
Common Area
Levels
Multi/Split
Financing Available
Cash
Conventional
FHA
USDA Loan
VA Loan
Patio and Porch Features
Deck
Patio
Selling Status
Resale
Roof
Composition
Rooms
Family Room
Foyer
Media Room
Sewer Type
Septic Tank
Total Finished Area
1,913
Total Fire Places
1
Utilities
Cable Available
Electricity Available
High Speed Internet
Phone Available
Water Available
Water Source
Public
Finished Basement
Yes
Land Information
Lot Size
1 to 2 Acres
Lot Features
Level
Private
Lot Size Estimated
1.03
Garages and Parking Information
Parking Features
Attached
Electric Vehicle Charging Station(s)
Garage
Garage Door Opener
Tax Information
Taxes
$1,778
Tax Year
2024
Tax ID Number
02430250015
Show more
listed by real estate agent and robert goolsby real estate group