Back

127 Howell Drive

Villa Rica, GA 30180

Casey Barnett
call for more info
678-617-8452
Ask a Question
Send to a Friend
Schedule a Showing
Request More Info
More Homes In
Conners Landing At Mirror Lake
151 Howell Drive, Villa Rica
478 Prescott Way, Villa Rica
662 Mackenzie Cove, Villa Rica
Smart Mortgage Options
Dalton Carter
Lender
Lic. 1566538
Office:
Direct: 678-425-4140
AP Mortgage
340 Jesse Jewell Parkway
Suite 500A
Gainesville, GA 30501
Apply for a Loan
For Sale
MLS Number 10821867
3 Bedrooms
2 Bathrooms
0 Half Baths
1,863 Square Feet *estimated
Summary of 127 Howell Drive
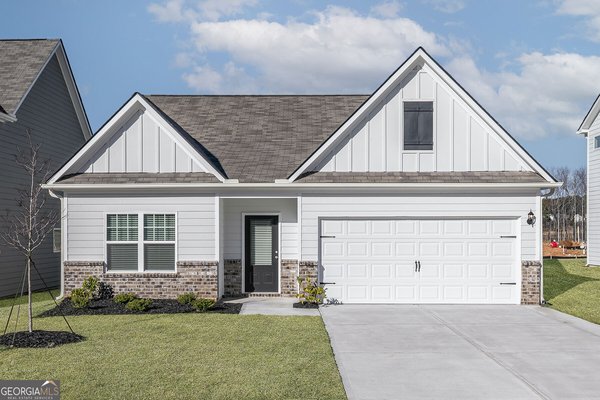
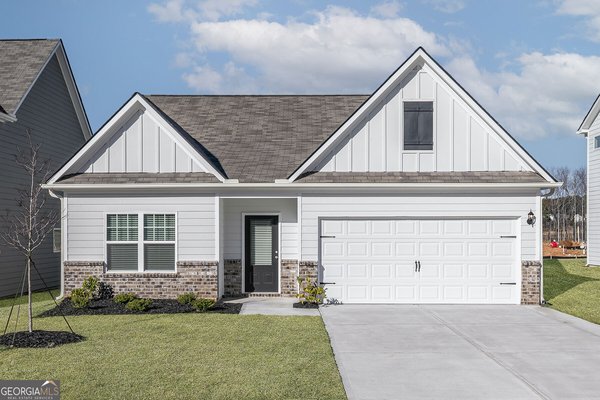
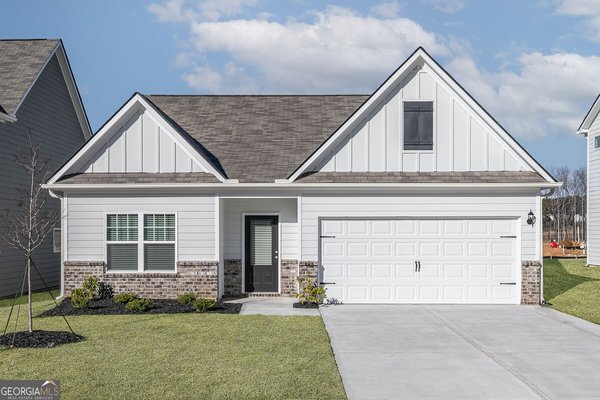
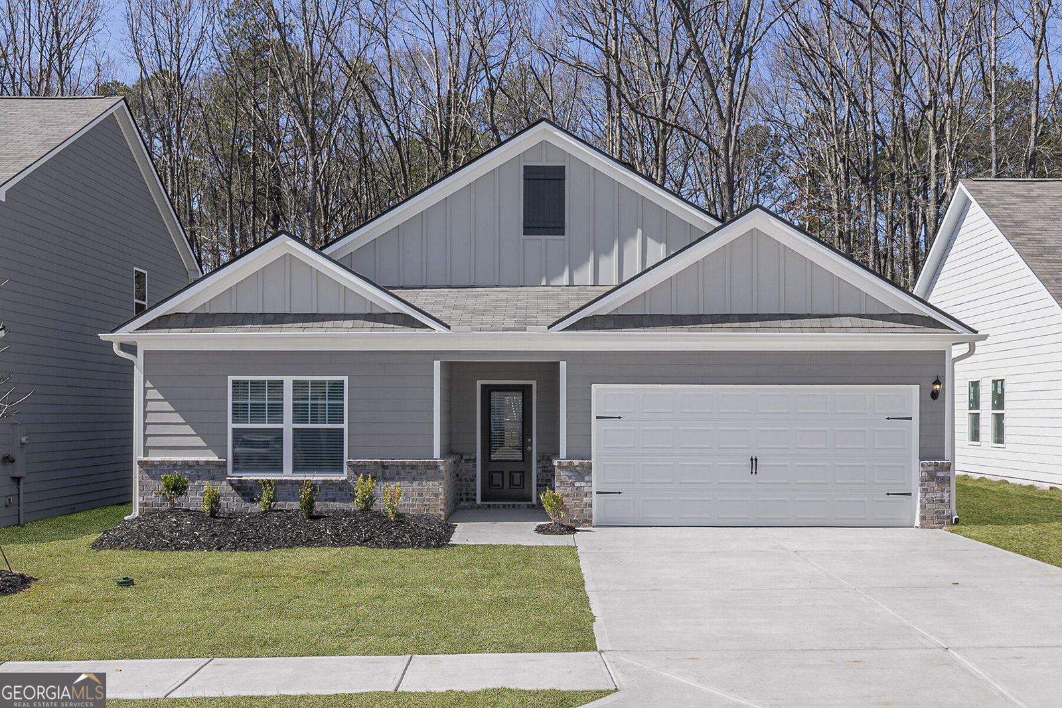
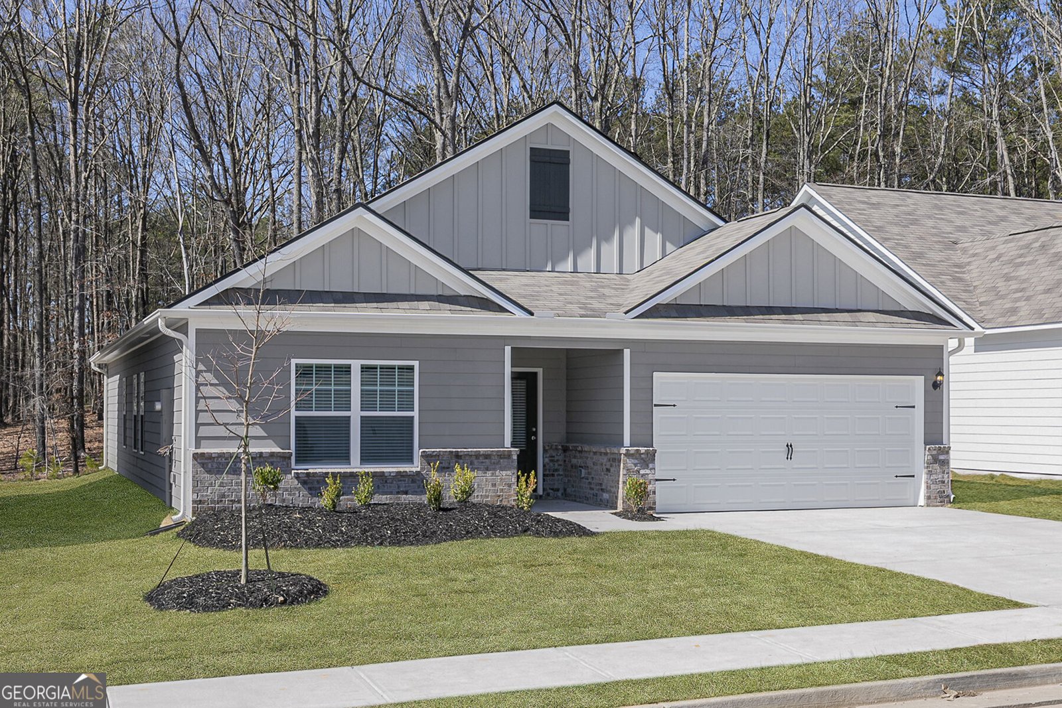
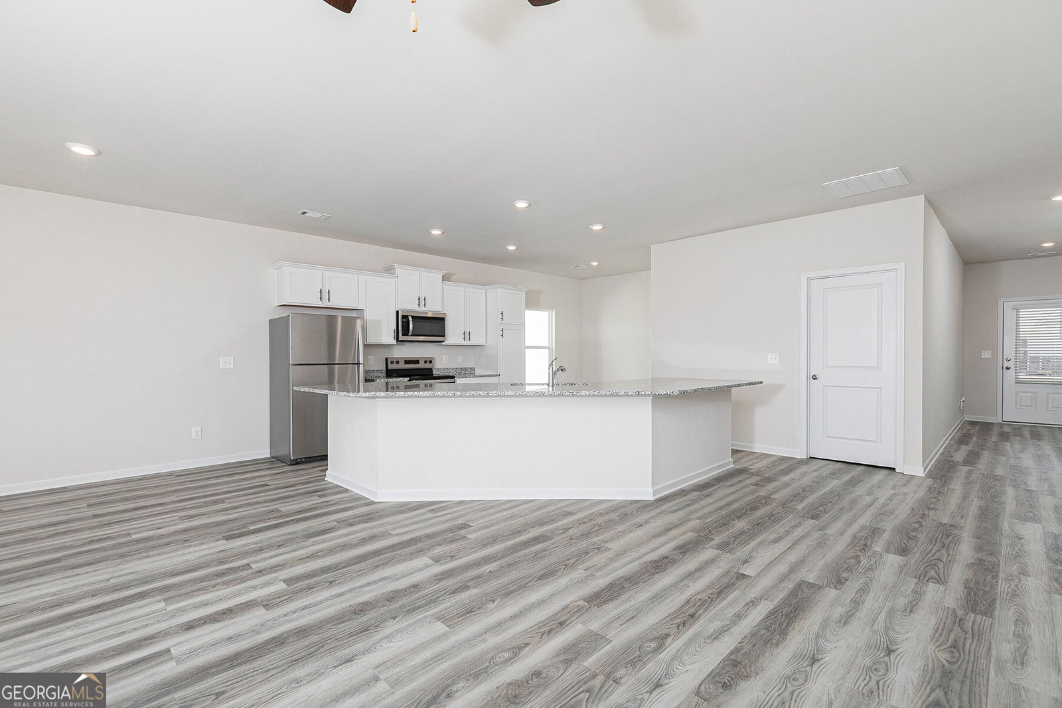
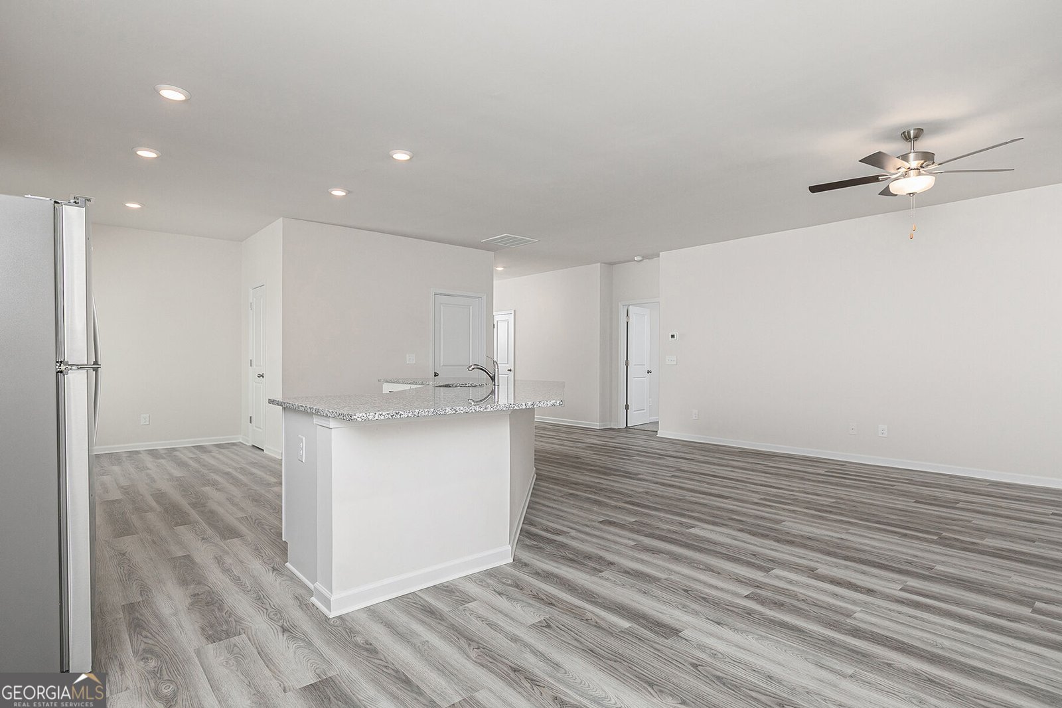
Welcome home to the Burton, a spacious ranch-style floor plan offering 1,863 square feet of thoughtfully designed living space. Featuring three bedrooms, two bathrooms, and a two-car garage, this home provides the perfect combination of comfort, functionality, and modern style. The open-concept layout creates a welcoming space for everyday living, with the kitchen, dining area, and family room designed to flow seamlessly together. Whether you're hosting gatherings or enjoying a quiet night at home, this spacious design offers room to make every moment your own. The private owner's suite serves as a relaxing retreat, complete with his-and-her walk-in closets and a well-appointed bathroom. Two additional bedrooms provide flexibility for family members, guests, or a dedicated workspace, while the covered back patio extends your living space outdoors for morning coffee, evening relaxation, or weekend entertaining. Every Burton home comes equipped with LGI Homes' CompleteHomeTM package, featuring incredible upgrades at no additional cost. Enjoy sprawling marble countertops, a suite of Whirlpool stainless steel appliances, a Wi-Fi-enabled garage door opener, USB charging outlets in the kitchen, and many other stylish features designed for modern living. Located in beautiful Villa Rica, this home offers convenient access to local shopping, dining, parks, and I-20, making it easy to enjoy everything the area has to offer. With its spacious ranch design, upgraded features, and inviting outdoor space, the Burton is designed to provide comfort and convenience for years to come.
Welcome to 127 Howell Drive in Conners Landing At Mirror Lake, where this thoughtfully designed 3-bed, 2-bath home is ready for its next chapter. Thoughtfully planned, the interior provides 1,863 square feet of finished living space with an open, livable feel from room to room. The kitchen was planned for both everyday meals and special occasions, with plenty of room to cook, serve, and connect. Open concept living and dining spaces create a comfortable setting for gatherings of all kinds. Outside, the property offers approximately 0.15 acres, giving ample room to relax, play, or plan future outdoor projects. The property includes parking available, offering convenience for residents and guests. Set within Conners Landing At Mirror Lake in Villa Rica, this home is close to schools, shopping, dining, and area attractions. This home has been available for approximately 7 days and continues to attract interest. Currently offered at $343,900, this home delivers a strong combination of space, condition, and location.
Show more
127 Howell Drive - Map & Directions
view in Google Maps
Facts & features
School District Information
High School
Middle School
Elementary School
Additional Information about
Conners Landing At Mirror Lake
Association
Yes
Association Fee Includes
Maintenance Exterior
Maintenance Grounds
Management Fee
Community Features
Playground
Sidewalks
Street Lights
Additional Information about
127 Howell Drive
County
Year Built
2026
Appliances
Cooktop
Dishwasher
Disposal
Electric Water Heater
Ice Maker
Microwave
Oven (Wall)
Refrigerator
Smart Appliance(s)
Stainless Steel Appliance(s)
Architectural Style
Brick Front
Ranch
Traditional
Foundation
Slab
Construction Materials
Brick
Concrete
Vinyl Siding
Cooling
Ceiling Fan(s)
Central Air
Electric
Flooring
Carpet
Other
Heating
Central
Electric
Home Warranty
Yes
Interior Features
Double Vanity
High Ceilings
Master On Main Level
Pulldown Attic Stairs
Separate Shower
Soaking Tub
Split Bedroom Plan
Split Foyer
Walk-In Closet(s)
Laundry Features
In Hall,Laundry Closet
Levels
One
Selling Status
New Construction
Roof
Composition
Rooms
Family Room
Foyer
Laundry
Other
Sun Room
Sewer Type
Public Sewer
Total Finished Area
1,863
Utilities
Cable Available
Electricity Available
High Speed Internet
Phone Available
Sewer Connected
Underground Utilities
Water Available
Water Source
Public
New Construction
Yes
Master on the Main
Yes
Land Information
Lot Size
Less than .5 Acres
Lot Features
Level
Lot Size Estimated
0.15
Garages and Parking Information
Parking Features
Attached
Garage
Garage Door Opener
Off Street
Tax Information
Taxes
Unknown
Tax Year
2026
Tax ID Number
01720250069
Show more
listed by real estate agent lgi homes - georgia llc and lgi homes realty llc