Back

122 Bellevue Boulevard

Guyton, GA 31312

Casey Barnett
call for more info
678-617-8452
Ask a Question
Send to a Friend
Schedule a Showing
Request More Info
Smart Mortgage Options
Dalton Carter
Lender
Lic. 1566538
Office:
Direct: 678-425-4140
AP Mortgage
340 Jesse Jewell Parkway
Suite 500A
Gainesville, GA 30501
Apply for a Loan
For Sale
MLS Number 10821810
5 Bedrooms
3 Bathrooms
0 Half Baths
3,450 Square Feet *estimated
Summary of 122 Bellevue Boulevard
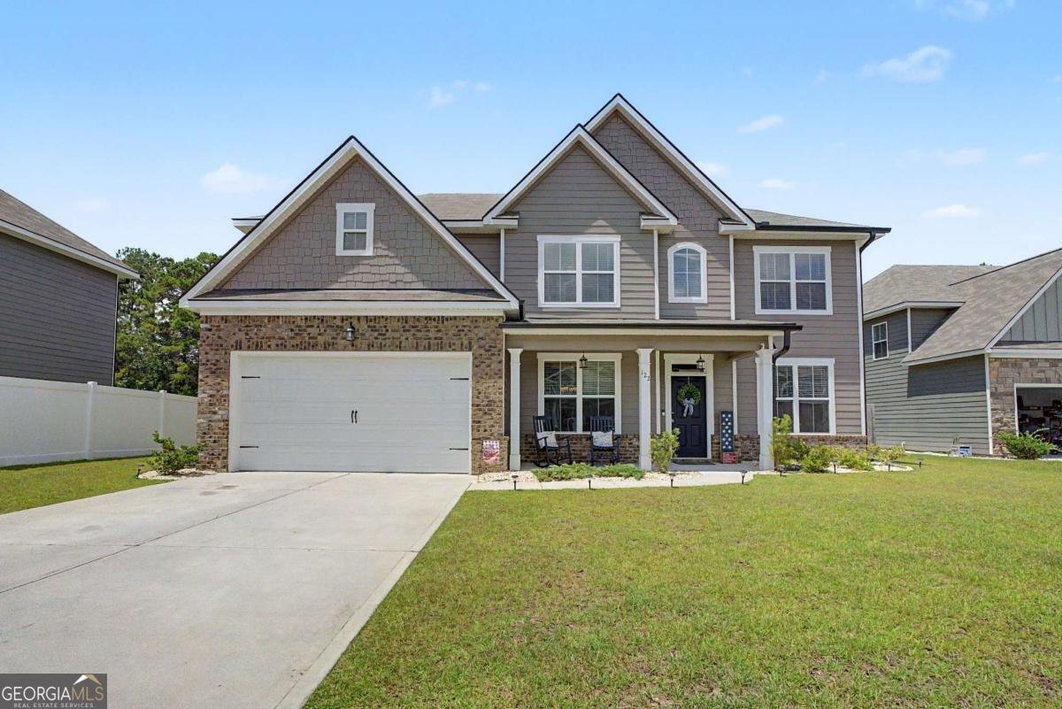
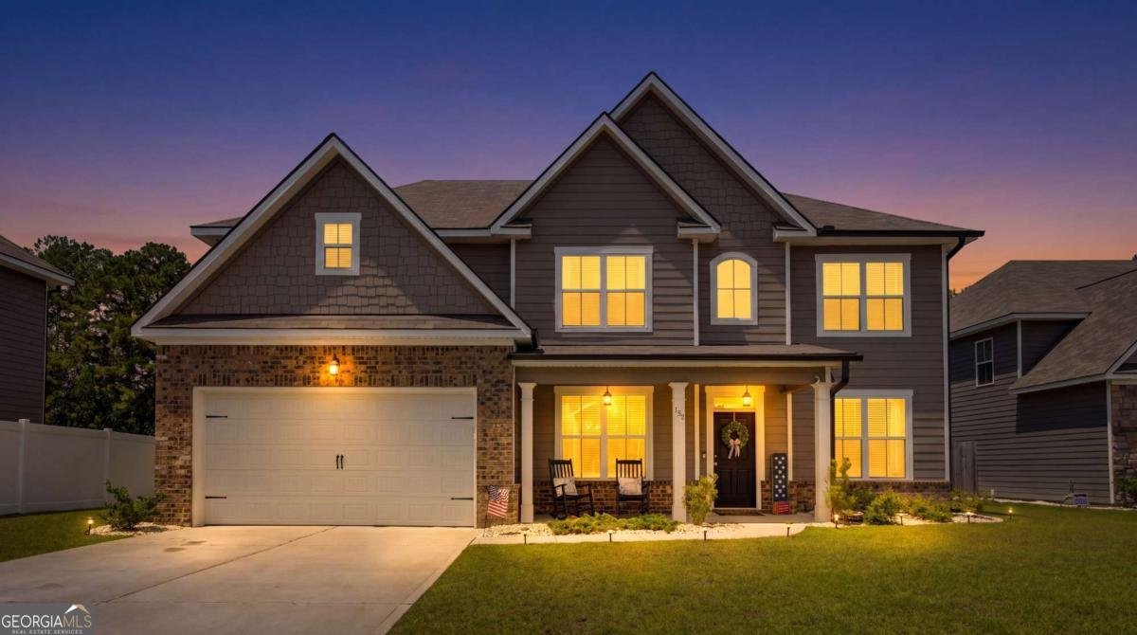
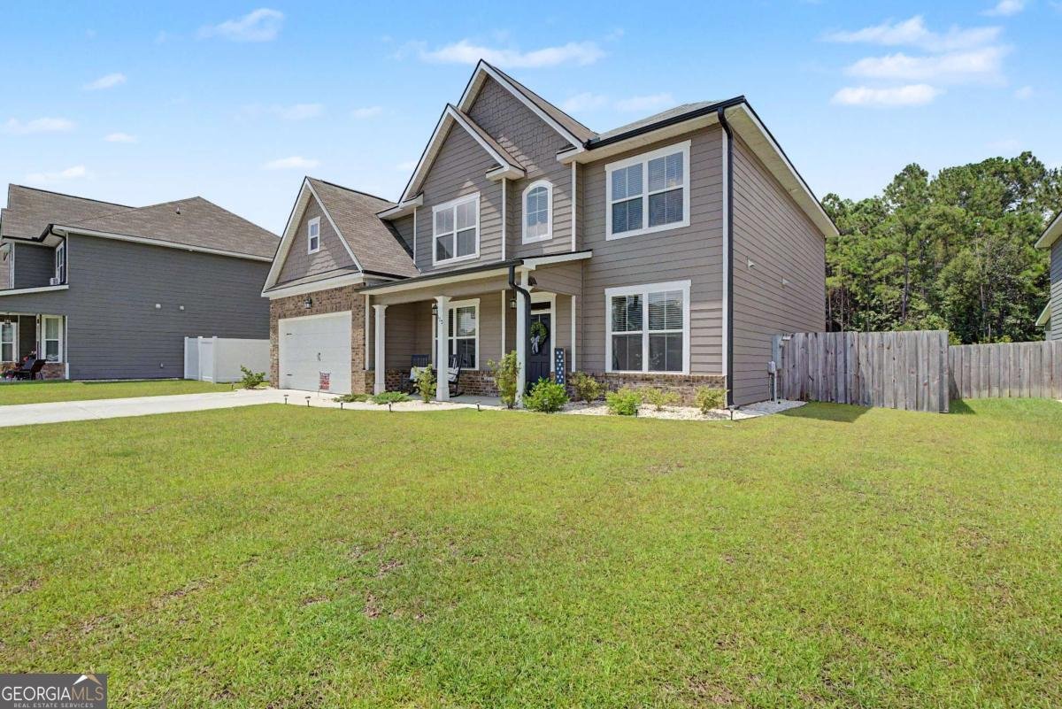
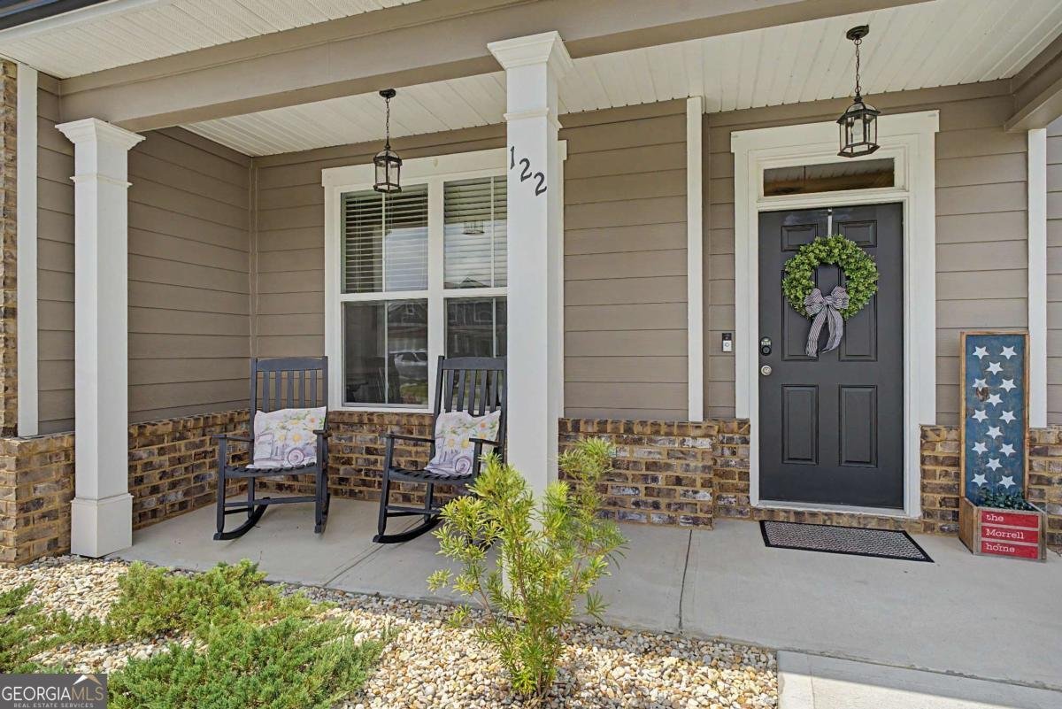
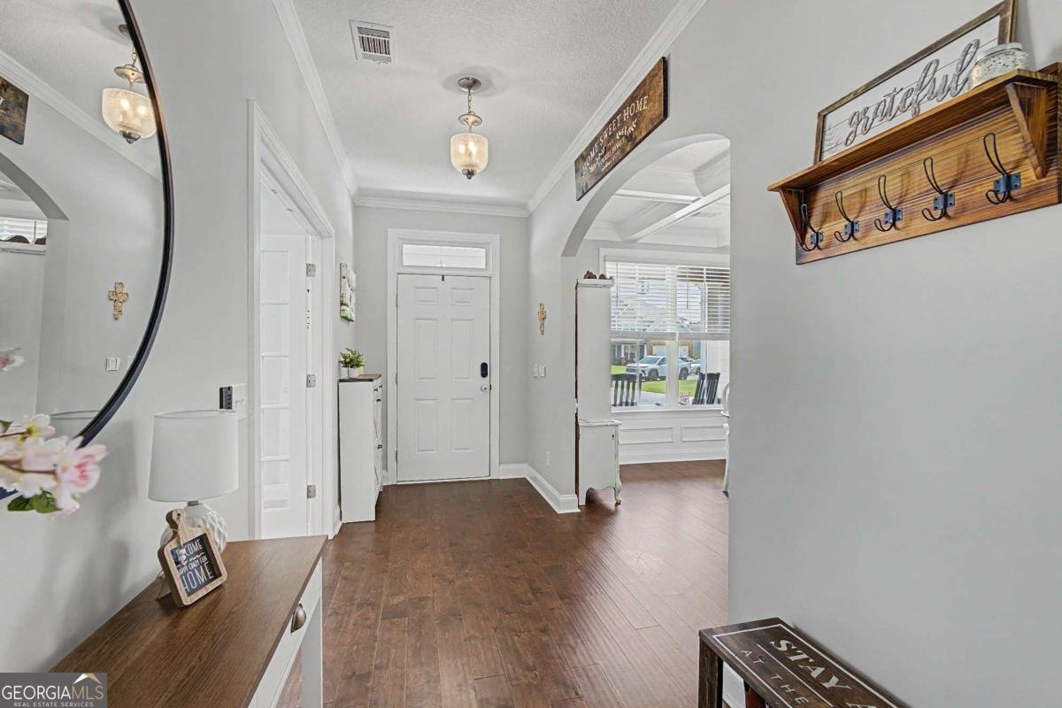
Welcome home! This impressive 3,450 square ft, 5-bed, 3-bath + Office & a Bonus room located in New Haven, (the newest phase of amenity-packed Belmont Glen) has all the space you need and feels brand new! Built in 2023, the main level features hardwood flooring, formal dining with coffered ceilings, a separate office behind french doors, and a spacious great room with an electric fireplace. The kitchen is complete with an island, granite countertops, tile backsplash, pantry, coffee bar/workspace and abundant cabinetry. A main-floor bedroom & full bath offer an ideal setup for guests or an additional private workspace. Upstairs, the oversized primary suite is thoughtfully designed with a separate sitting area and electric fireplace. The en-suite bath features double vanities, a soaking tub, separate shower, and generous closet space. Three additional bedrooms, a full bath, upstairs laundry, and a giant bonus/media room provide plenty of flexibility. Outside, enjoy the covered rear patio overlooking a wooded tree-line and irrigation equipped lawn. An attached two-car garage, 2-inch faux wood blinds, iron staircase railing, crown moulding throughout and full gutter system add to the home's upscale and functional appeal. New Haven at Belmont Glen offers community amenities including a pool, clubhouse, fitness center, playgrounds, baseball field, soccer field, and tennis/pickleball courts, all within the sought-after South Effingham school district. With 3,450 square feet, five bedrooms, multiple living spaces, and a floor plan that gives everyone room to spread out, this one delivers the space and features you've been looking for. Conveniently located near shopping, dining, schools and some of the Savannah area's largest employment hubs, including Gulfstream Aerospace, Georgia Ports Authority, Savannah/Hilton Head International Airport and Hyundai Metaplant. Easy commute to Pooler, Rincon, Port Wentworth and Savannah, with quick access to GA-30, Hwy 21 & I-95.
Welcome home to this spacious 5-bed, 3-bath residence nestled in New Haven Ph 1 in Guyton, GA. Inside, the home offers 3,450 square feet of finished living space, giving plenty of room for everyday living and easy entertaining. A bright, open kitchen offers generous workspace, storage, and a direct view into the main gathering spaces. The main living areas are filled with natural light and provide an easy flow for hosting friends or enjoying quiet evenings at home. Step outside to approximately 0.37 acres, creating a comfortable setting for outdoor living and weekend gatherings. With parking available, the home provides flexible options for families and visitors. Residents of New Haven Ph 1 enjoy a blend of neighborhood charm and easy access to everyday conveniences. On the market for about 8 days, this home offers an excellent opportunity in Guyton. With an asking price of $485,000, this property represents an appealing opportunity in the current market.
Show more
122 Bellevue Boulevard - Map & Directions
view in Google Maps
Facts & features
School District Information
High School
Middle School
Elementary School
Additional Information about
New Haven Ph 1
Association
Yes
Association Fee
$716
Association Fee Includes
Facilities Fee
Maintenance Grounds
Other
Swimming
Tennis
Community Features
Clubhouse
Fitness Center
Park
Pickleball Court(s)
Playground
Pool
Sidewalks
Street Lights
Tennis Court(s)
Neighborhood Tennis
Yes
Neighborhood Pool
Yes
Additional Information about
122 Bellevue Boulevard
County
Neighborhood
Year Built
2023
Appliances
Dishwasher
Disposal
Electric Water Heater
Microwave
Oven/Range (Combo)
Refrigerator
Stainless Steel Appliance(s)
Architectural Style
Traditional
Foundation
Slab
Construction Materials
Vinyl Siding
Cooling
Central Air
Electric
Exterior Features
Sprinkler System
Fireplace Features
Family Room
Master Bedroom
Flooring
Carpet
Vinyl
Heating
Central
Electric
Home Warranty
No
Interior Features
Separate Shower
Soaking Tub
Kitchen Features
Breakfast Area
Kitchen Island
Pantry
Laundry Features
Upper Level
Levels
Two
Financing Available
1031 Exchange
Cash
Conventional
FHA
USDA Loan
VA Loan
Patio and Porch Features
Patio
Porch
Selling Status
Resale
Roof
Tar/Gravel
Rooms
Bonus Room
Foyer
Laundry
Media Room
Office
Sewer Type
Public Sewer
Total Finished Area
3,450
Total Fire Places
2
Utilities
Underground Utilities
Water Source
Public
Land Information
Lot Size
Less than .5 Acres
Lot Size Estimated
0.37
Garages and Parking Information
Parking Features
Attached
Tax Information
Taxes
$5,759
Tax Year
2024
Tax ID Number
0416D036
Show more
listed by real estate agent logan fox and coast & country real estate experts