Back

129 Cambridge Drive

Rincon, GA 31326

Casey Barnett
call for more info
678-617-8452
Ask a Question
Send to a Friend
Schedule a Showing
Request More Info
More Homes In
Kates Cove
209 Fairmont Drive, Rincon
306 Polly Branch Drive, Rincon
100 Cambridge Drive, Rincon
Smart Mortgage Options
Dalton Carter
Lender
Lic. 1566538
Office:
Direct: 678-425-4140
AP Mortgage
340 Jesse Jewell Parkway
Suite 500A
Gainesville, GA 30501
Apply for a Loan
For Sale
MLS Number 10791067
4 Bedrooms
3 Bathrooms
1 Half Baths
2,982 Square Feet *estimated
Summary of 129 Cambridge Drive
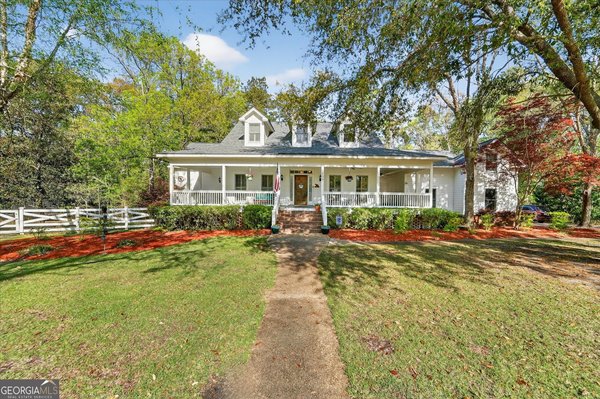
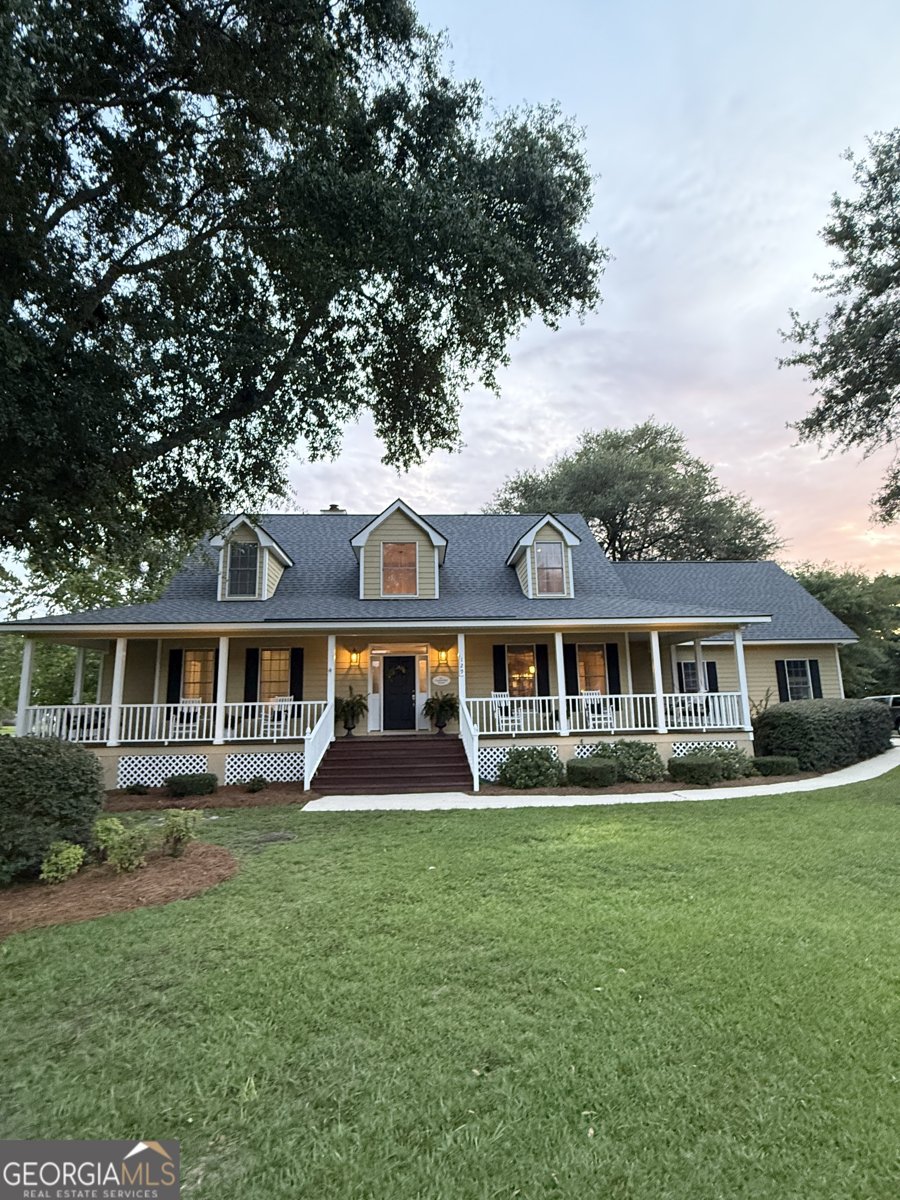
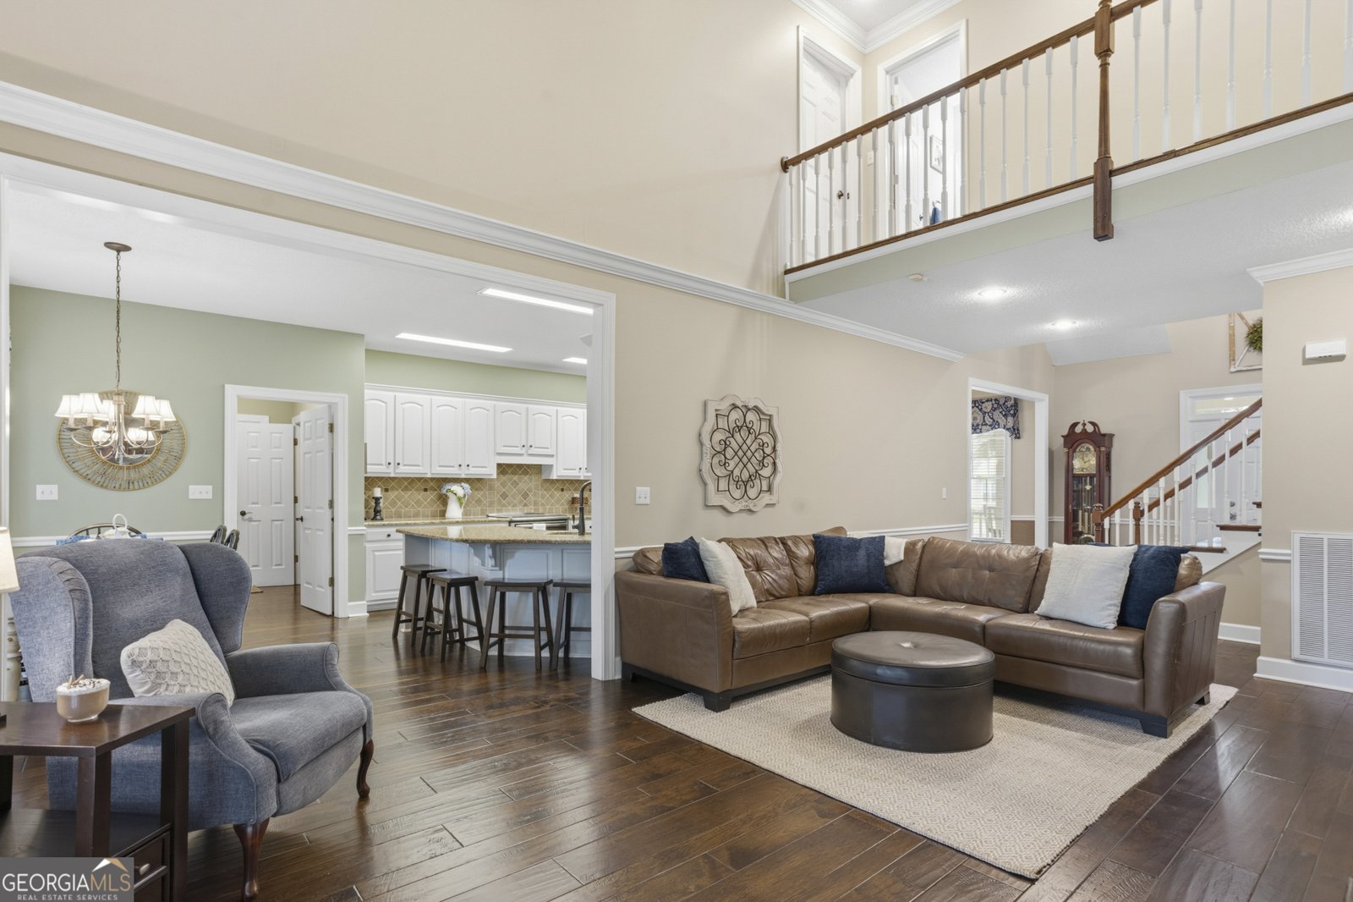
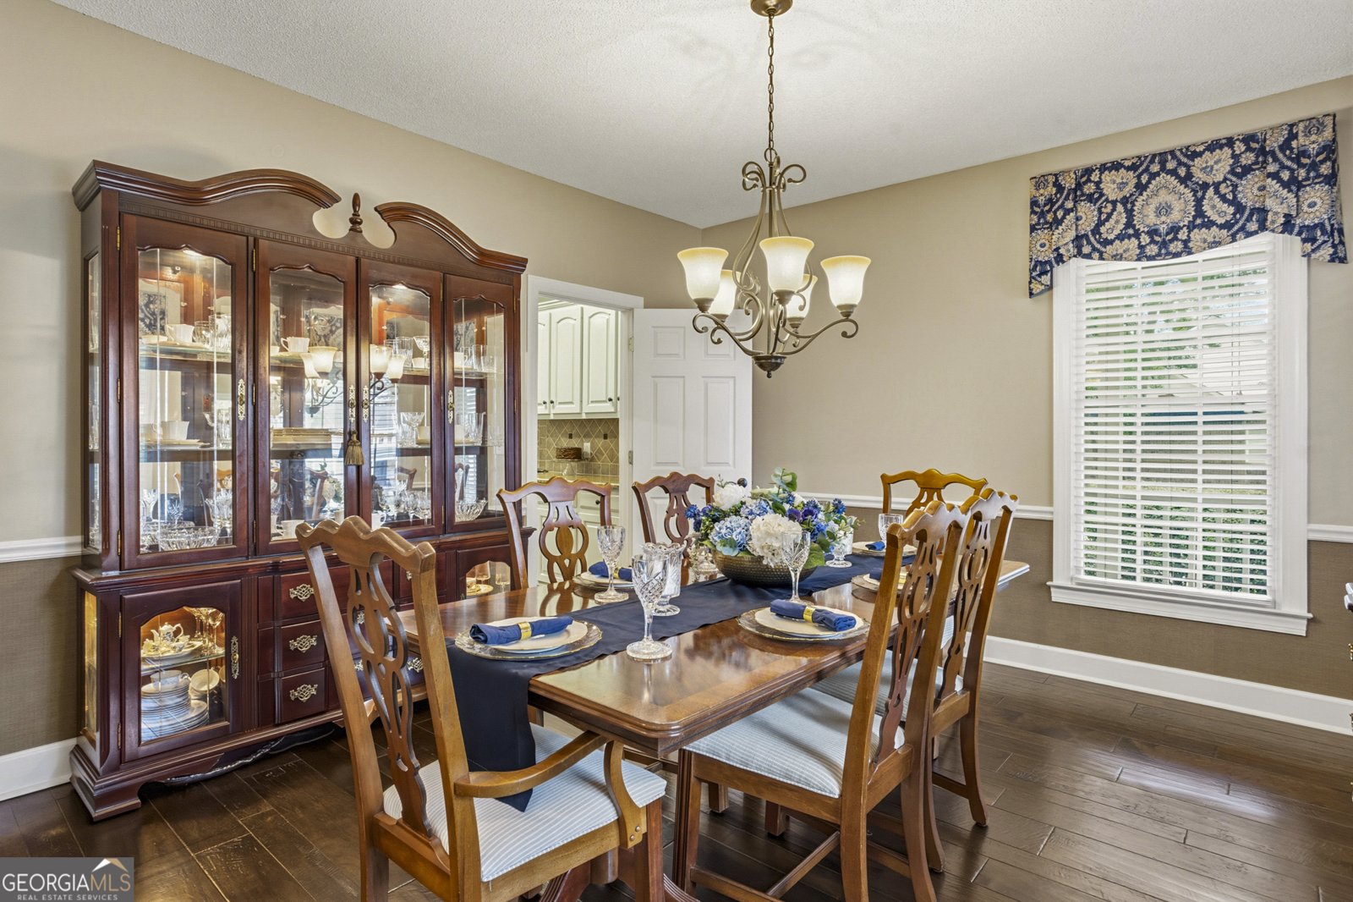
Welcome to The Cambridge House in Kate's Cove, a residence designed not just as a place to live, but as a sanctuary for the soul. For those who appreciate architectural substance, this home stands as a custom interpretation of a classic Don Gardner plan with strong bones and elevated features throughout. Situated on high, naturally protected ground, the property offers peace of mind with a secure foundation free from flooding concerns. In a market where standard layouts so often treat windows as an afterthought, this home celebrates natural light. An abundance of windows illuminate the thoughtfully planned layout, creating a serene, natural glow across four generous bedrooms and three-and-a-half baths. Nearly 3,000 square feet of space also features an expansive bonus room with custom built-ins, the ultimate flex space for an office, studio, or media room. The outdoor living spaces are seamlessly integrated for effortless hosting. Before you even cross the threshold, you are greeted by a massive covered front porch, mirrored in the back by an equally magnificent veranda. Complete with three porch swings and classic rockers, it provides the premier backdrop for evening entertaining or quiet relaxation. But what truly sets this property apart is the lifestyle. Kate's Cove belongs to a rare class of communities built when generous yards were prioritized, sitting beautifully on nearly an acre of land with mature trees, where you actually have room to breathe. The neighborhood features a private pool and a peaceful fishing pond, anchored by an organic community where children ride bikes, neighbors walk dogs, and a warm wave hello is standard practice. Every single home here is a distinct custom build with authentic character. It is an increasingly rare haven where the pace of the world slows down, and you can truly rest. There will always be another house for sale on the market. There will not always be a home that balances comfort, beauty, and refined grace quite like this.
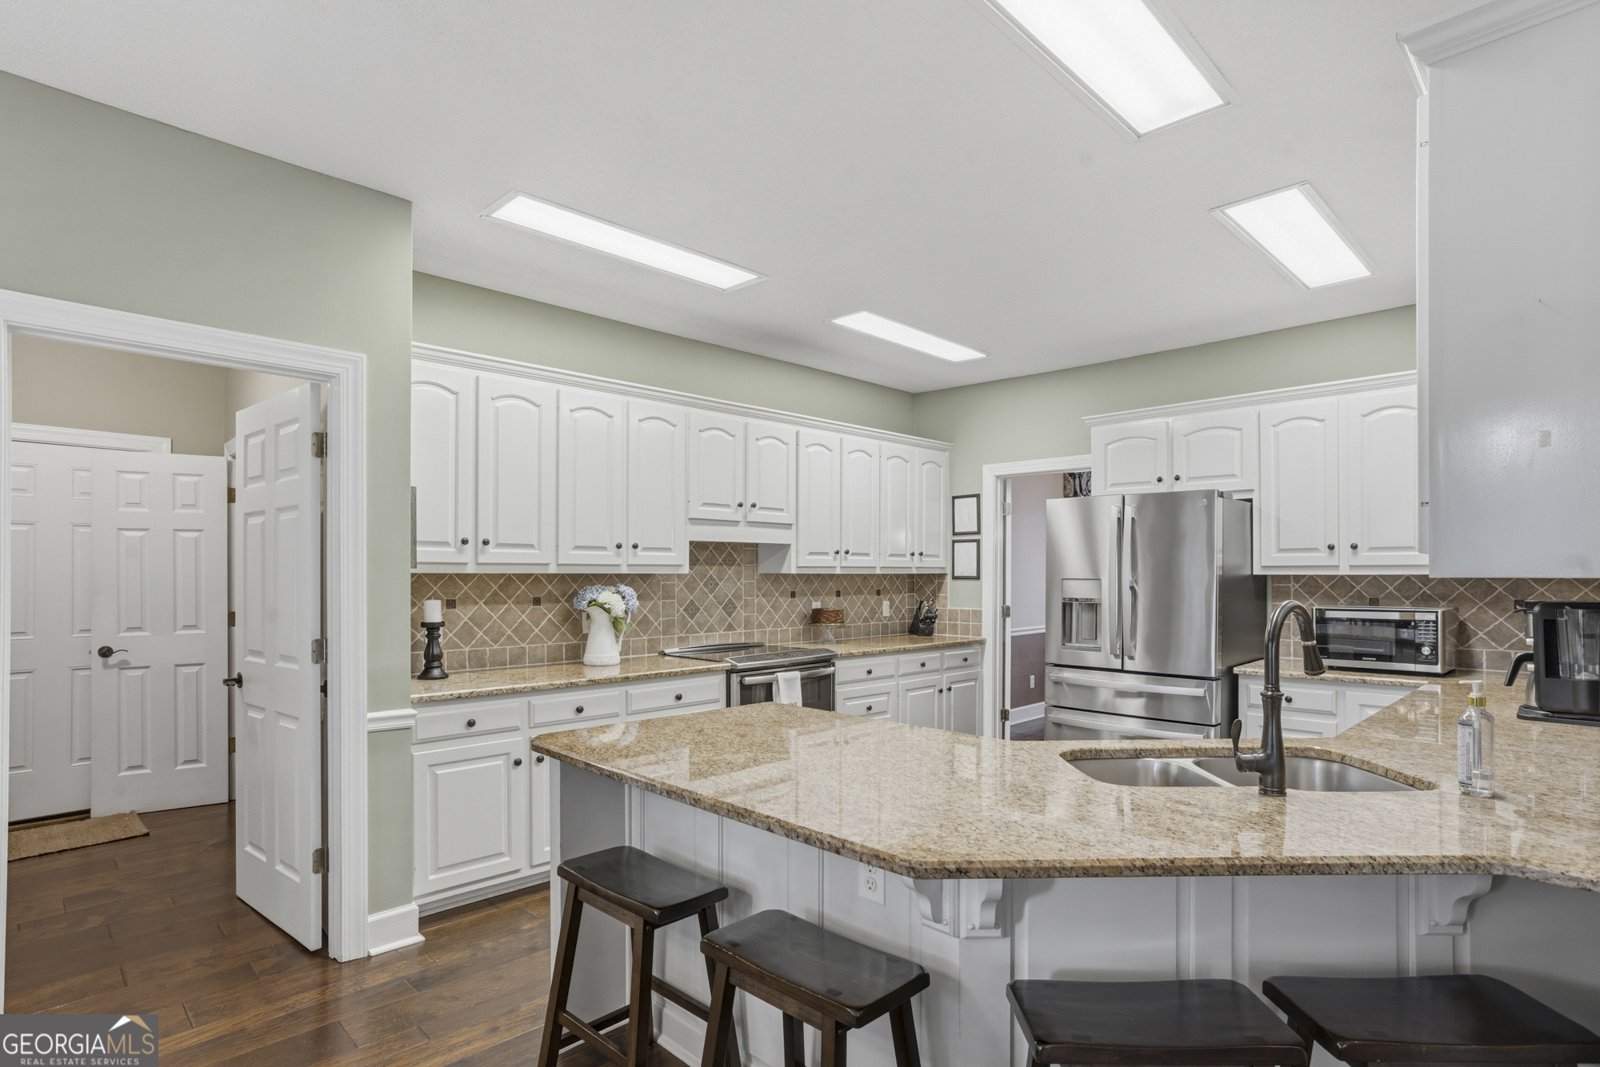
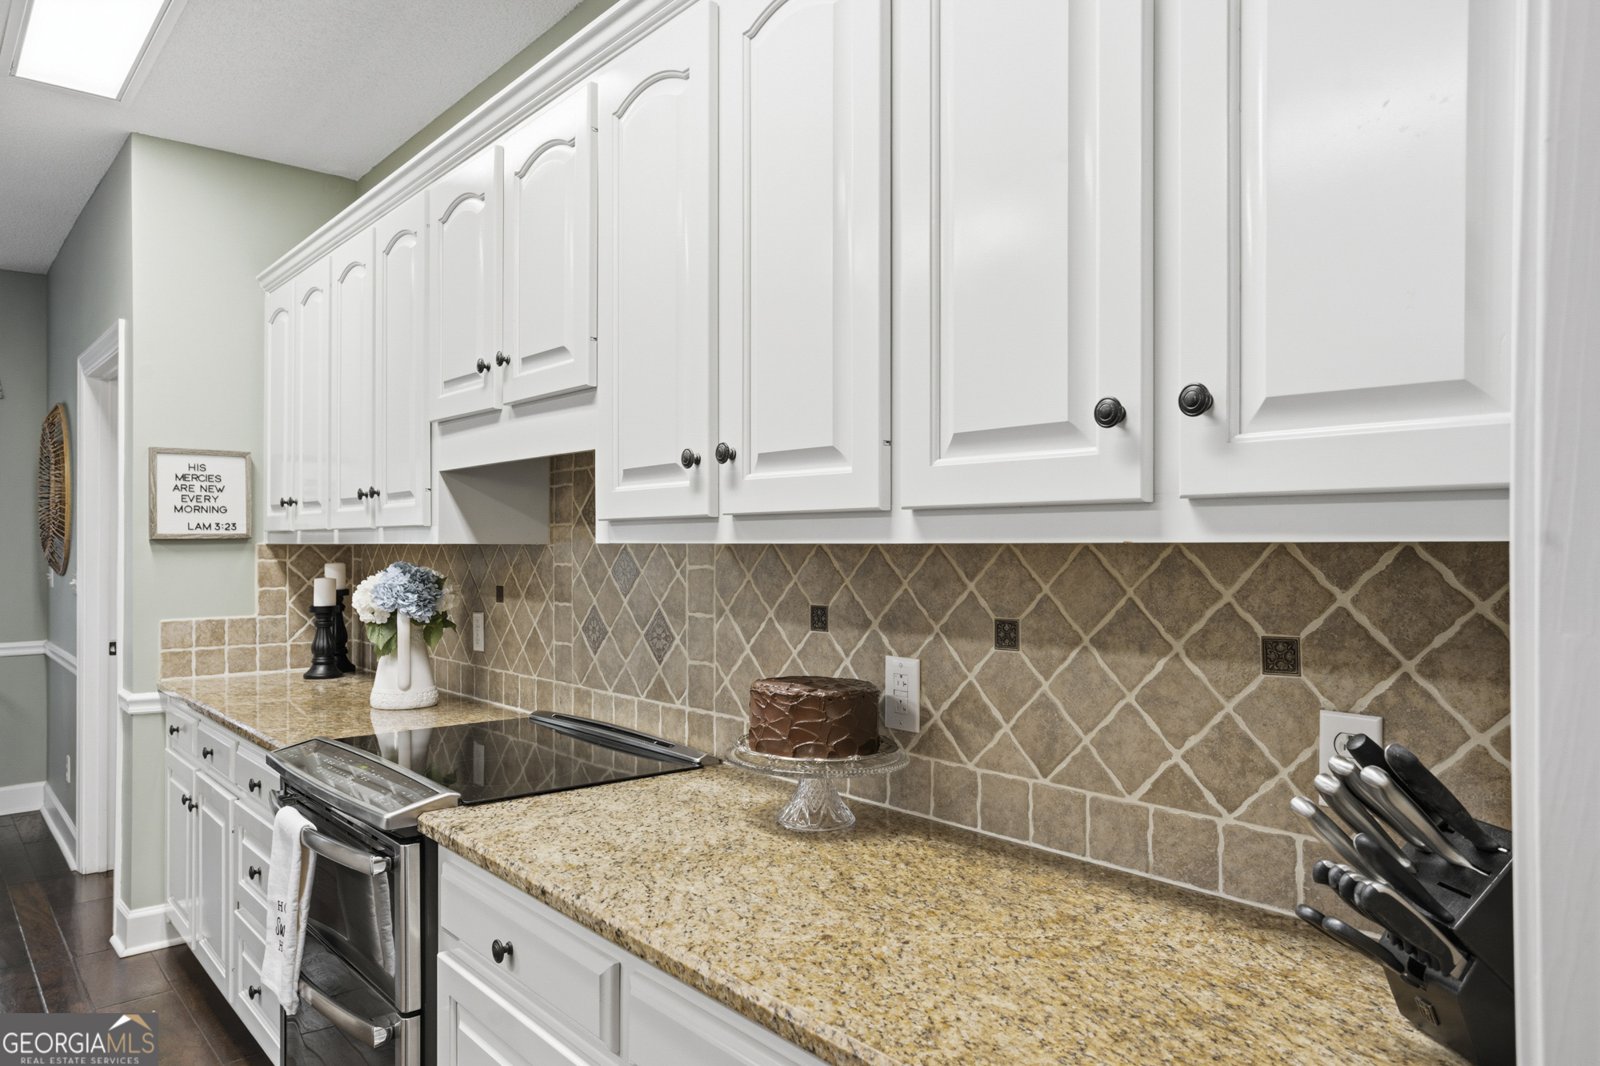
Welcome to this beautifully maintained 4-bedroom, 3-bath home in the sought after Kates Cove community of Rincon. With 2,982 square feet of finished living space, this floor plan offers generous gathering spaces as well as comfortable private retreats. A bright, open kitchen offers generous workspace, storage, and a direct view into the main gathering spaces. The main living areas are filled with natural light and provide an easy flow for hosting friends or enjoying quiet evenings at home. Step outside to approximately 0.83 acres, creating a comfortable setting for outdoor living and weekend gatherings. With parking available, the home provides flexible options for families and visitors. Kates Cove offers a well established community setting in Rincon with convenient access to local shopping, dining, and major routes. With approximately 51 days on the market, this home is well positioned for the next owner. Currently offered at $615,000, this home delivers a strong combination of space, condition, and location.
Show more
129 Cambridge Drive - Map & Directions
view in Google Maps
Facts & features
School District Information
High School
Middle School
Elementary School
Additional Information about
Kates Cove
Association
Yes
Association Fee
$925
Association Fee Includes
Facilities Fee
Maintenance Grounds
Swimming
Community Features
Clubhouse
Pool
Street Lights
Neighborhood Pool
Yes
Additional Information about
129 Cambridge Drive
County
Neighborhood
Year Built
1998
Appliances
Dishwasher
Electric Water Heater
Oven/Range (Combo)
Stainless Steel Appliance(s)
Architectural Style
Traditional
Foundation
Crawl Space
Construction Materials
Wood Siding
Cooling
Ceiling Fan(s)
Central Air
Electric
Dining Room Features
Separate Room
Fireplace Features
Family Room
Wood Burning Stove
Flooring
Carpet
Hardwood
Tile
Heating
Central
Electric
Home Warranty
No
Interior Features
Bookcases
Double Vanity
High Ceilings
Master On Main Level
Rear Stairs
Separate Shower
Soaking Tub
Two Story Foyer
Vaulted Ceiling(s)
Walk-In Closet(s)
Whirlpool Bath
Kitchen Features
Breakfast Area
Breakfast Bar
Pantry
Solid Surface Counters
Laundry Features
In Mud Room
Levels
Two
Financing Available
Cash
Conventional
VA Loan
Patio and Porch Features
Deck
Porch
Selling Status
Updated/Remodeled
Roof
Composition
Rooms
Bonus Room
Den
Foyer
Laundry
Sewer Type
Public Sewer
Total Finished Area
2,982
Total Fire Places
1
Utilities
Cable Available
Electricity Available
High Speed Internet
Phone Available
Sewer Available
Sewer Connected
Underground Utilities
Water Available
Water Source
Shared Well
Master on the Main
Yes
Land Information
Lot Size
.5 to 1 Acre
Lot Features
Corner Lot
Lot Size Estimated
0.83
Garages and Parking Information
Parking Features
Attached
Garage
Garage Door Opener
Side/Rear Entrance
Tax Information
Taxes
$4,576
Tax Year
25
Tax ID Number
0447A009
Show more
listed by real estate agent cowart robert a rebecca h and next move real estate