Back

19 Ladybug Lane

Blue Ridge, GA 30513

Casey Barnett
call for more info
678-617-8452
Ask a Question
Send to a Friend
Schedule a Showing
Request More Info
Smart Mortgage Options
Dalton Carter
Lender
Lic. 1566538
Office:
Direct: 678-425-4140
AP Mortgage
340 Jesse Jewell Parkway
Suite 500A
Gainesville, GA 30501
Apply for a Loan
For Sale
MLS Number 10821349
2 Bedrooms
1 Bathrooms
0 Half Baths
1,500 Square Feet *estimated
Summary of 19 Ladybug Lane
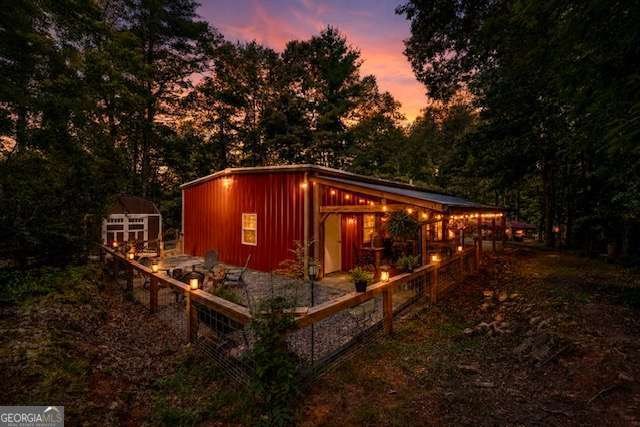
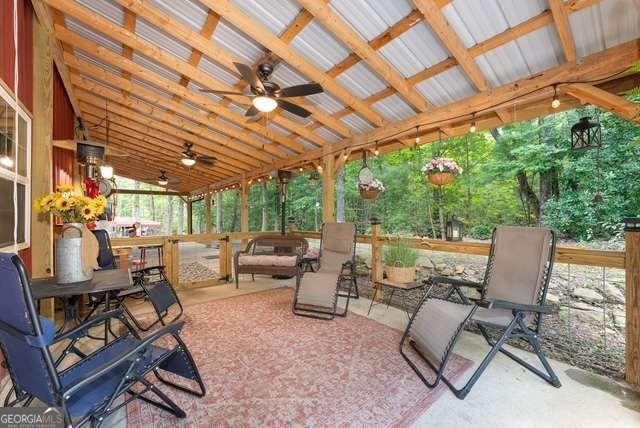
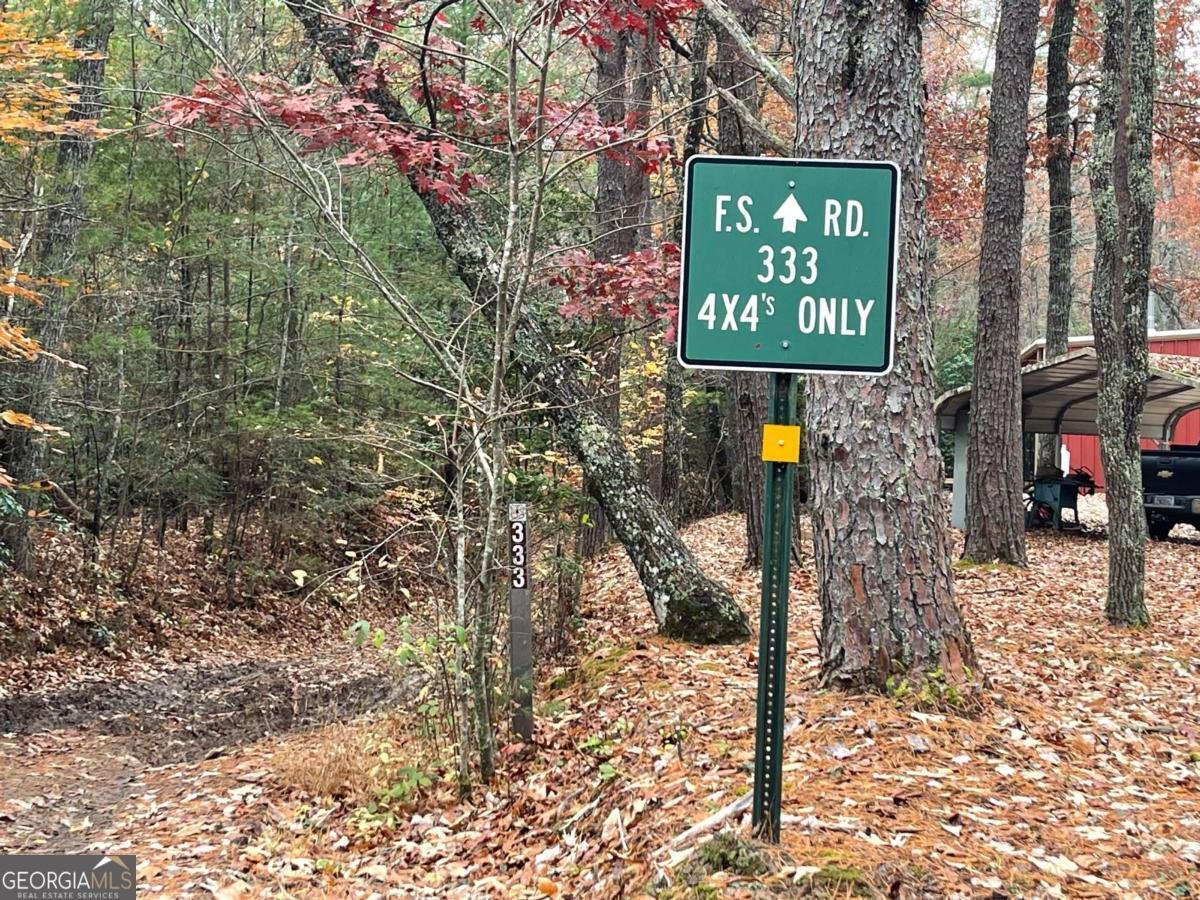
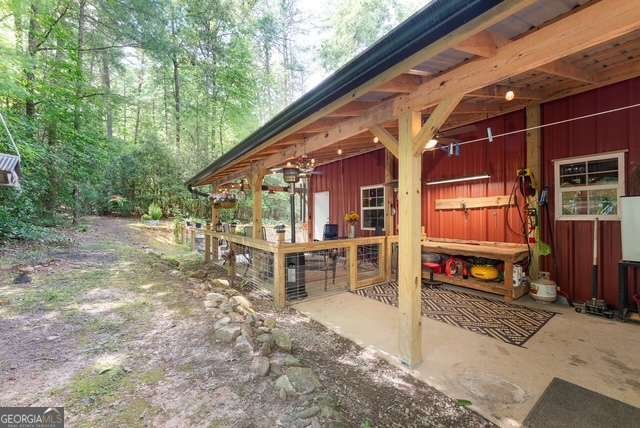
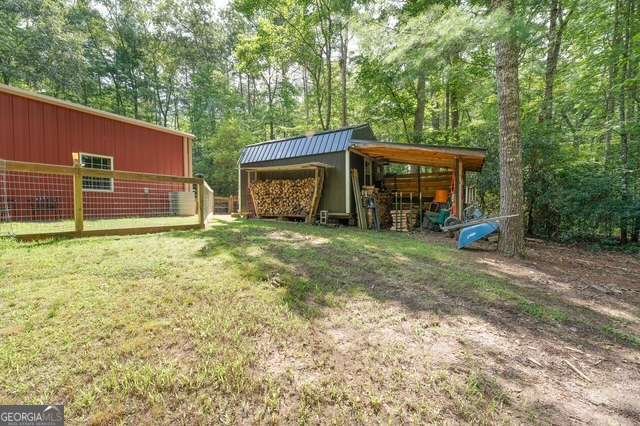
Outdoor Enthusiast's Dream. This unique property, located at 19 Ladybug, offers scenic mountain countryside, flowing rivers, and lush pastures as you make your way to your new retreat. Nestled along a U.S. Forest Service road, you're just a 15-minute ride from the iconic Swinging Bridge and mere minutes from the Benton MacKaye Trail, Rock Creek Fish Hatchery, and exhilarating mountain biking trails and hiking off Springer Mountain. Dive into refreshing rivers or explore the great outdoors right at your doorstep! The quality steel building home offers a comfortable living space designed for both relaxation and functionality. This virtually maintenance-free metal structure is resistant to decay and rot, featuring an open layout that seamlessly connects the kitchen and living room with all the quality you are looking for in a home. Enjoy spacious living with 2 bedrooms and 1 bathroom, ideal for unwinding after a day of exploration. Stay warm and cozy with a top-of-the-line JOTUL wood stove in the winter months, accompanied by central heating. For the summer months, enjoy the breeze of the great outdoors or keep cool with air conditioning, complemented by an additional mini-split installed less than two years ago. Plenty of space is what you will find, with one side as additional sleeping quarters, living, or storage for all your outdoor gear and toys; this space is bigger than it looks. The property also includes a fenced area for your pets. There are 2 outbuildings with electrical hookups, one for an RV and another for a whole-home generator. With a carport for covering vehicles and sheds for storage, you will still find more land to utilize with this 1.65-acre tract that is pretty level and ready to embrace. Originally intended for full-time use, this property is perfect for year-round outdoor enjoyment or as a place to store your grown-up toys for seasons of adventure to come. With unrestricted, bring your RV & ATV enjoy the freedom of this incredible location. Your hunting, fishing, tubing, biking, and four-wheeling adventures await.
This 2-bed, 1-bath residence in Blue Ridge offers the flexibility of a non HOA setting while still providing comfortable everyday living. With 1,500 square feet of finished living space, this floor plan offers generous gathering spaces as well as comfortable private retreats. The kitchen functions as the heart of the home with ample counter space, storage, and a natural connection to the main living areas. A central family room and dining area provide a welcoming place to unwind, gather, and enjoy time together. The outdoor space includes approximately 1.65 acres, ideal for gardening, outdoor activities, or simply enjoying the seasons. Practical parking available makes everyday living easier for households with multiple vehicles. The location provides quick access to Blue Ridge amenities while offering the flexibility of living outside a subdivision with no required HOA. With roughly 7 days on the market, this property stands out for condition and location. At $324,900, this home is well positioned for buyers seeking value in Blue Ridge.
Show more
19 Ladybug Lane - Map & Directions
view in Google Maps
Facts & features
School District Information
High School
Middle School
Elementary School
Additional Information about
None
Association
No
Additional Information about
19 Ladybug Lane
County
Neighborhood
Year Built
2008
Appliances
Electric Water Heater
Microwave
Oven/Range (Combo)
Refrigerator
Architectural Style
Barndominium
Country/Rustic
Ranch
Foundation
Slab
Construction Materials
Steel Siding
Cooling
Ceiling Fan(s)
Central Air
Electric
Heat Pump
Zoned
Dining Room Features
Separate Room
Exterior Features
Fire Pit,Garden,Lighting
Fireplace Features
Wood Burning Stove
Flooring
Other
Vinyl
Heating
Dual
Electric
Heat Pump
Hot Water
Wood
Zoned
Home Warranty
No
Interior Features
Beamed Ceilings
Bookcases
High Ceilings
Master On Main Level
Kitchen Features
Country Kitchen
Kitchen Island
Laundry Features
Laundry Closet
Levels
One
Financing Available
1031 Exchange
Cash
Conventional
FHA
Other Structures
Kennel/Dog Run,Outbuilding,Workshop
Patio and Porch Features
Patio
Porch
Selling Status
Resale
Roof
Metal
Rooms
Bonus Room
Family Room
Game Room
Office
Security Features
Smoke Detector(s)
Sewer Type
Septic Tank
Total Finished Area
1,500
Total Fire Places
1
Utilities
Cable Available
Electricity Available
High Speed Internet
Phone Available
Underground Utilities
Water Available
Water Source
Private,Well
Window Features
Double Pane Windows
Window Treatments
Master on the Main
Yes
Land Information
Lot Size
1 to 2 Acres
Lot Features
Level
Lot Size Estimated
1.65
Fencing
Wood
View
Seasonal View
Garages and Parking Information
Parking Features
Carport
Detached
Kitchen Level
Parking Shed
Side/Rear Entrance
Detached Garage
Yes
Tax Information
Taxes
$1,093
Tax Year
2025
Tax ID Number
0019 A 058
Show more
listed by real estate agent tanya davenport and coldwell banker high country