Back

440 Cochise Road

Blue Ridge, GA 30513

Casey Barnett
call for more info
678-617-8452
Ask a Question
Send to a Friend
Schedule a Showing
Request More Info
More Homes In
Stanley Creek Highlands
175 Cochise Road, Blue Ridge
Smart Mortgage Options
Dalton Carter
Lender
Lic. 1566538
Office:
Direct: 678-425-4140
AP Mortgage
340 Jesse Jewell Parkway
Suite 500A
Gainesville, GA 30501
Apply for a Loan
For Sale
MLS Number 10819564
6 Bedrooms
5 Bathrooms
0 Half Baths
4,692 Square Feet *estimated
Summary of 440 Cochise Road
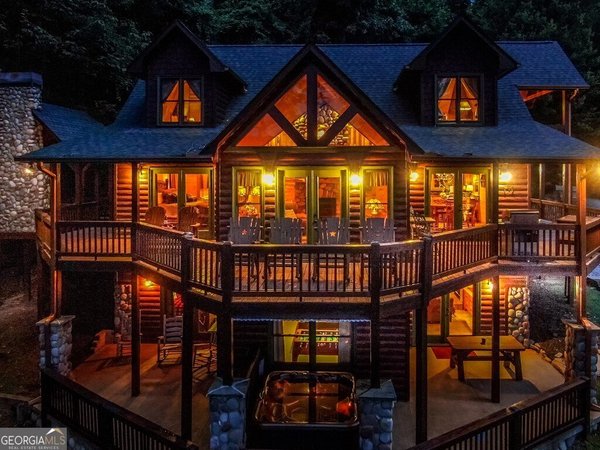
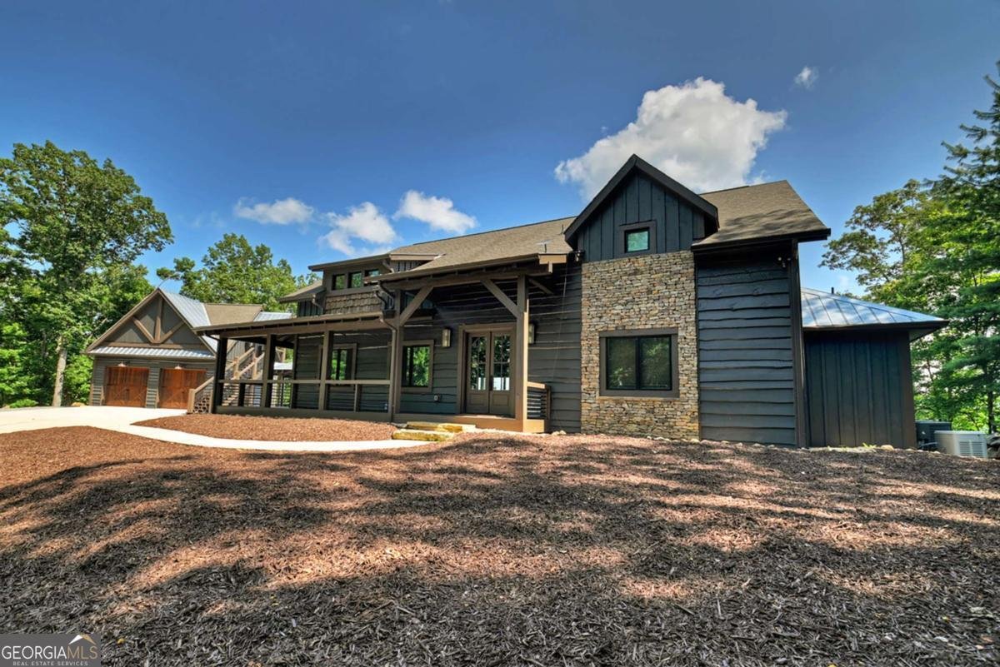
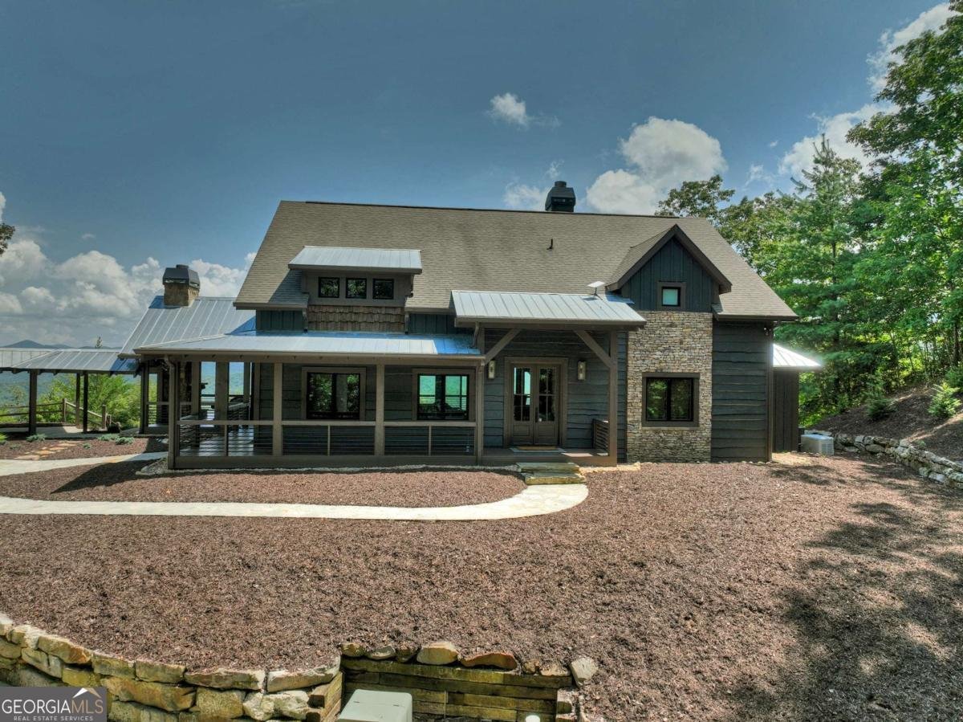
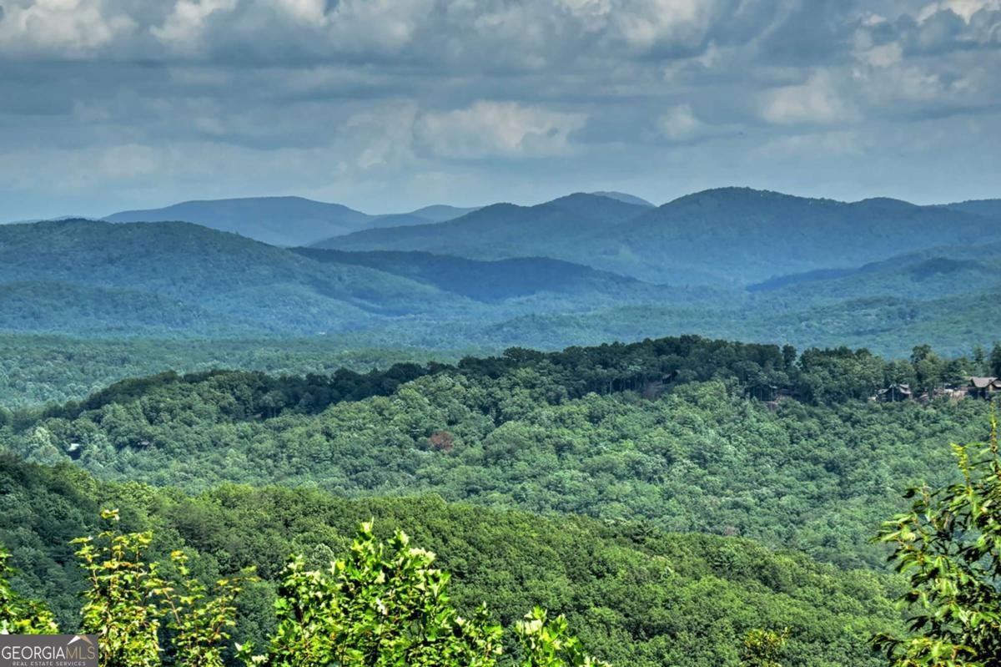
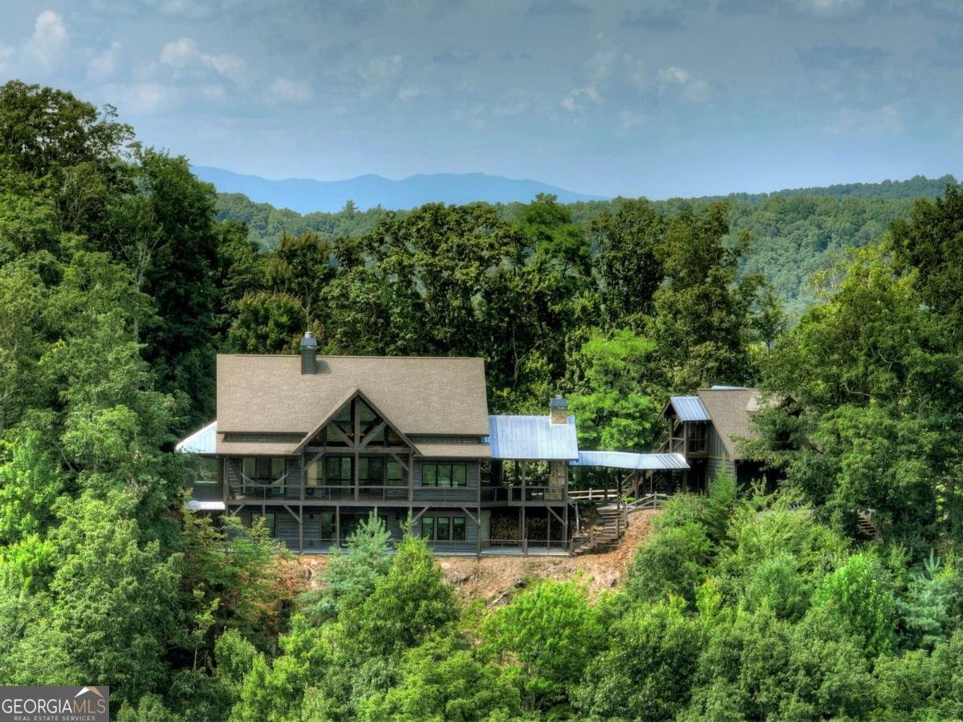
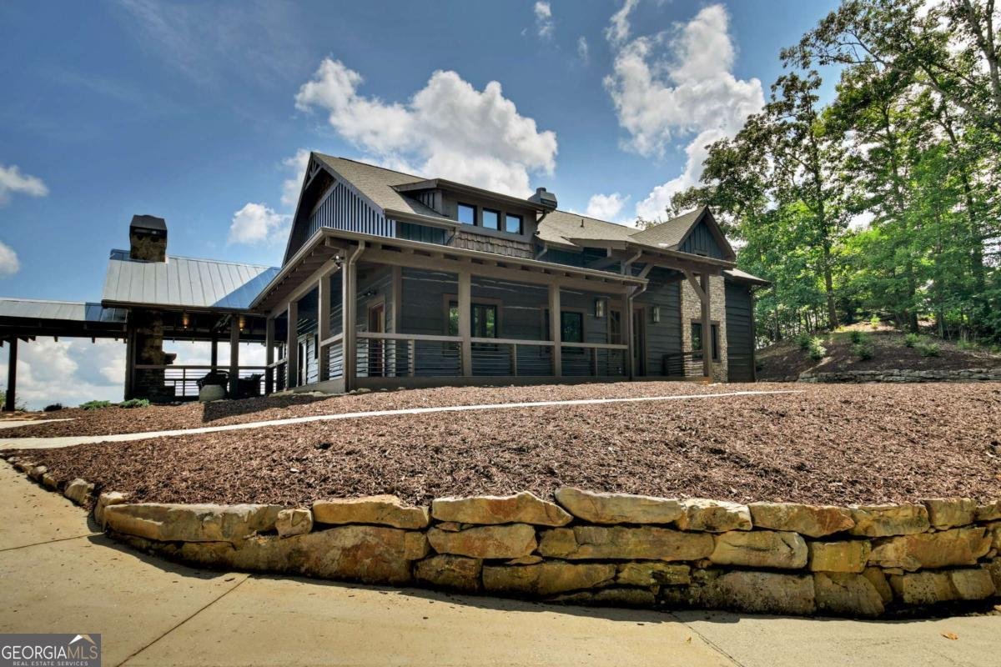
An extraordinary Keith Sumner-designed mountain estate where timeless craftsmanship meets breathtaking natural beauty. Privately tucked behind a gated entrance and accessed by a long concrete drive, this exceptional six-bedroom, five-bath retreat showcases sweeping 180-degree panoramic mountain views through dramatic walls of glass that flood the home with natural light. The grand great room is anchored by a soaring floor-to-ceiling stone fireplace and flows seamlessly into a gourmet chef's kitchen featuring premium Thermador appliances, custom cabinetry, an oversized island, wine refrigeration, reverse osmosis water filtration, and a fully equipped butler's pantry. The main-level primary suite is a true sanctuary with panoramic views, a clawfoot soaking tub, spa-inspired stone shower, and expansive walk-in closet. The terrace level offers a spacious entertainment lounge with a second stone fireplace, wet bar, custom bunk room, and additional guest suites. Expansive covered decks with an outdoor stone fireplace provide the perfect setting to enjoy the remarkable mountain backdrop. Completing this rare offering is an oversized detached two-car garage with a beautifully appointed private guest house above, creating a true six-bedroom estate. Offered fully furnished and ideally located in the heart of the Aska Adventure Area, just minutes from the Toccoa River, Lake Blue Ridge, hiking trails, waterfalls, and Downtown Blue Ridge. **$200,000 in rental projections -- ask for more information!**
Welcome to 440 Cochise Road in Stanley Creek Highlands, where this thoughtfully designed 6-bed, 5-bath home is ready for its next chapter. Inside, the home offers 4,692 square feet of finished living space, giving plenty of room for everyday living and easy entertaining. The kitchen functions as the heart of the home with ample counter space, storage, and a natural connection to the main living areas. Open concept living and dining spaces create a comfortable setting for gatherings of all kinds. The outdoor space includes approximately 1.56 acres, ideal for gardening, outdoor activities, or simply enjoying the seasons. With parking available, the home provides flexible options for families and visitors. Stanley Creek Highlands offers a well established community setting in Blue Ridge with convenient access to local shopping, dining, and major routes. On the market for about 9 days, this home offers an excellent opportunity in Blue Ridge. Currently offered at $2,549,000, this home delivers a strong combination of space, condition, and location.
Show more
440 Cochise Road - Map & Directions
view in Google Maps
Facts & features
School District Information
High School
Middle School
Elementary School
Additional Information about
Stanley Creek Highlands
Association
Yes
Association Fee
$800
Association Fee Includes
Other
Community Features
Gated
Gated Community
Yes
Additional Information about
440 Cochise Road
County
Year Built
2016
Architectural Style
Contemporary
Other
Basement
Finished
Full
Construction Materials
Log
Stone
Wood Siding
Cooling
Ceiling Fan(s)
Central Air
Electric
Dining Room Features
Dining Rm/Living Rm Combo
Fireplace Features
Gas Log
Other
Flooring
Hardwood
Heating
Central
Electric
Home Warranty
No
Interior Features
Double Vanity
High Ceilings
Master On Main Level
Other
Separate Shower
Split Foyer
Two Story Foyer
Wet Bar
Kitchen Features
Breakfast Bar
Kitchen Island
Laundry Features
In Mud Room
Levels
Three Or More
Financing Available
1031 Exchange
Cash
Other Structures
Second Residence,Workshop
Patio and Porch Features
Deck
Selling Status
Resale
Roof
Metal,Other
Rooms
Bonus Room
Media Room
Sewer Type
Septic Tank
Total Finished Area
4,692
Total Fire Places
3
Utilities
Cable Available
High Speed Internet
Water Source
Shared Well
Finished Basement
Yes
Master on the Main
Yes
Land Information
Lot Size
1 to 2 Acres
Lot Features
Sloped
Lot Size Estimated
1.56
View
Mountain(s)
Garages and Parking Information
Parking Features
Garage
Tax Information
Taxes
Unknown
Tax Year
2025
Tax ID Number
0039 015G23
Show more
listed by real estate agent logan fitts and mountain sotheby's international