Back

931 Foster Branch Road

Epworth, GA 30541

Casey Barnett
call for more info
678-617-8452
Ask a Question
Send to a Friend
Schedule a Showing
Request More Info
Smart Mortgage Options
Dalton Carter
Lender
Lic. 1566538
Office:
Direct: 678-425-4140
AP Mortgage
340 Jesse Jewell Parkway
Suite 500A
Gainesville, GA 30501
Apply for a Loan
For Sale
MLS Number 10874044
2 Bedrooms
1 Bathrooms
0 Half Baths
850 Square Feet *estimated
Summary of 931 Foster Branch Road
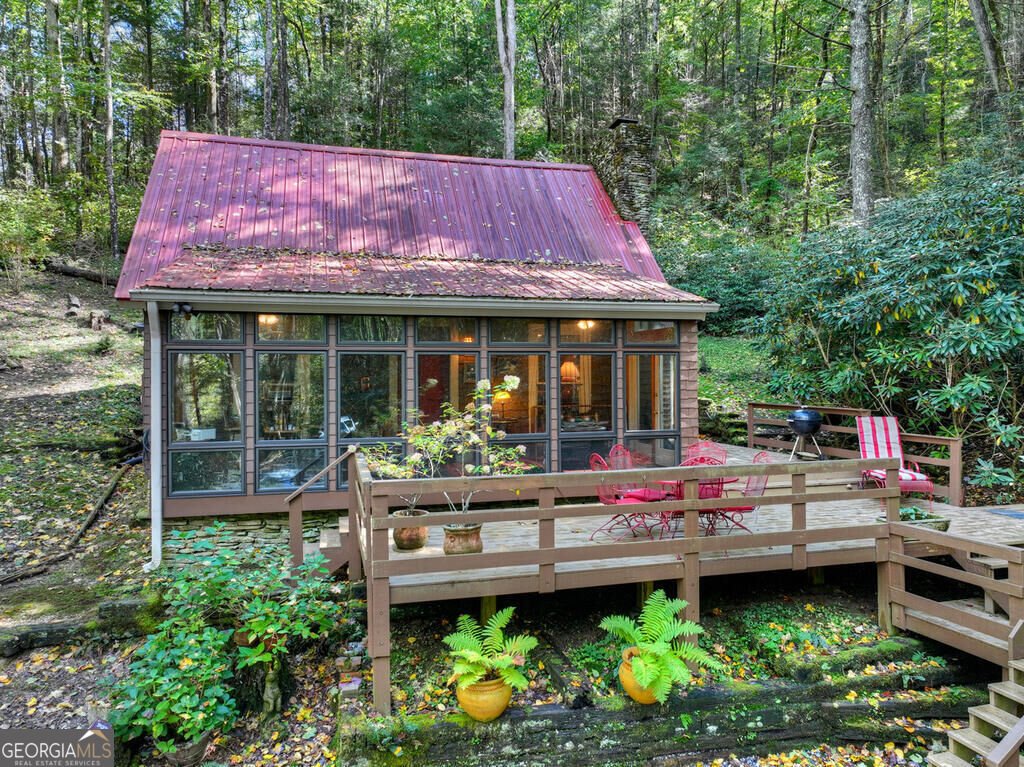
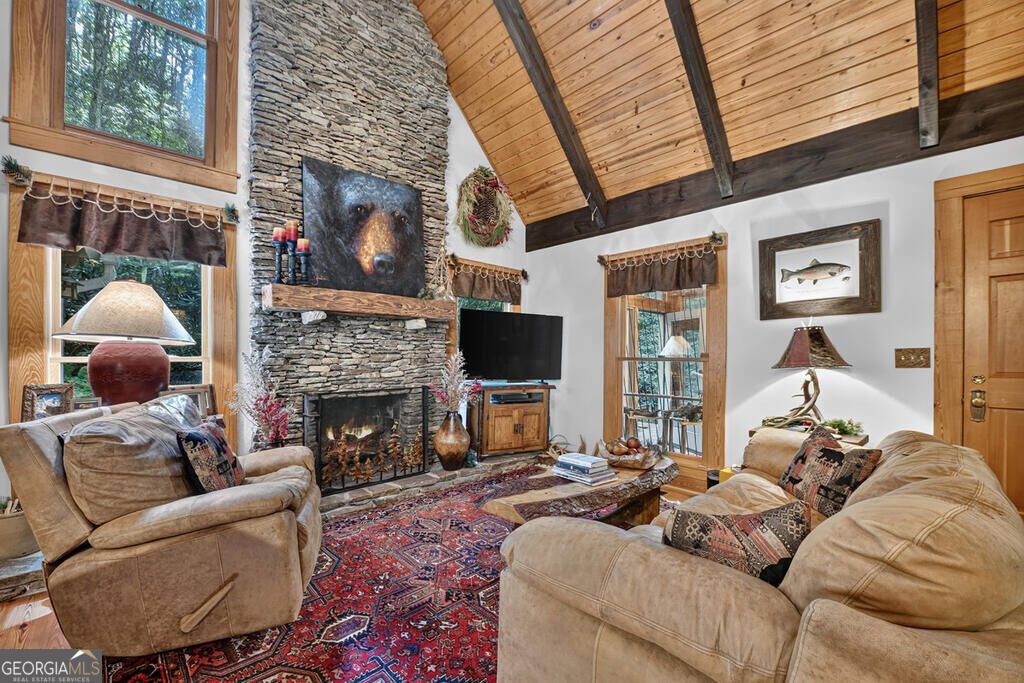
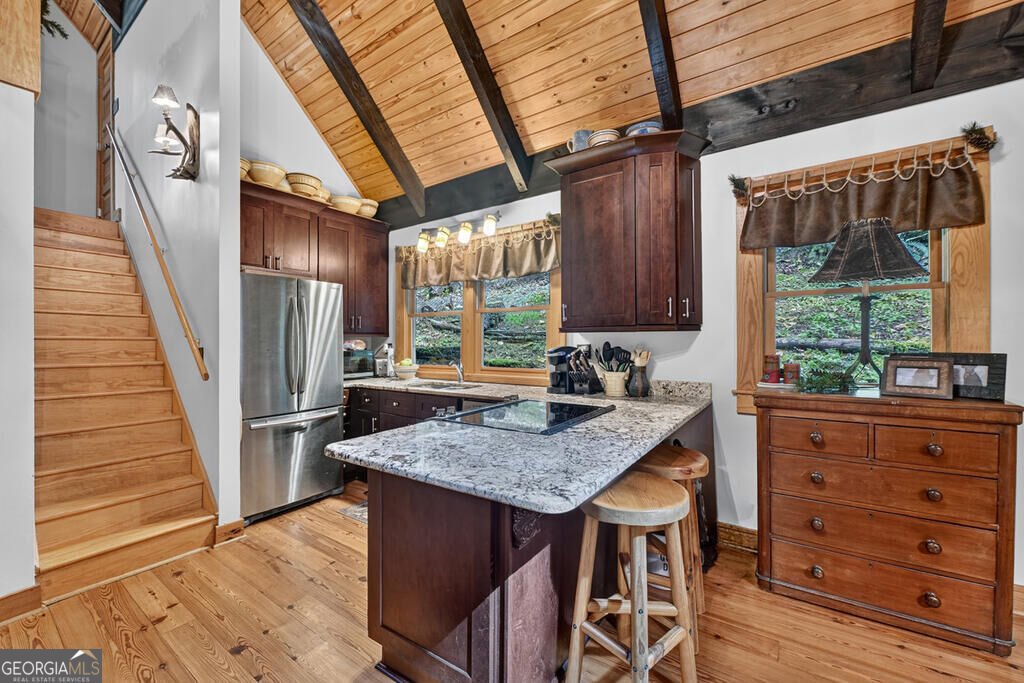
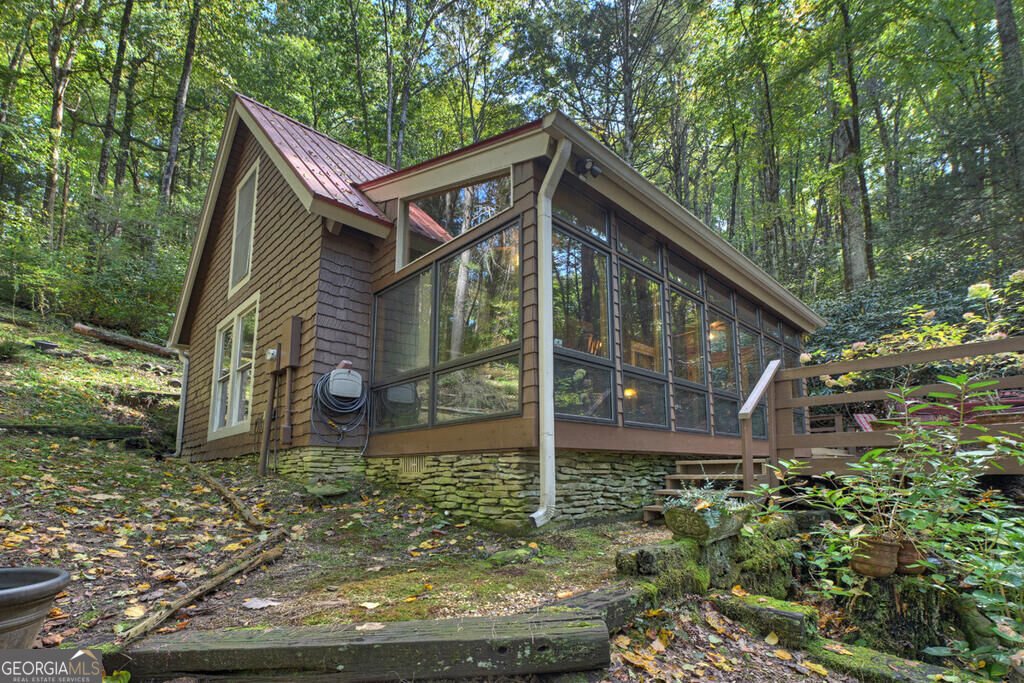
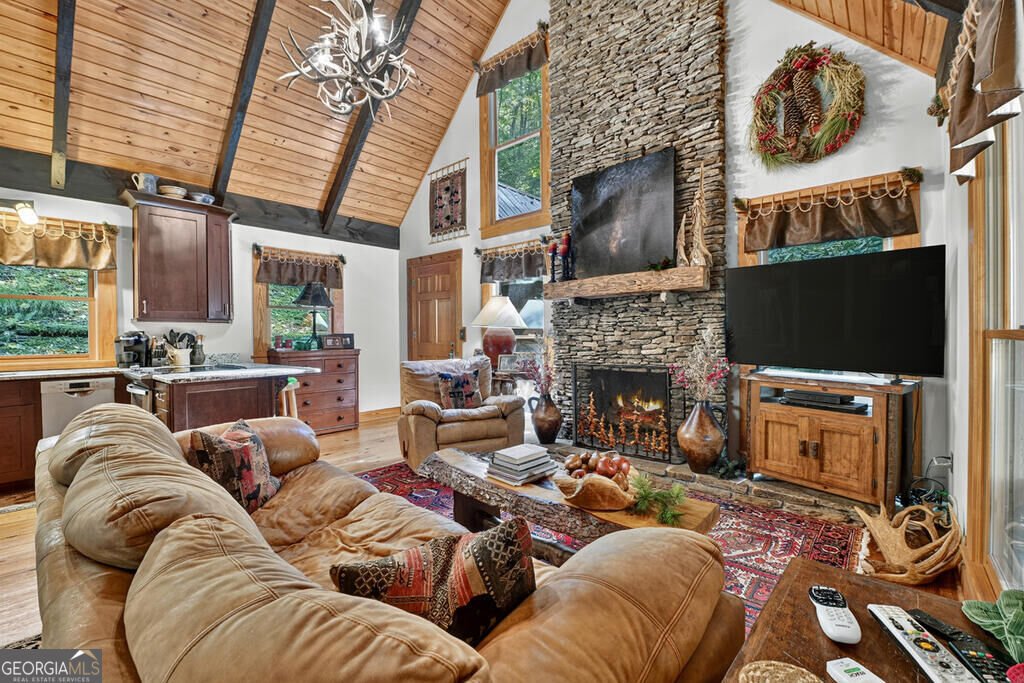
~ LIVE LIFE ON YOUR OWN TERMS & ESCAPE THE EVERYDAY HUSTLE AND BUSTLE~ at this one-of-a-kind mountain retreat. Nestled on 6.41 beautiful, unspoiled acres with over 1,000 ft of cascading frontage along Jacks River, this private mountain oasis directly borders the Cohutta Wilderness within the Chattahoochee-Oconee National Forest. From the moment you cross the river, the setting lets you know you've arrived somewhere truly special. This charming 2BR/1BA chalet-style cottage blends modern rustic design with warm mountain character. An abundance of windows brings the outdoors in, while soaring cathedral ceilings, exposed beam rafters, and a dramatic floor-to-ceiling stacked-stone, wood-burning fireplace create an inviting centerpiece in the great room. Quality craftsmanship, natural elements, and thoughtful details give the home a cozy atmosphere filled with charm and character. The main level features a bedroom and bath, along with an open-concept great room, kitchen, and dining area, plus a spacious walk-in laundry room/pantry. The kitchen is appointed with custom cherry cabinetry, granite countertops, stainless steel appliances, and bar seating. A large glass-enclosed sunroom spans the front of the home, providing the perfect place to relax while taking in the peaceful wooded surroundings. Step outside and experience mountain living at its best. Expansive decks, walkways, and a firepit area meander around the cabin beneath towering hardwoods and native flora, creating inviting spaces for entertaining, relaxing, and reconnecting with nature. NO HOA. NO RESTRICTIONS. NO CLOSE NEIGHBORS. Just privacy, natural beauty, and room to breathe. Outdoor adventures are close at hand with nearby hiking trails, Lake Conasauga, and the surrounding national forest and wilderness areas. Property also features storage/potting shed & metal roof. For buyers looking for an effortless mountain getaway, the property may also be purchased turn-key and fully furnished through a separate bill of sale.
Welcome to this 2-bedroom, 1-bath home in Epworth, set outside of a formal subdivision with no mandatory HOA. Thoughtfully planned, the interior provides 850 square feet of finished living space with an open, livable feel from room to room. The kitchen functions as the heart of the home with ample counter space, storage, and a natural connection to the main living areas. A central family room and dining area provide a welcoming place to unwind, gather, and enjoy time together. Outside, the property offers approximately 6.41 acres, giving ample room to relax, play, or plan future outdoor projects. With parking available, the home provides flexible options for families and visitors. The location provides quick access to Epworth amenities while offering the flexibility of living outside a subdivision with no required HOA. Recently listed and already on many buyers radar, this home is a fresh opportunity. Currently offered at $489,000, this home delivers a strong combination of space, condition, and location.
▾ Show more
931 Foster Branch Road - Map & Directions
view in Google Maps
Facts & features
School District Information
High School
Middle School
Elementary School
Additional Information about
None
Association
No
Additional Information about
931 Foster Branch Road
County
Neighborhood
Year Built
1992
Appliances
Dishwasher
Dryer
Electric Water Heater
Microwave
Oven/Range (Combo)
Refrigerator
Stainless Steel Appliance(s)
Washer
Architectural Style
Bungalow/Cottage
Cape Cod
Foundation
Crawl Space
Construction Materials
Wood Siding
Cooling
Central Air
Flooring
Hardwood
Heating
Central
Heat Pump
Home Warranty
No
Interior Features
Beamed Ceilings
High Ceilings
Master On Main Level
Separate Shower
Two Story Foyer
Vaulted Ceiling(s)
Laundry Features
Common Area
Levels
One and One Half
Selling Status
Resale
Roof
Metal
Rooms
Family Room
Great Room
Laundry
Loft
Sewer Type
Septic Tank
Total Finished Area
850
Total Fire Places
1
Utilities
Electricity Available
Phone Available
Water Source
Private,Well
Master on the Main
Yes
Land Information
Lot Size
More than 5 Acres
Lot Features
Level
Private
Sloped
Lot Size Estimated
6.41
View
Mountain(s),River,Seasonal View
Garages and Parking Information
Parking Features
Kitchen Level
Tax Information
Taxes
Unknown
Tax Year
2025
Tax ID Number
0001 A 04001
▾ Show more
listed by real estate agent wilson david c and nathan fitts & team