Back

350 Kensington Drive

Mineral Bluff, GA 30559

Casey Barnett
call for more info
678-617-8452
Ask a Question
Send to a Friend
Schedule a Showing
Request More Info
More Homes In
The Highlands
144 Highlands Gap, Mineral Bluff
9 Kensington Drive, Mineral Bluff
612 Kensington Drive, Mineral Bluff
Smart Mortgage Options
Dalton Carter
Lender
Lic. 1566538
Office:
Direct: 678-425-4140
AP Mortgage
340 Jesse Jewell Parkway
Suite 500A
Gainesville, GA 30501
Apply for a Loan
For Sale
MLS Number 10822012
3 Bedrooms
2 Bathrooms
1 Half Baths
2,464 Square Feet *estimated
Summary of 350 Kensington Drive
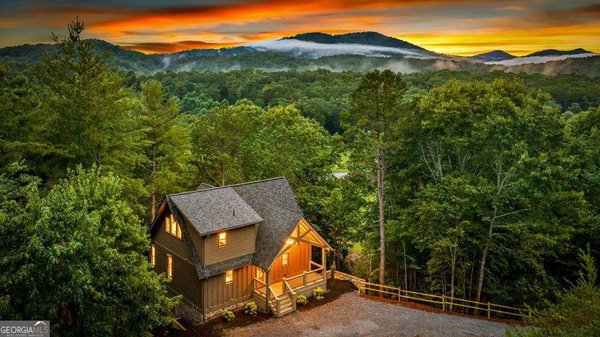
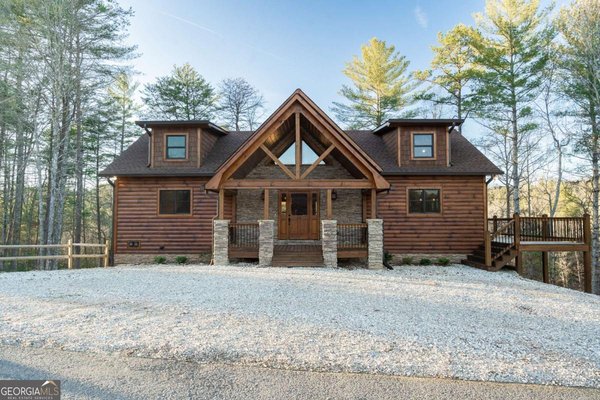
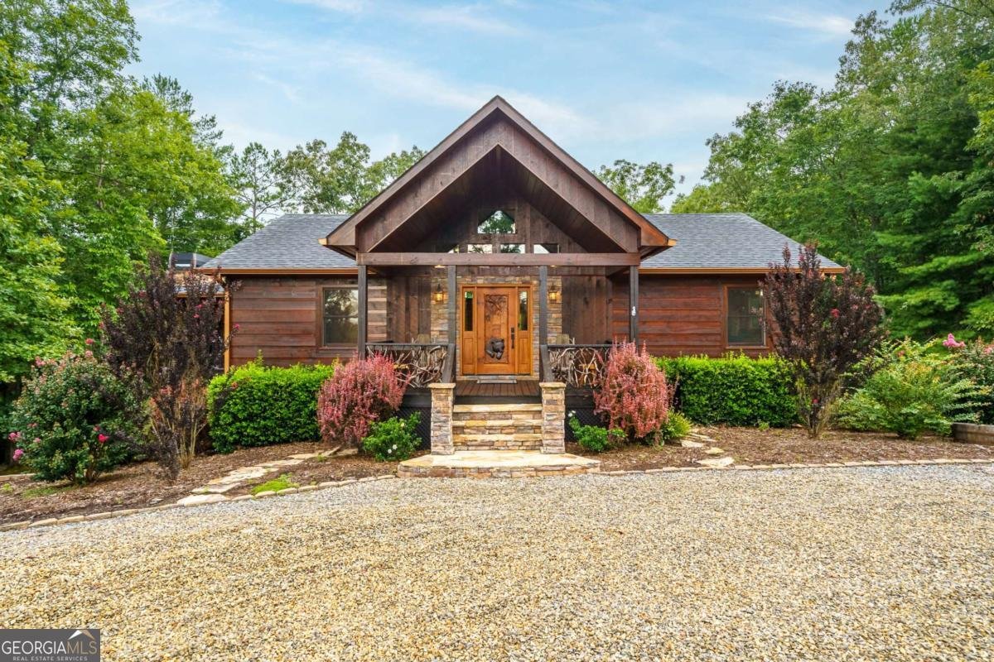
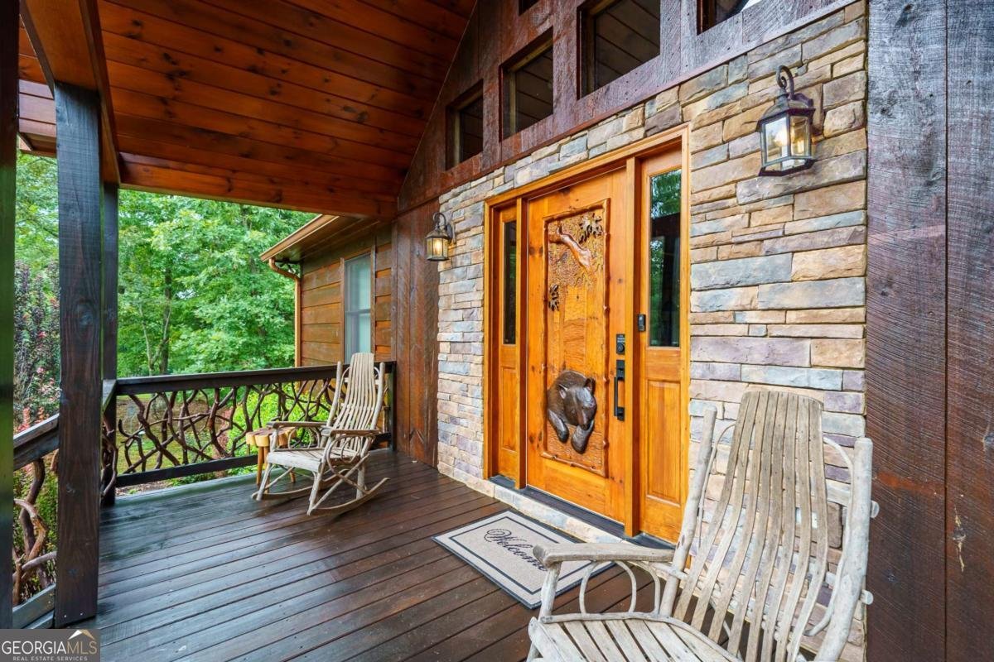
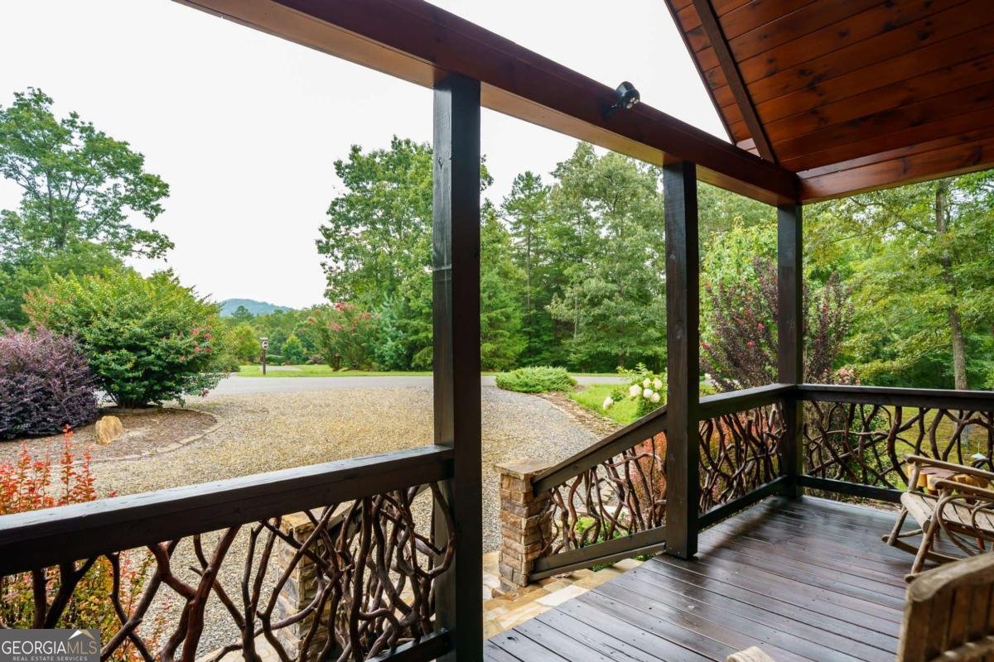
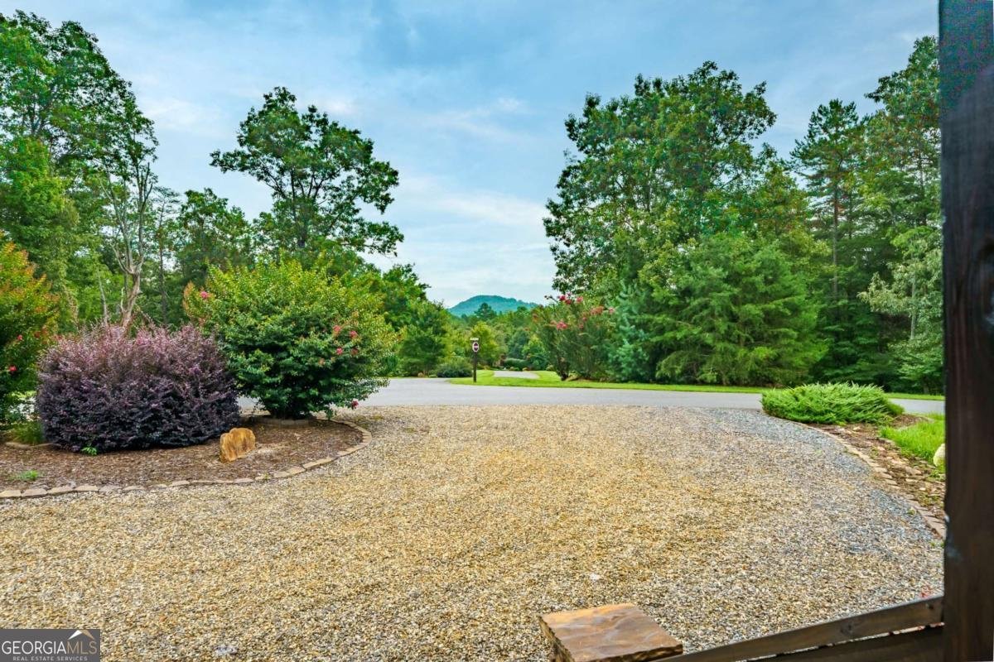
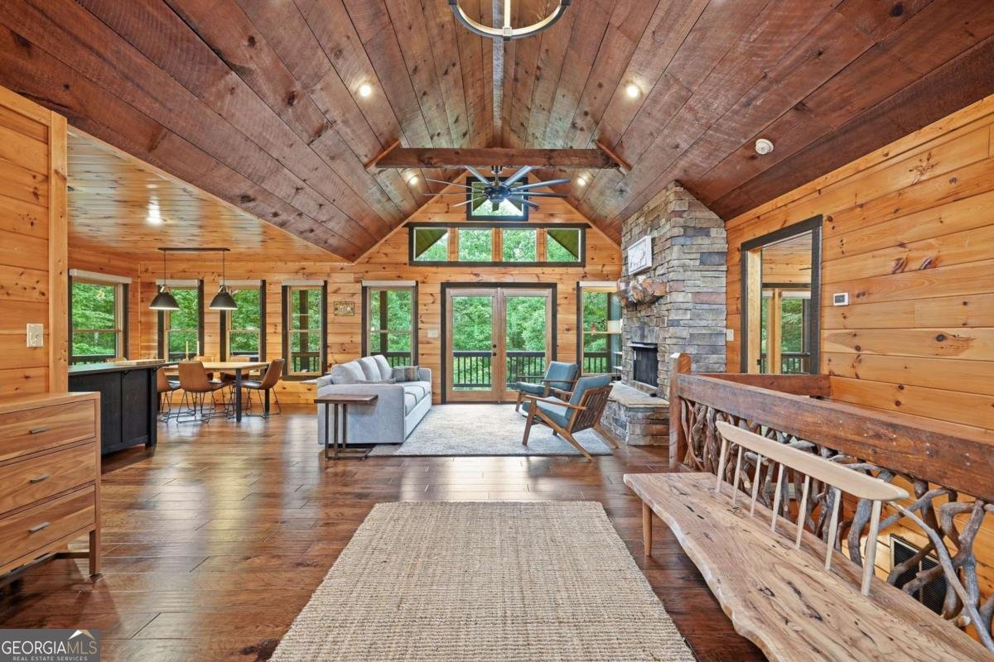
Escape to the beauty of the North Georgia Mountains in this stunning 3-bedroom, 2 full bath, 1 half bath mountain retreat in The Highlands, a gated community in Mineral Bluff. Offering 2,464 square feet of thoughtfully designed living space, this home blends rustic charm with modern comfort, creating the perfect full-time residence, vacation home, or investment property. Step inside to an inviting open floor plan where soaring ceilings and abundant windows bring the outdoors in. The spacious kitchen and living areas are ideal for gathering with family and friends, while each bedroom provides a comfortable retreat after a day of exploring the mountains. Enjoy mountain views from the front of the home, then unwind in complete privacy from the back deck and back yard surrounded by peaceful woods. Outdoor living is just as impressive, featuring a cozy outdoor fireplace for cool mountain evenings and a dedicated fire pit area perfect for roasting marshmallows and making memories under the stars. Whether you're sipping your morning coffee while watching the sunrise over the mountains or relaxing by the fire after a day in Blue Ridge or nearby hiking trails, this home offers the mountain lifestyle you've been dreaming of. Don't miss this opportunity to own your own private retreat, just a short drive from downtown Blue Ridge, dining, shopping, outdoor recreation, and all the North Georgia Mountains have to offer.
Welcome to this beautifully maintained 3-bedroom, 2-bath home in the sought after The Highlands community of Mineral Bluff. Inside, the home offers 2,464 square feet of finished living space, giving plenty of room for everyday living and easy entertaining. The kitchen functions as the heart of the home with ample counter space, storage, and a natural connection to the main living areas. The main living areas are filled with natural light and provide an easy flow for hosting friends or enjoying quiet evenings at home. Step outside to approximately 1.37 acres, creating a comfortable setting for outdoor living and weekend gatherings. Practical parking available for multiple vehicles makes everyday living easier for households with multiple vehicles. The Highlands offers a well established community setting in Mineral Bluff with convenient access to local shopping, dining, and major routes. This home has been available for approximately 7 days and continues to attract interest. With an asking price of $725,000, this property represents an appealing opportunity in the current market.

Show more
350 Kensington Drive - Map & Directions
view in Google Maps
Facts & features
School District Information
High School
Middle School
Elementary School
Additional Information about
The Highlands
Association
Yes
Association Fee
$700
Community Features
Gated
Gated Community
Yes
Additional Information about
350 Kensington Drive
County
Neighborhood
Year Built
2016
Appliances
Dishwasher
Dryer
Electric Water Heater
Microwave
Oven/Range (Combo)
Refrigerator
Washer
Architectural Style
Craftsman
Ranch
Basement
Finished
Construction Materials
Stone
Wood Siding
Cooling
Ceiling Fan(s)
Central Air
Electric
Dining Room Features
Dining Rm/Living Rm Combo
Exterior Features
Fire Pit
Fireplace Features
Gas Log
Living Room
Outside
Wood Burning Stove
Flooring
Hardwood
Tile
Vinyl
Heating
Central
Home Warranty
No
Interior Features
Beamed Ceilings
Double Vanity
Master On Main Level
Separate Shower
Soaking Tub
Two Story Foyer
Vaulted Ceiling(s)
Walk-In Closet(s)
Kitchen Features
Kitchen Island
Pantry
Solid Surface Counters
Laundry Features
In Basement
Levels
One
Financing Available
1031 Exchange
Cash
Conventional
Patio and Porch Features
Deck
Porch
Screened
Selling Status
Resale
Roof
Composition
Rooms
Den
Family Room
Foyer
Laundry
Security Features
Carbon Monoxide Detector(s)
Gated Community
Smoke Detector(s)
Sewer Type
Septic Tank
Total Finished Area
2,464
Total Fire Places
2
Utilities
Electricity Available
High Speed Internet
Propane
Underground Utilities
Water Available
Water Source
Private
Window Features
Double Pane Windows
Finished Basement
Yes
Master on the Main
Yes
Land Information
Lot Size
1 to 2 Acres
Lot Features
Level
Sloped
Lot Size Estimated
1.37
View
Mountain(s)
Garages and Parking Information
Parking Total
6
Parking Features
Kitchen Level
Tax Information
Taxes
$2,051
Tax Year
2025
Tax ID Number
0026 03334A
Show more
listed by real estate agent angie bishop and crye-leike, realtors