Back

375 Plainfield Street

Fayetteville, GA 30215

Casey Barnett
call for more info
678-617-8452
Ask a Question
Send to a Friend
Schedule a Showing
Request More Info
More Homes In
Fayette Meadows
195 Amherst Way, Fayetteville
560 Plainfield Street, Fayetteville
190 Plainfield Street, Fayetteville
Smart Mortgage Options
Dalton Carter
Lender
Lic. 1566538
Office:
Direct: 678-425-4140
AP Mortgage
340 Jesse Jewell Parkway
Suite 500A
Gainesville, GA 30501
Apply for a Loan
For Sale
MLS Number 10824574
3 Bedrooms
2 Bathrooms
0 Half Baths
2,073 Square Feet *estimated
Summary of 375 Plainfield Street
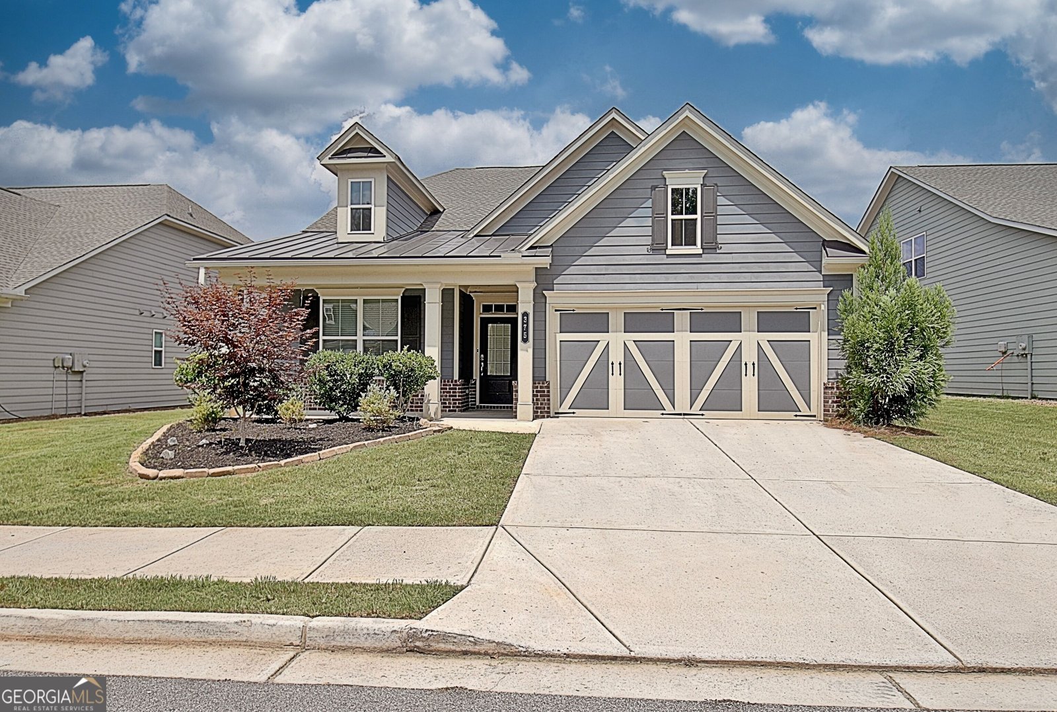
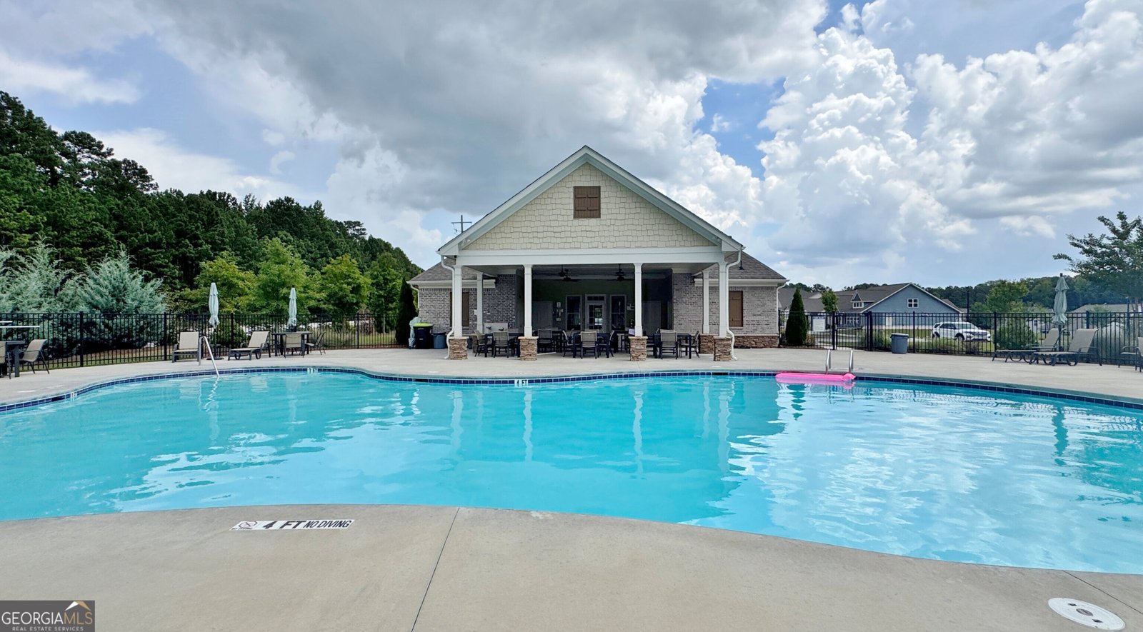
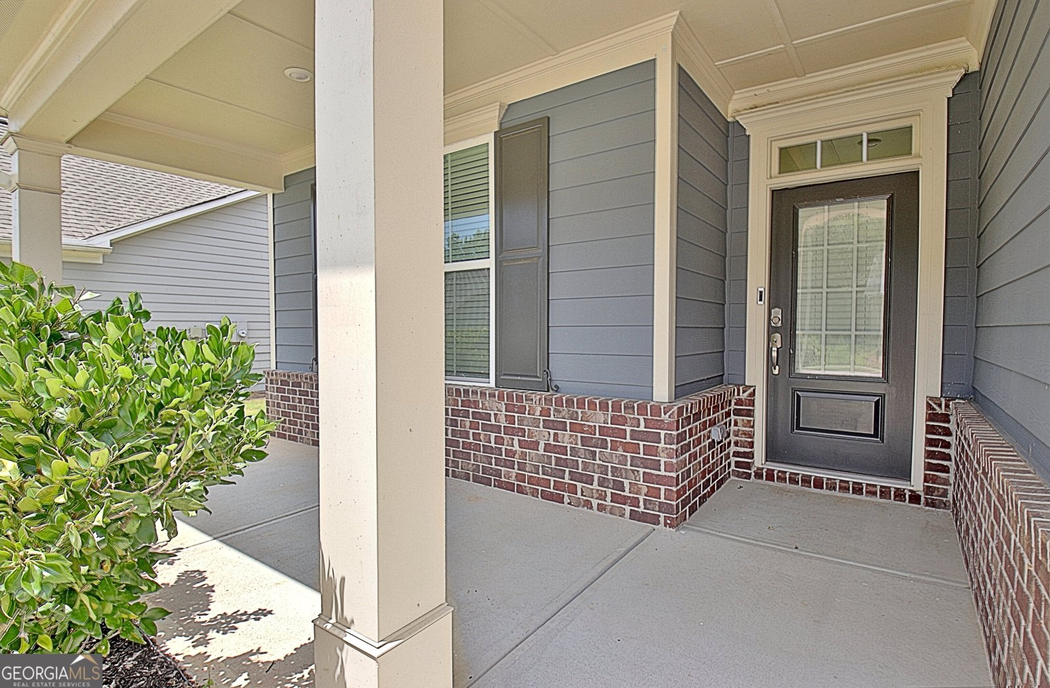
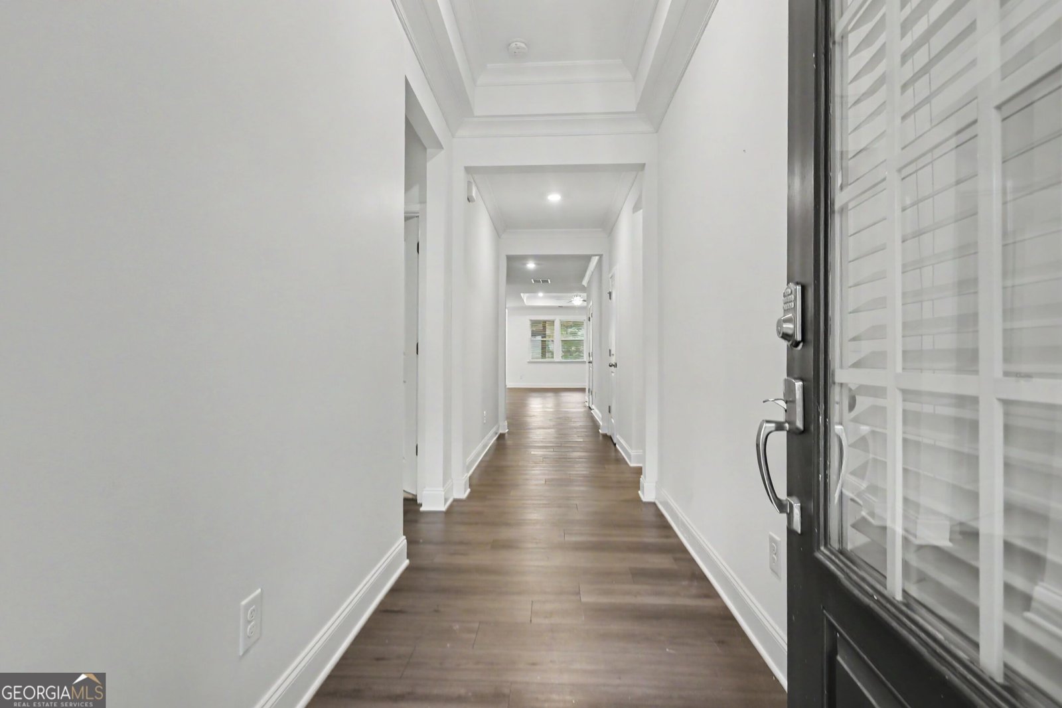
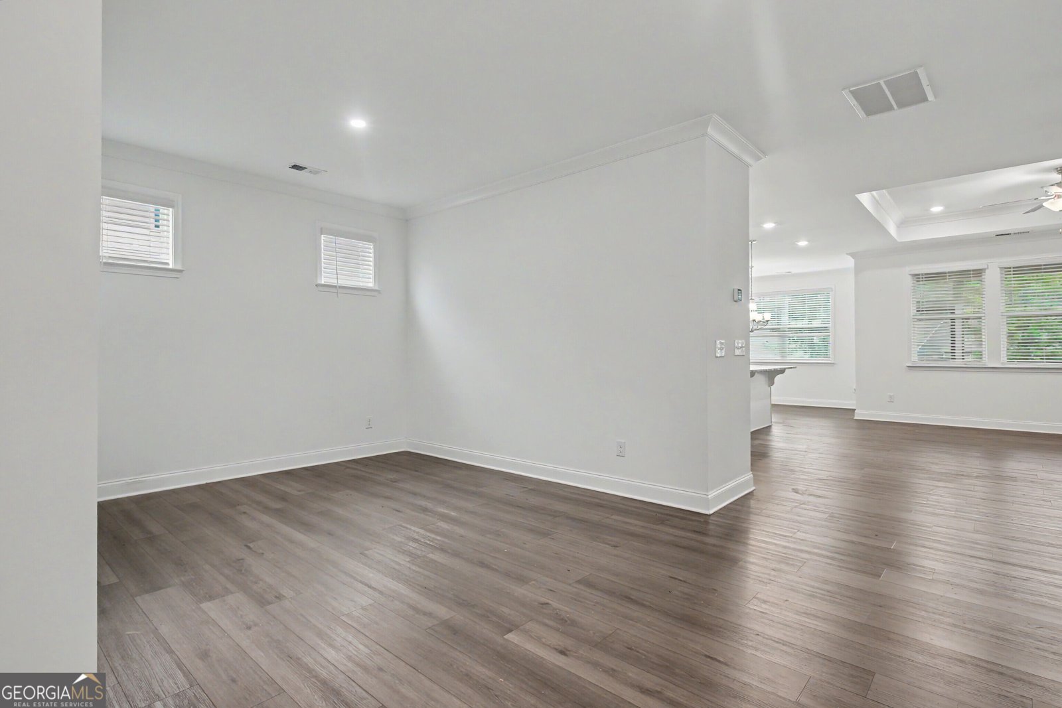
Welcome home to one of Fayetteville's most desirable communities, in the highly sought-after Whitewater High School District. This beautifully maintained 3-bedroom, 2-bath offers low-maintenance, ranch living. The light, open-concept floor plan is highlighted by a timeless neutral palette, trim details, and a spacious family room featuring built-in bookcases flanking the fireplace. The heart of the home is the kitchen with oversized granite island, gas cooktop, subway tile backsplash, abundant cabinetry, and generous dining space. The thoughtfully designed owner's suite is a private retreat with a cozy sitting area, and a laundry room that connects directly to the primary walk-in closet - a feature you'll never know how you lived without! Three additional bedrooms provide flexibility for family, guests, or a home office, while 220-volt wiring for EV charging adds modern convenience. Enjoy a carefree lifestyle with lawn maintenance included in the HOA, giving you time to enjoy the neighborhood's amenities, including a community swimming pool. Conveniently located near shopping, dining, parks, and schools, this is the perfect opportunity to enjoy easy, stylish living in one of Fayetteville's premier communities.
Welcome to 375 Plainfield Street in Fayette Meadows, where this thoughtfully designed 3-bed, 2-bath home is ready for its next chapter. Inside, the home offers 2,073 square feet of finished living space, giving plenty of room for everyday living and easy entertaining. The kitchen functions as the heart of the home with ample counter space, storage, and a natural connection to the main living areas. A central family room and dining area provide a welcoming place to unwind, gather, and enjoy time together. Step outside to approximately 0.17 acres, creating a comfortable setting for outdoor living and weekend gatherings. Practical parking available for multiple vehicles makes everyday living easier for households with multiple vehicles. Fayette Meadows offers a well established community setting in Fayetteville with convenient access to local shopping, dining, and major routes. Just listed within the last few days, this home is already drawing attention. At $425,000, this home is well positioned for buyers seeking value in Fayetteville.

Show more
375 Plainfield Street - Map & Directions
view in Google Maps
Facts & features
School District Information
High School
Middle School
Elementary School
Additional Information about
Fayette Meadows
Association
Yes
Association Fee
$1,872
Initiation Fee
$1,000
Association Fee Includes
Maintenance Grounds
Management Fee
Reserve Fund
Swimming
Community Features
Clubhouse
Sidewalks
Street Lights
Additional Information about
375 Plainfield Street
County
Neighborhood
Year Built
2022
Appliances
Convection Oven
Cooktop
Dishwasher
Disposal
Gas Water Heater
Microwave
Oven (Wall)
Stainless Steel Appliance(s)
Architectural Style
Craftsman
Foundation
Slab
Construction Materials
Concrete
Cooling
Ceiling Fan(s)
Central Air
Dining Room Features
Separate Room
Fireplace Features
Factory Built
Family Room
Gas Starter
Flooring
Carpet
Laminate
Tile
Heating
Central
Home Warranty
No
Interior Features
Bookcases
Double Vanity
Master On Main Level
Separate Shower
Split Bedroom Plan
Tray Ceiling(s)
Walk-In Closet(s)
Kitchen Features
Breakfast Area
Kitchen Island
Solid Surface Counters
Walk-in Pantry
Laundry Features
Common Area,In Hall
Levels
One
Financing Available
Cash
Conventional
FHA
VA Loan
Patio and Porch Features
Patio
Porch
Screened
Selling Status
Resale
Roof
Composition
Rooms
Bonus Room
Den
Family Room
Great Room
Laundry
Media Room
Office
Security Features
Smoke Detector(s)
Sewer Type
Public Sewer
Total Finished Area
2,073
Total Fire Places
1
Utilities
Cable Available
Electricity Available
High Speed Internet
Natural Gas Available
Sewer Connected
Underground Utilities
Water Available
Water Source
Public
Window Features
Double Pane Windows
Master on the Main
Yes
Land Information
Lot Size
Less than .5 Acres
Lot Features
Level
Lot Size Estimated
0.17
Garages and Parking Information
Parking Total
2
Parking Features
Garage
Tax Information
Taxes
$4,861
Tax Year
2024
Tax ID Number
051833017
Show more
listed by real estate agent steve deloach and keller williams realty atl. partners