Back

145 Lofty Eagle Lane

Fayetteville, GA 30214

Casey Barnett
call for more info
678-617-8452
Ask a Question
Send to a Friend
Schedule a Showing
Request More Info
Smart Mortgage Options
Dalton Carter
Lender
Lic. 1566538
Office:
Direct: 678-425-4140
AP Mortgage
340 Jesse Jewell Parkway
Suite 500A
Gainesville, GA 30501
Apply for a Loan
For Sale
MLS Number 10823096
3 Bedrooms
2 Bathrooms
1 Half Baths
2,120 Square Feet *estimated
Summary of 145 Lofty Eagle Lane
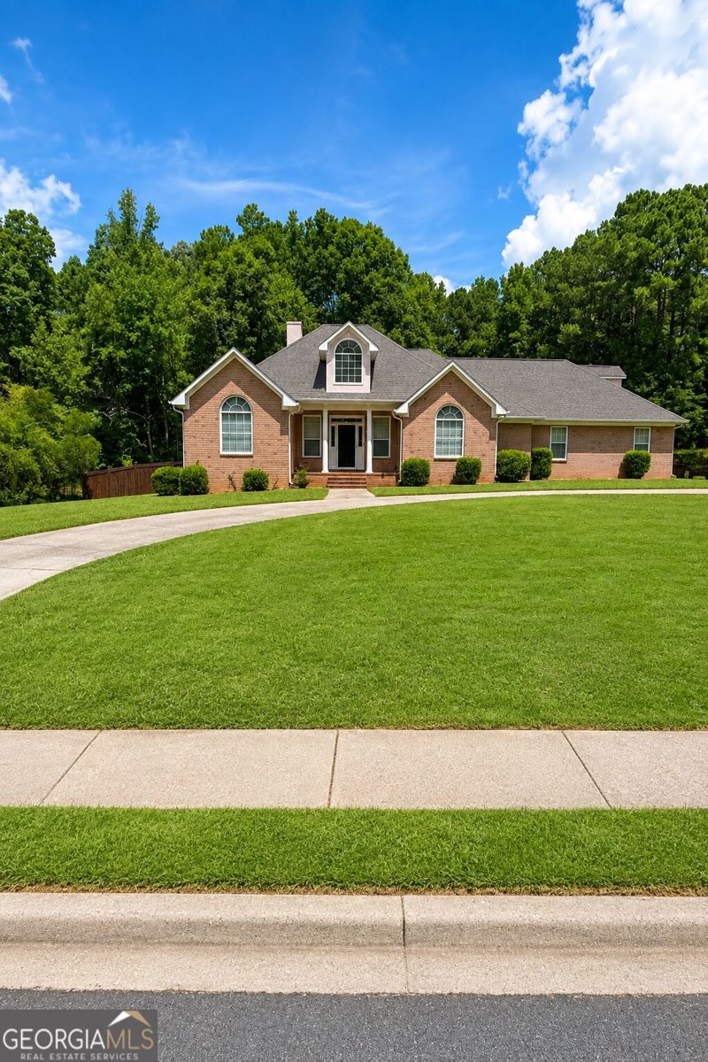
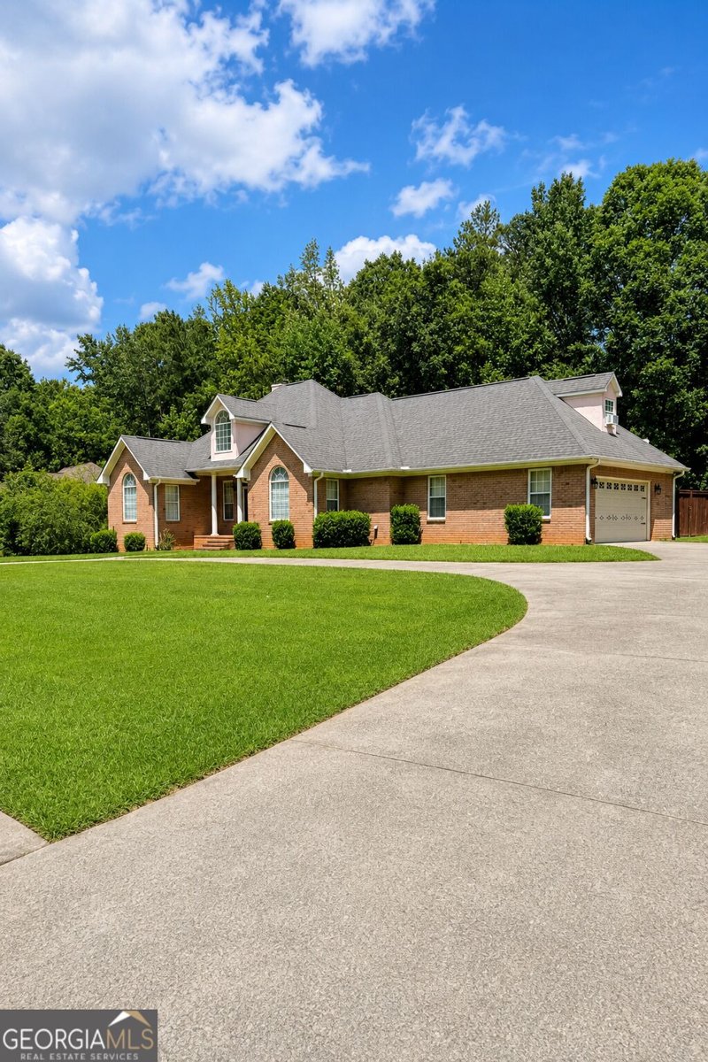
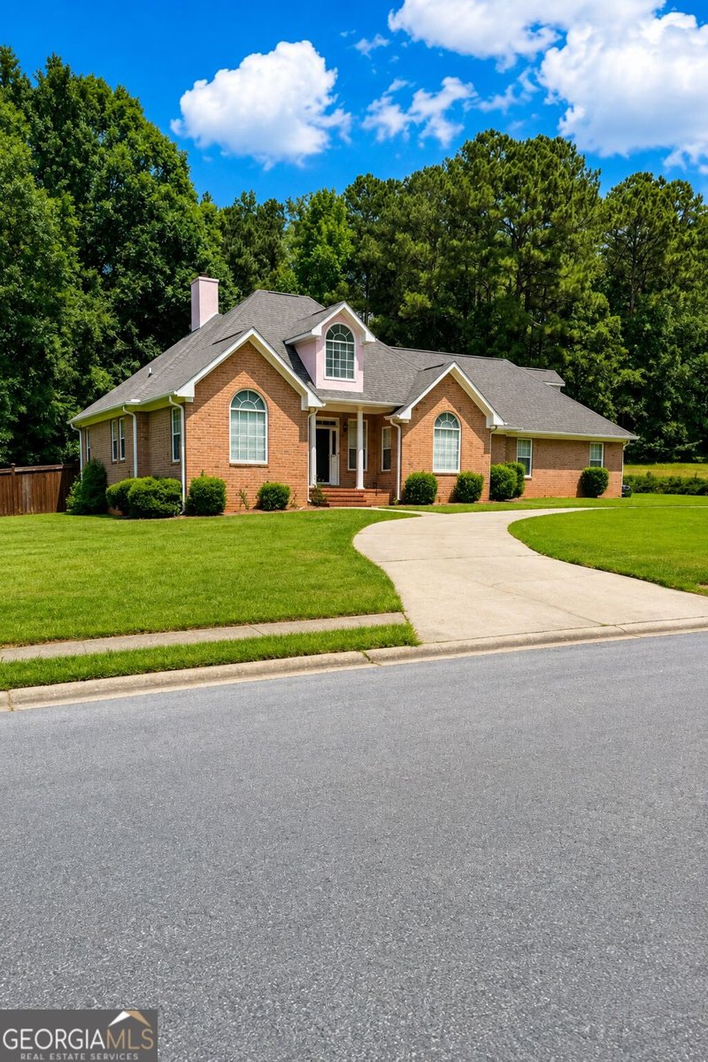
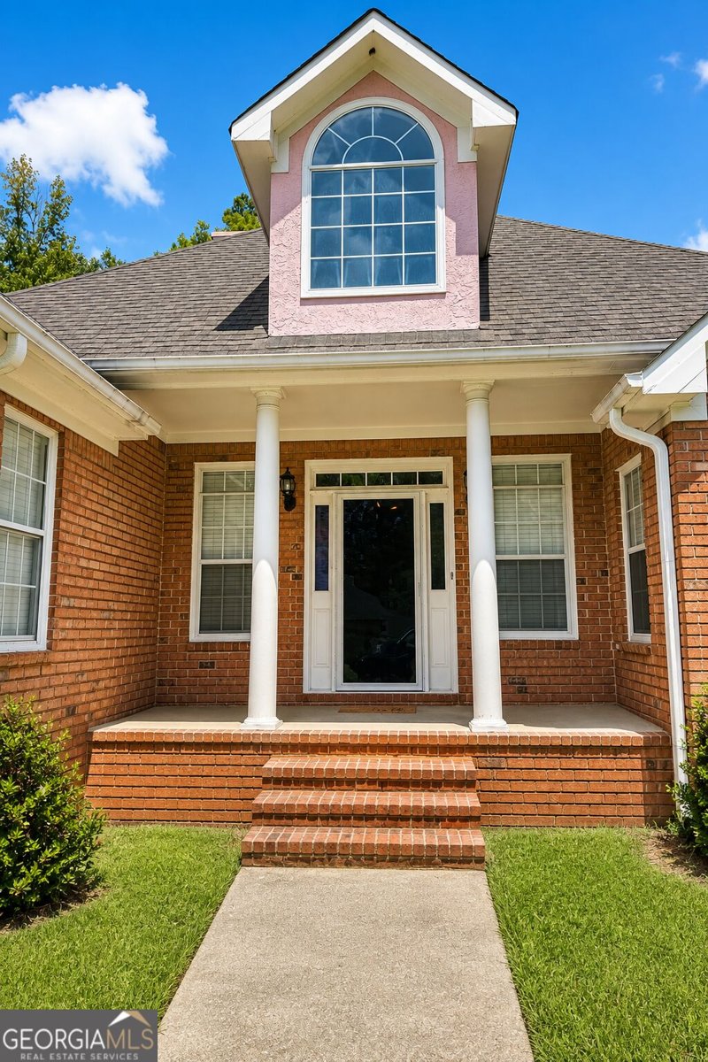
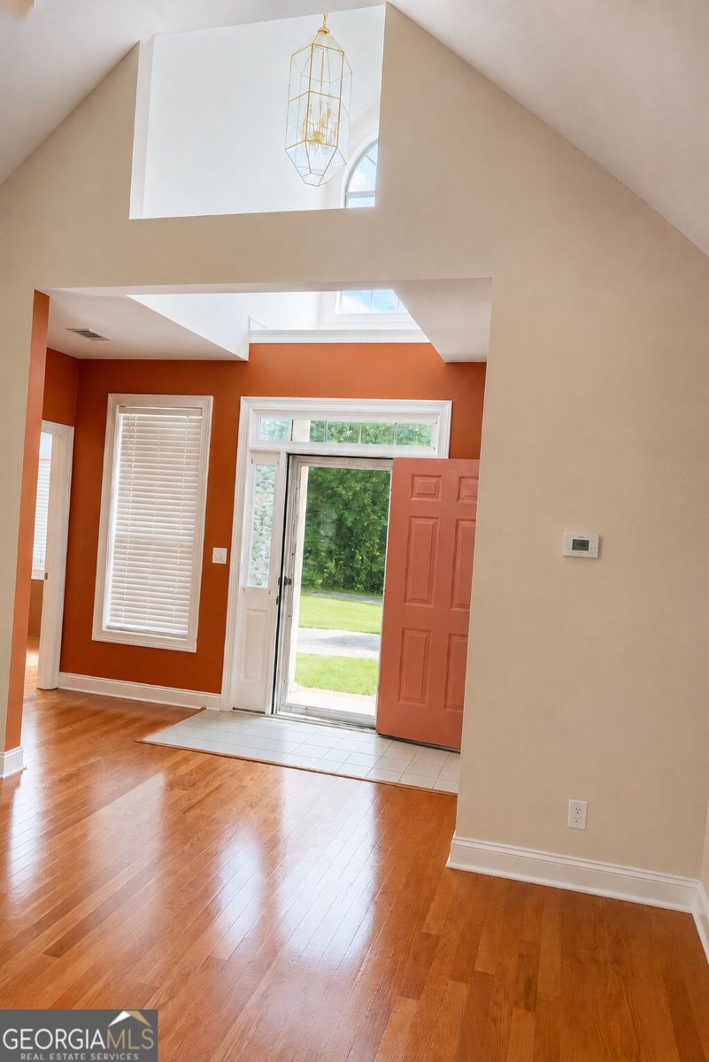
Welcome to this beautifully appointed three-bedroom, Two and a half ranch-style home, including a bonus/recreational room offering timeless curb appeal, a spacious front lawn, and an impressive U-shaped circular driveway that creates both convenience and a welcoming first impression. Step inside the foyer and you're immediately greeted by the openness of the home, highlighted by soaring ceilings in the living room and a thoughtfully designed split-bedroom floor plan. To the left, you'll find the secondary bedrooms and bathrooms, while the formal dining area to the right flows naturally with kitchen. The kitchen serves as the heart of the home and features a cooktop built into the island, providing a functional layout ideal for preparing meals while remaining connected to the surrounding living and dining spaces. Privately situated on the opposite side of the home is the spacious owner's suite, featuring double vanities, a separate soaking jetted tub and shower, and two walk-in closets. This wing of the home also includes the laundry area, access to the garage, generous garage storage, and an additional bonus room with attic access providing excellent flexibility for an office, hobby space, recreation room, or additional storage. The home offers multiple spaces for gathering and entertaining, including an additional dining area and a dedicated entertainment/wet-bar room just off the main living room. This space connects directly to the screened-in porch, creating an effortless transition between indoor and outdoor entertaining. Outside, the expansive backyard offers tremendous potential and features a private in-ground swimming pool. The pool is currently inoperable and will be secured with a new pool cover, giving the next owner the opportunity to restore and customize the space to their vision. With its classic brick exterior, original hardwood floors, dramatic ceilings, marble fireplace, flexible living spaces, and exceptional entertaining potential, this home offers a rare blend of character, comfort, and timeless appeal.
Set in the popular Foxhall Farms neighborhood, this 3-BR, 2-BA home offers a comfortable blend of space, style, and function. Inside, the home offers 2,120 square feet of finished living space, giving plenty of room for everyday living and easy entertaining. A bright, open kitchen offers generous workspace, storage, and a direct view into the main gathering spaces. A central family room and dining area provide a welcoming place to unwind, gather, and enjoy time together. The outdoor areas offer a comfortable extension of the living space, perfect for casual evenings or weekend fun. The property includes parking available for multiple vehicles, offering convenience for residents and guests. Foxhall Farms offers a well established community setting in Fayetteville with convenient access to local shopping, dining, and major routes. Recently listed and already on many buyers radar, this home is a fresh opportunity. Currently offered at $380,000, this home delivers a strong combination of space, condition, and location.

Show more
145 Lofty Eagle Lane - Map & Directions
view in Google Maps
Facts & features
School District Information
High School
Middle School
Elementary School
Additional Information about
Foxhall Farms
Association
Yes
Initiation Fee
$100
Community Features
Sidewalks
Additional Information about
145 Lofty Eagle Lane
County
Neighborhood
Year Built
1995
Appliances
Cooktop
Dishwasher
Gas Water Heater
Ice Maker
Microwave
Oven (Wall)
Refrigerator
Stainless Steel Appliance(s)
Architectural Style
Brick 4 Side
Ranch
Traditional
Foundation
Slab
Construction Materials
Brick
Cooling
Electric
Ceiling Fan(s)
Central Air
Dining Room Features
Separate Room
Fireplace Features
Family Room
Gas Starter
Flooring
Carpet
Hardwood
Tile
Heating
Natural Gas
Central
Forced Air
Home Warranty
No
Interior Features
Bookcases
Double Vanity
High Ceilings
Master On Main Level
Rear Stairs
Separate Shower
Soaking Tub
Split Bedroom Plan
Two Story Foyer
Vaulted Ceiling(s)
Kitchen Features
Breakfast Area
Breakfast Room
Kitchen Island
Pantry
Laundry Features
In Kitchen
Levels
One
Financing Available
Cash
Conventional
FHA
VA Loan
Other Structures
Garage(s)
Patio and Porch Features
Deck
Patio
Screened
Selling Status
Updated/Remodeled,Resale
Roof
Composition
Rooms
Foyer
Laundry
Bonus Room
Den
Family Room
Sewer Type
Septic Tank
Showing Info
Septic Tank
Total Finished Area
2,120
Total Fire Places
1
Utilities
Underground Utilities
Cable Available
Water Source
Public
Private Pool
Yes
Master on the Main
Yes
Land Information
Lot Size
Less than .5 Acres
Lot Features
Private
Fencing
Fenced
Garages and Parking Information
Parking Total
2
Parking Features
Attached
Garage
Garage Door Opener
Kitchen Level
Side/Rear Entrance
Storage
Tax Information
Taxes
$1,883
Tax Year
2014
Tax ID Number
054207009
Show more
listed by real estate agent kay hill and maximum one realtor partners