Back

205 White Road

Fayetteville, GA 30214

Casey Barnett
call for more info
678-617-8452
Ask a Question
Send to a Friend
Schedule a Showing
Request More Info
More Homes In
Heritage Lakes
120 Heritage Court, Fayetteville
130 South Shore Terrace, Fayetteville
Smart Mortgage Options
Dalton Carter
Lender
Lic. 1566538
Office:
Direct: 678-425-4140
AP Mortgage
340 Jesse Jewell Parkway
Suite 500A
Gainesville, GA 30501
Apply for a Loan
For Sale
MLS Number 10823755
5 Bedrooms
4 Bathrooms
0 Half Baths
4,302 Square Feet *estimated
Summary of 205 White Road
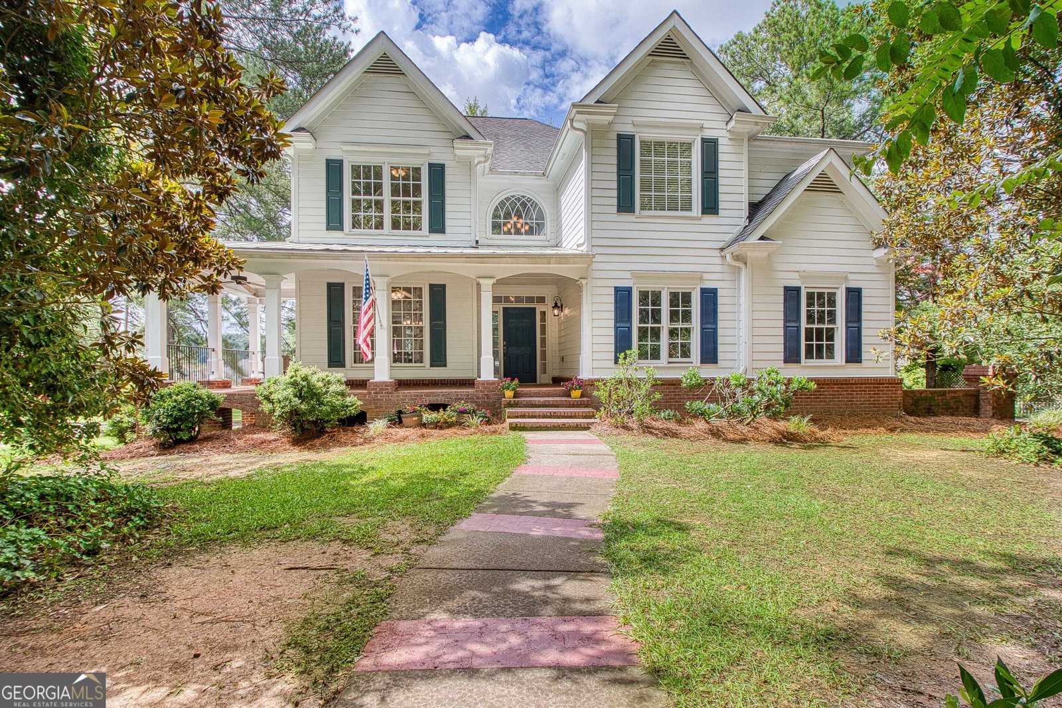
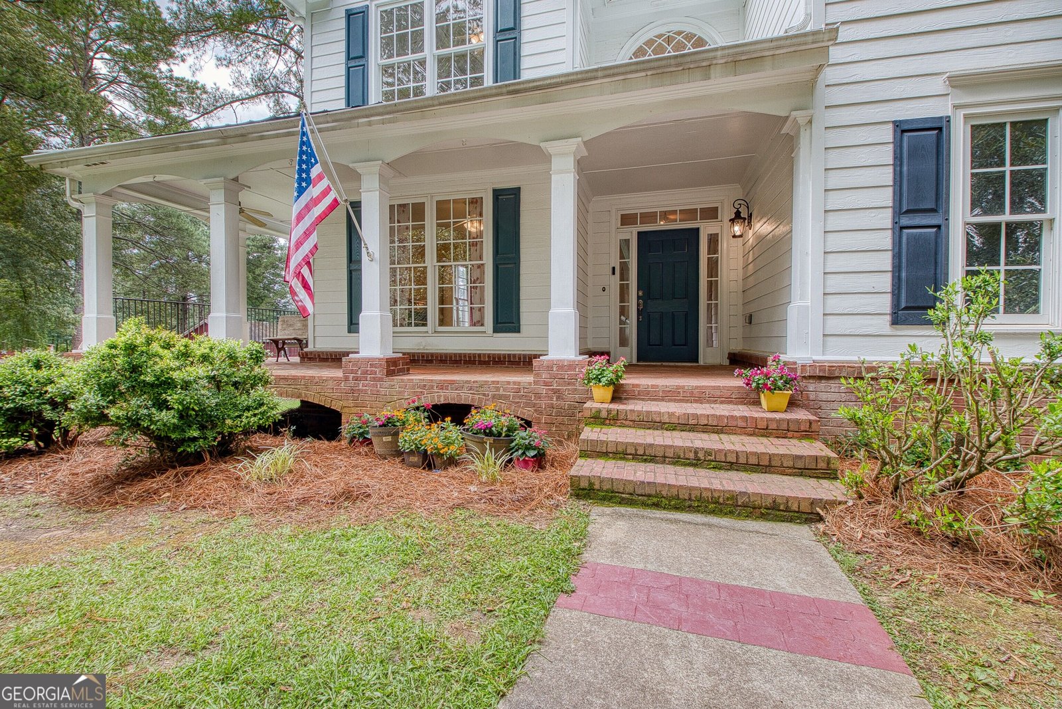
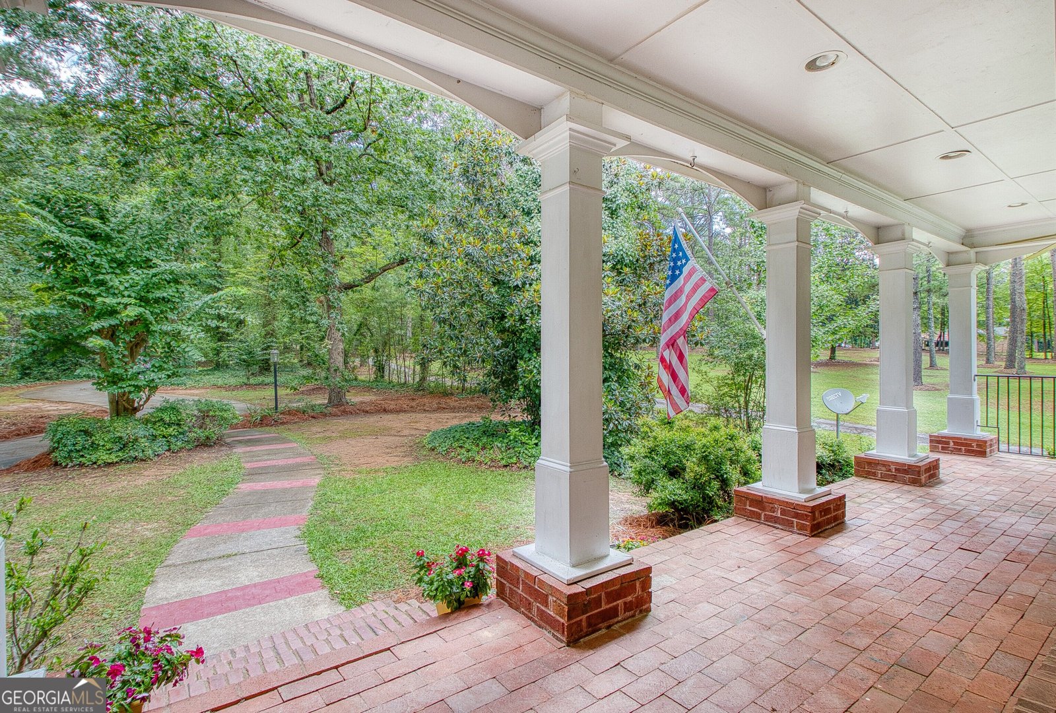
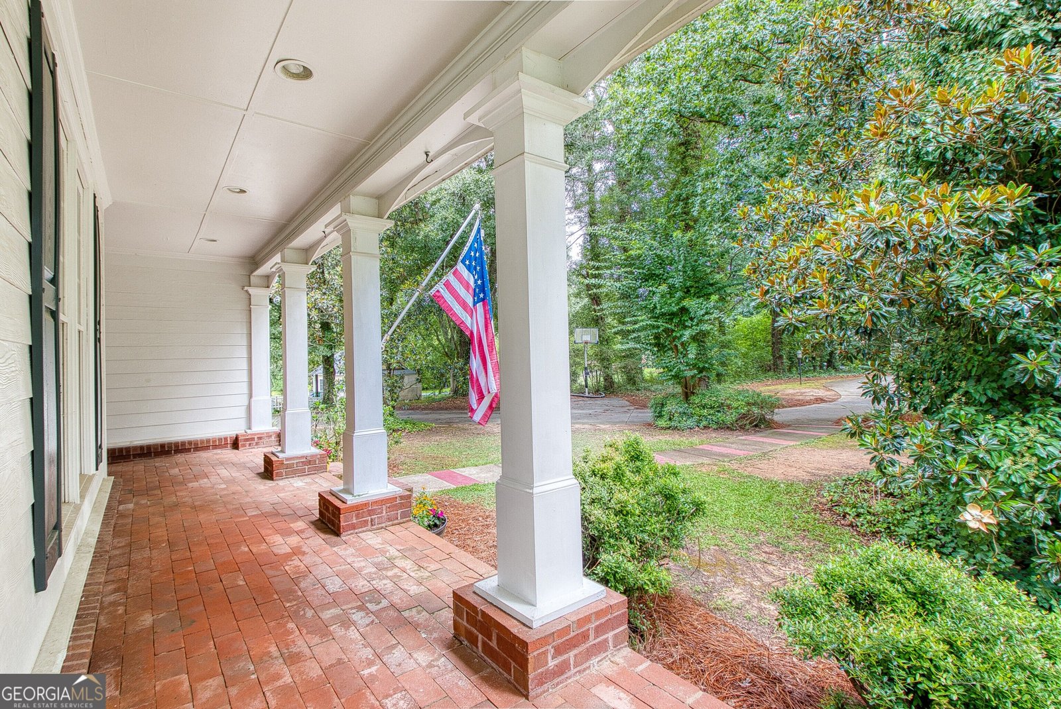
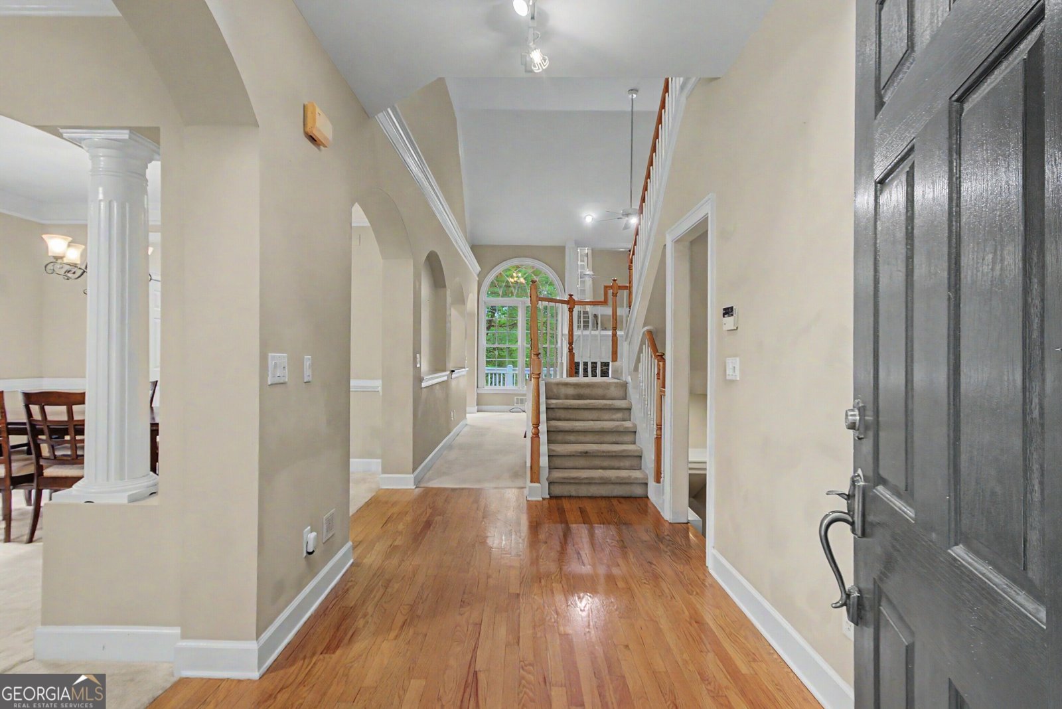
Welcome to this charming home in the Heritage Lakes neighborhood of Fayetteville, offering an inviting blend of character, space, and versatility. A wrap-around covered front porch creates a welcoming first impression, while high ceilings and abundant natural light enhance the open, airy feel throughout the home. The main level features a formal living room, dining room, and spacious family (great) room with fireplace and soaring ceilings, along with a well-appointed kitchen, laundry room, bedroom, and full bathroom. The kitchen offers a dedicated breakfast area, granite countertops, ample real cherry wood cabinetry, and direct access to the back deck overlooking the wooded backyard-an ideal setting for morning coffee, outdoor dining, or entertaining. Upstairs, the spacious primary suite provides a wonderful private retreat with a trey ceiling, double-sided fireplace, sitting area, and walk-out access to a covered balcony through double French doors. The en-suite bathroom features a double vanity, soaking tub, and separate shower. Two additional bedrooms share a full bathroom with a double vanity, providing comfortable accommodations for family and guests. The full, finished basement expands the possibilities with a den featuring a fireplace, a full kitchen, bedroom, full bathroom, large recreation room, and additional unfinished space ready for storage, a workshop, or future customization. With both interior and exterior entrances, plus a covered patio overlooking the backyard, the basement offers exceptional flexibility for an in-law suite, roommate arrangement, guest accommodations, or additional living and entertaining space. A two-car attached garage adds everyday convenience. Residents of Heritage Lakes also enjoy neighborhood amenities including a swimming pool and tennis courts. Conveniently located near shopping, dining, entertainment, downtown Fayetteville, and Trilith, this spacious home combines comfortable living with an appealing location and an abundance of possibilities.
Set in the popular Heritage Lakes neighborhood, this 5-BR, 4-BA home offers a comfortable blend of space, style, and function. Inside, the home offers 4,302 square feet of finished living space, giving plenty of room for everyday living and easy entertaining. The kitchen was planned for both everyday meals and special occasions, with plenty of room to cook, serve, and connect. The main living areas are filled with natural light and provide an easy flow for hosting friends or enjoying quiet evenings at home. Outside, the property offers approximately 0.83 acres, giving ample room to relax, play, or plan future outdoor projects. Practical parking available for multiple vehicles makes everyday living easier for households with multiple vehicles. Set within Heritage Lakes in Fayetteville, this home is close to schools, shopping, dining, and area attractions. Just listed within the last few days, this home is already drawing attention. With an asking price of $495,000, this property represents an appealing opportunity in the current market.

Show more
205 White Road - Map & Directions
view in Google Maps
Facts & features
School District Information
High School
Middle School
Elementary School
Additional Information about
Heritage Lakes
Association
Yes
Association Fee
$525
Association Fee Includes
Management Fee
Swimming
Tennis
Community Features
Lake
Pool
Tennis Court(s)
Neighborhood Tennis
Yes
Neighborhood Pool
Yes
Additional Information about
205 White Road
County
Neighborhood
Year Built
1996
Appliances
Disposal
Gas Water Heater
Microwave
Oven/Range (Combo)
Refrigerator
Trash Compactor
Architectural Style
Traditional
Basement
Bath Finished
Daylight
Exterior Entry
Finished
Interior Entry
Construction Materials
Other
Cooling
Ceiling Fan(s)
Central Air
Electric
Dining Room Features
Seats 12+,Separate Room
Fireplace Features
Basement
Factory Built
Gas Log
Master Bedroom
Other
Flooring
Carpet
Other
Tile
Vinyl
Heating
Central
Natural Gas
Home Warranty
No
Interior Features
Double Vanity
High Ceilings
In-Law Floorplan
Pulldown Attic Stairs
Roommate Plan
Separate Shower
Soaking Tub
Tile Bath
Tray Ceiling(s)
Vaulted Ceiling(s)
Walk-In Closet(s)
Kitchen Features
Breakfast Area
Pantry
Second Kitchen
Laundry Features
In Hall
Levels
Two
Patio and Porch Features
Deck
Patio
Porch
Selling Status
Resale
Roof
Composition
Rooms
Den
Great Room
Laundry
Other
Security Features
Carbon Monoxide Detector(s)
Smoke Detector(s)
Sewer Type
Public Sewer
Total Finished Area
4,302
Total Fire Places
3
Utilities
Cable Available
Electricity Available
Natural Gas Available
Water Source
Public
Window Features
Bay Window(s)
Window Treatments
Finished Basement
Yes
Land Information
Lot Size
.5 to 1 Acre
Lot Features
Level
Lot Size Estimated
0.83
View
Seasonal View
Garages and Parking Information
Parking Total
2
Parking Features
Attached
Garage
Garage Door Opener
Kitchen Level
Tax Information
Taxes
$6,094
Tax Year
2025
Tax ID Number
053715058
Show more
listed by real estate agent use showingtime and keller williams realty atl. partners