Back

145 Mill Run

Fayetteville, GA 30214

Casey Barnett
call for more info
678-617-8452
Ask a Question
Send to a Friend
Schedule a Showing
Request More Info
Smart Mortgage Options
Dalton Carter
Lender
Lic. 1566538
Office:
Direct: 678-425-4140
AP Mortgage
340 Jesse Jewell Parkway
Suite 500A
Gainesville, GA 30501
Apply for a Loan
For Sale
MLS Number 10824580
5 Bedrooms
3 Bathrooms
1 Half Baths
5,116 Square Feet *estimated
Summary of 145 Mill Run
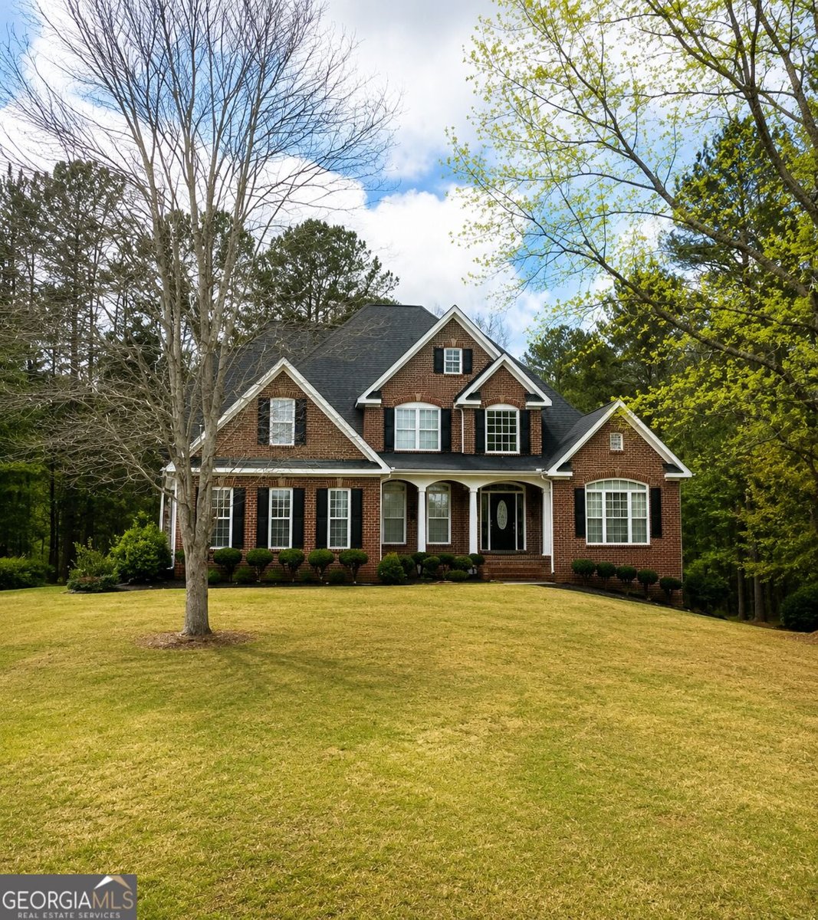
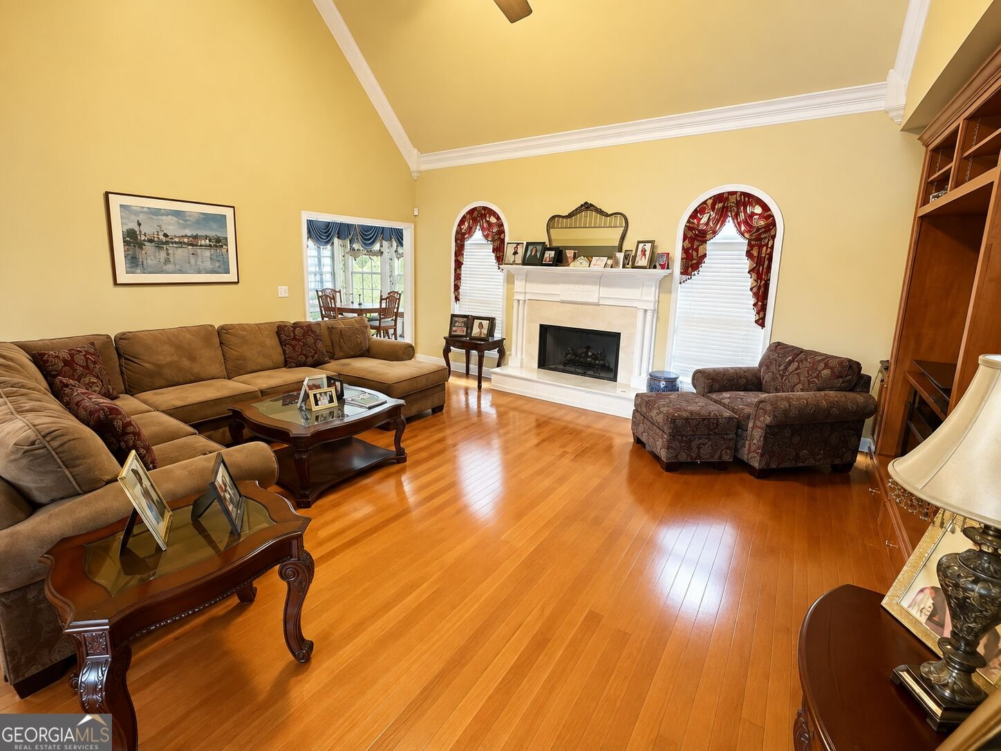
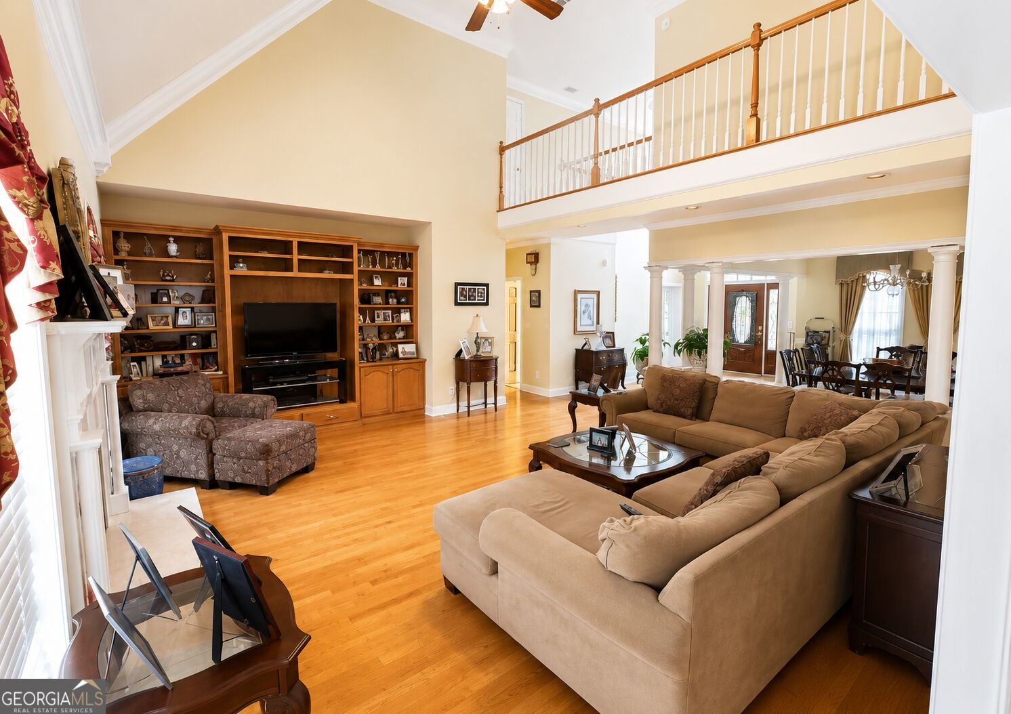
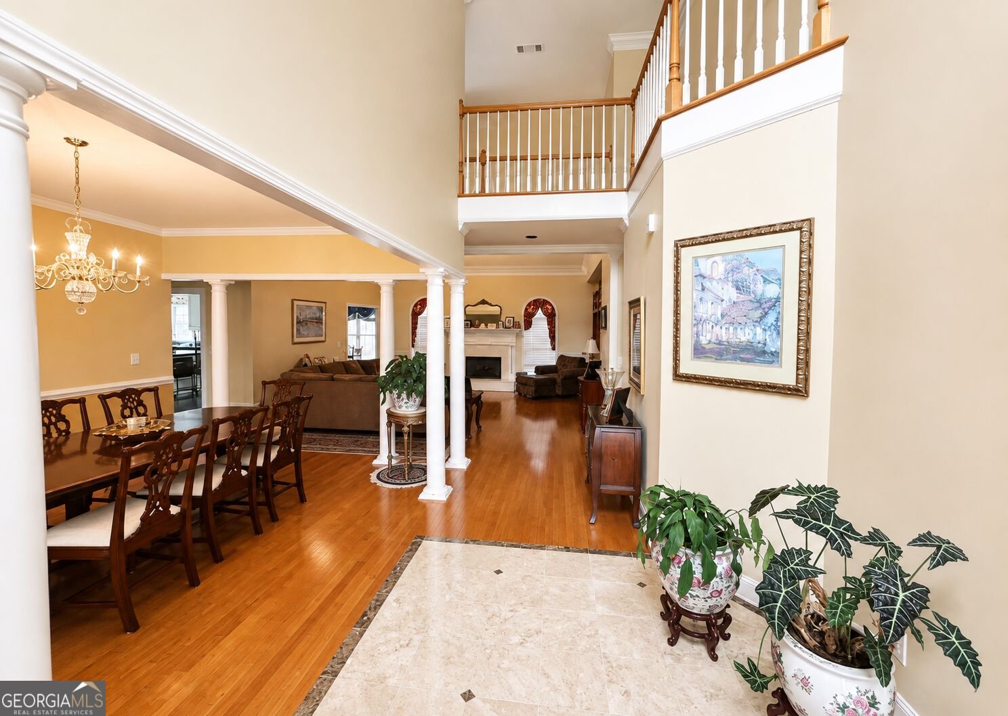
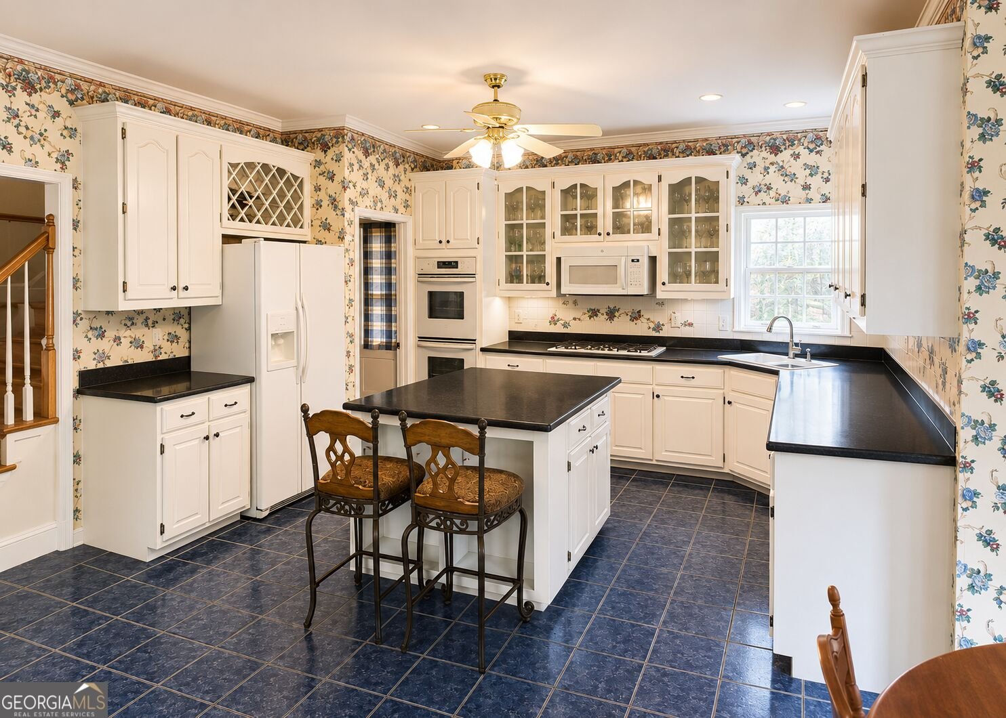
Welcome to 145 Mill Run-where space, comfort, and opportunity come together! Nestled on a private 2-acre lot in desirable Fayetteville, this custom-built, one-owner home offers over 5,000 square feet of living space with generous room sizes and endless possibilities. The spacious main-level owner's suite is a true retreat, featuring a large walk-in closet with custom closet organization. The oversized eat-in kitchen offers abundant cabinetry, a center island, and direct access to a large deck overlooking the peaceful backyard-perfect for morning coffee, relaxing, or outdoor entertaining. Upstairs, you'll find two generously sized bedrooms and a versatile bonus room that can easily serve as a home office, media room, playroom, or additional flex space. The fully finished basement adds an incredible amount of additional living and entertaining space. It features an additional kitchen, wet bar, wine cellar, wine closet, family room, exercise room, large bedroom, and full bath. With so much space and its own kitchen, the basement is ideal for multigenerational living, extended family, overnight guests, or hosting large family gatherings and special occasions. Lovingly maintained by its original owner, this home is ready for its next chapter. While there is an opportunity for cosmetic updates, that gives the new owner the chance to add their own personal style and make this exceptional home truly their own. With over 5,000 square feet, a private 2-acre lot, a fully finished basement with an additional kitchen, and incredible living and entertaining space, this Fayetteville home offers a rare combination of space, flexibility, and potential.
Set in the popular Lees Mill Landing Iii neighborhood, this 5-BR, 3-BA home offers a comfortable blend of space, style, and function. Inside, the home offers 5,116 square feet of finished living space, giving plenty of room for everyday living and easy entertaining. The kitchen functions as the heart of the home with ample counter space, storage, and a natural connection to the main living areas. The main living areas are filled with natural light and provide an easy flow for hosting friends or enjoying quiet evenings at home. Step outside to approximately 2 acres, creating a comfortable setting for outdoor living and weekend gatherings. The property includes parking available for multiple vehicles, offering convenience for residents and guests. Residents of Lees Mill Landing Iii enjoy a blend of neighborhood charm and easy access to everyday conveniences. With an asking price of $625,000, this property represents an appealing opportunity in the current market.
Show more
145 Mill Run - Map & Directions
view in Google Maps
Facts & features
School District Information
High School
Middle School
Elementary School
Additional Information about
Lees Mill Landing Iii
Association
Yes
Association Fee
$180
Community Features
Street Lights
Additional Information about
145 Mill Run
County
Neighborhood
Year Built
1997
Appliances
Dishwasher
Ice Maker
Microwave
Oven/Range (Combo)
Refrigerator
Architectural Style
Brick 4 Side
Basement
Bath Finished
Daylight
Exterior Entry
Finished
Full
Interior Entry
Construction Materials
Brick
Cooling
Ceiling Fan(s)
Central Air
Gas
Other
Dining Room Features
Separate Room
Fireplace Features
Family Room
Flooring
Carpet
Hardwood
Tile
Heating
Central
Hot Water
Natural Gas
Home Warranty
No
Interior Features
Beamed Ceilings
Bookcases
Double Vanity
High Ceilings
In-Law Floorplan
Master On Main Level
Roommate Plan
Separate Shower
Tray Ceiling(s)
Walk-In Closet(s)
Wet Bar
Wine Cellar
Kitchen Features
Breakfast Area
Breakfast Room
Kitchen Island
Pantry
Second Kitchen
Walk-in Pantry
Laundry Features
In Kitchen,Laundry Closet
Levels
Three Or More
Financing Available
Cash
Conventional
FHA
VA Loan
Patio and Porch Features
Deck
Selling Status
Resale
Roof
Composition
Rooms
Bonus Room
Den
Exercise Room
Family Room
Foyer
Game Room
Great Room
Laundry
Security Features
Carbon Monoxide Detector(s)
Security System
Smoke Detector(s)
Sewer Type
Public Sewer
Showing Info
Public Sewer
Listing Conditions
As Is
Total Finished Area
5,116
Total Fire Places
1
Utilities
Cable Available
Electricity Available
Natural Gas Available
Phone Available
Underground Utilities
Water Available
Water Source
Public
Window Features
Bay Window(s)
Window Treatments
Finished Basement
Yes
Master on the Main
Yes
Land Information
Lot Size
1 to 2 Acres
Lot Features
Level
Lot Size Estimated
2
Garages and Parking Information
Parking Total
2
Parking Features
Attached
Garage
Side/Rear Entrance
Tax Information
Taxes
$6,870
Tax Year
2025
Tax ID Number
071003017
Show more
listed by real estate agent tracey s lester and keller williams west atlanta