Back

110 Arcadia Avenue

Fayetteville, GA 30214

Casey Barnett
call for more info
678-617-8452
Ask a Question
Send to a Friend
Schedule a Showing
Request More Info
More Homes In
Trilith
300 Central Avenue, Fayetteville
170 Rolison Way, Fayetteville
110 Reed Way, Fayetteville
Smart Mortgage Options
Dalton Carter
Lender
Lic. 1566538
Office:
Direct: 678-425-4140
AP Mortgage
340 Jesse Jewell Parkway
Suite 500A
Gainesville, GA 30501
Apply for a Loan
For Sale
MLS Number 10821607
4 Bedrooms
3 Bathrooms
1 Half Baths
2,270 Square Feet *estimated
Summary of 110 Arcadia Avenue
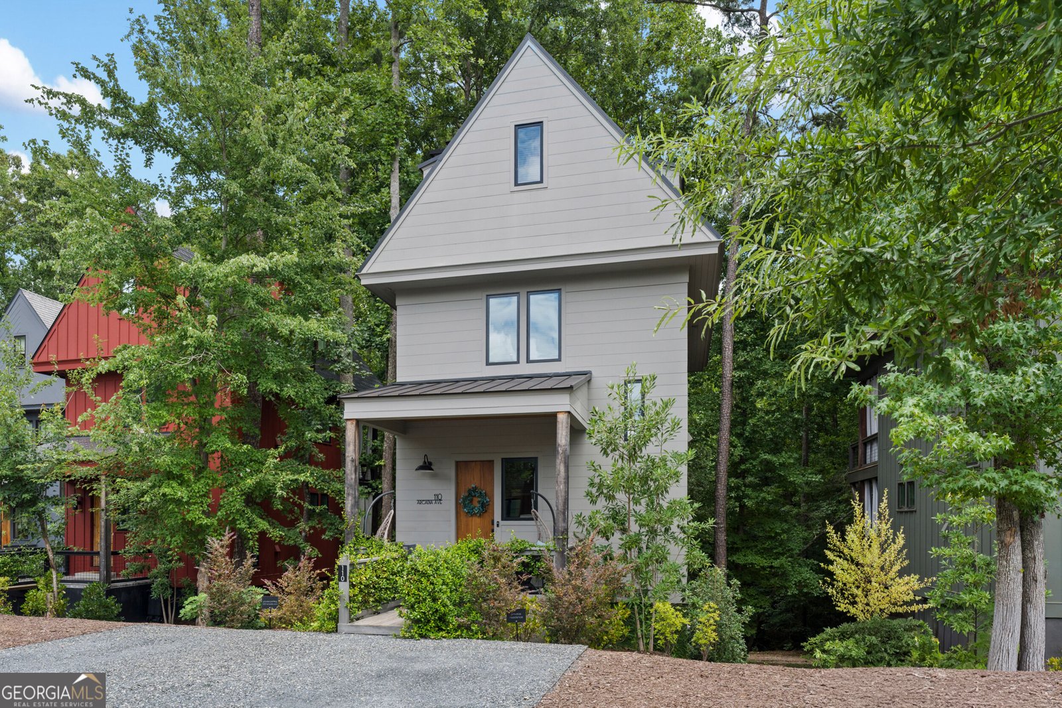
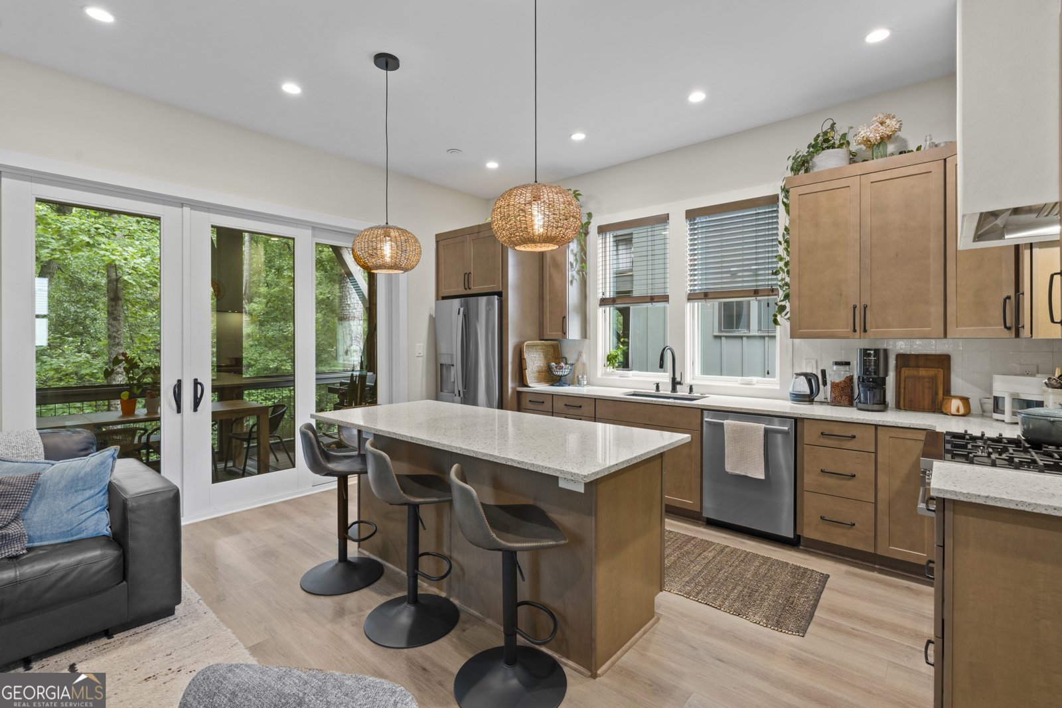
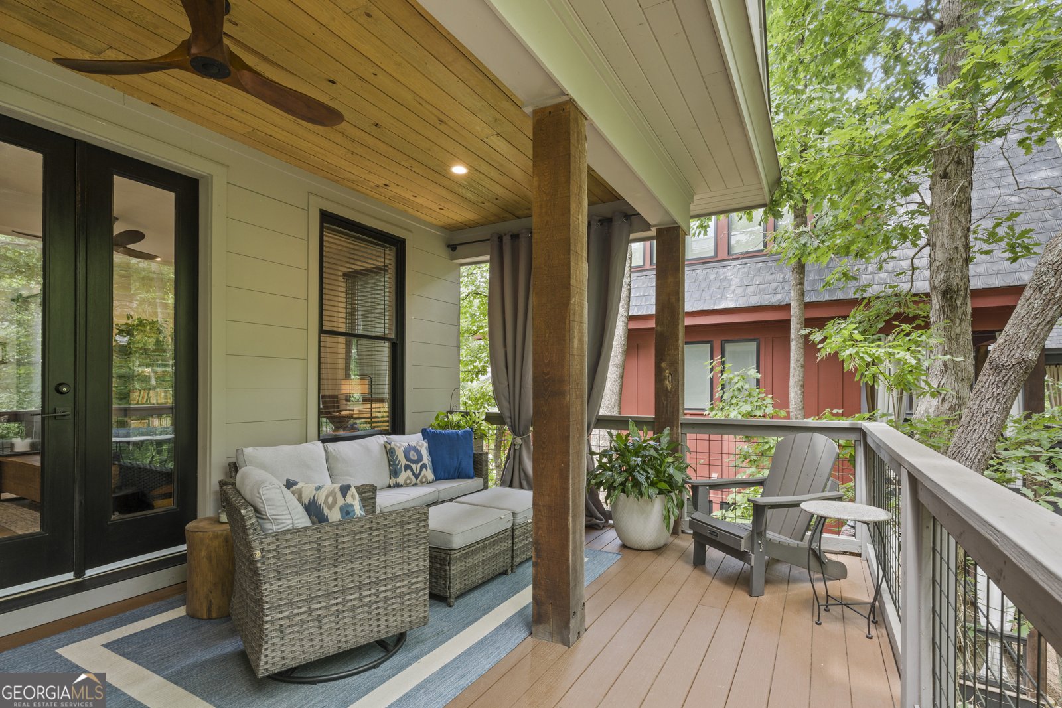
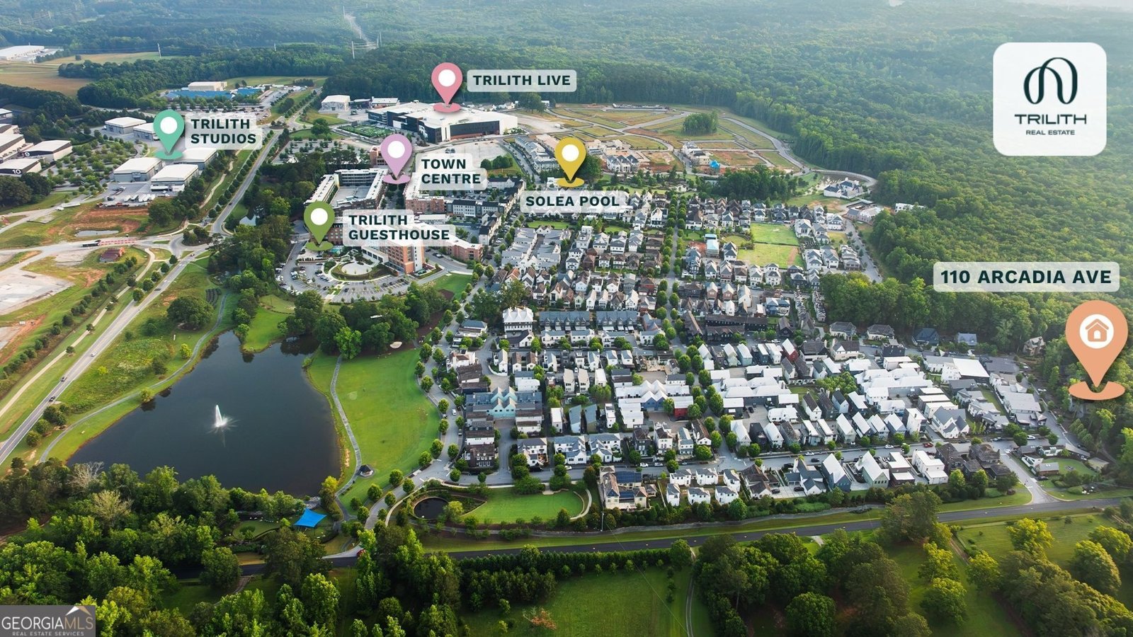
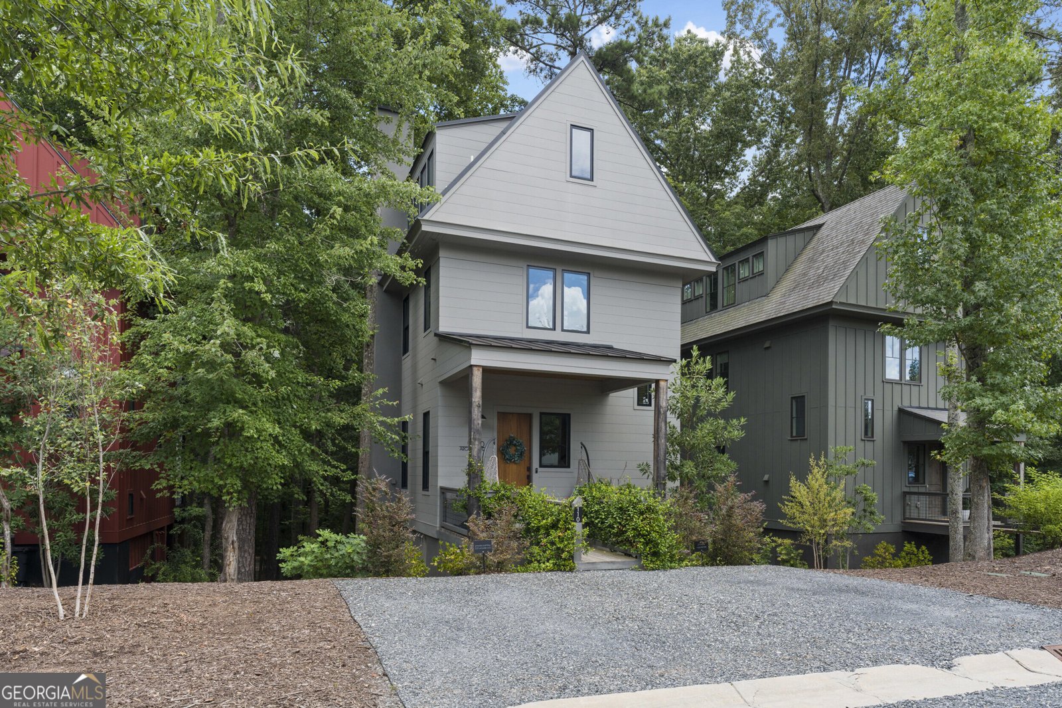
*** OPEN HOUSE SATURDAY, 8/15 | 2:00-4:00 PM *** Tucked into the tree line, 110 Arcadia Avenue is one of Trilith's distinctive Canopy Homes, a residence designed not simply to look out at nature, but to live within it. Set across four levels, this 2,270-square-foot home offers four bedrooms and three-and-a-half baths, with a sense of privacy that is remarkably difficult to find this close to the heart of Trilith. Inside, the architecture is warm, modern, and intentionally understated. Wide-plank flooring carries through the living spaces, while natural wood cabinetry, light stone countertops, stainless-steel appliances, woven pendant lighting, black hardware, and clean-lined millwork create a palette that feels organic to the wooded setting rather than separate from it. The open kitchen and living area are surrounded by windows and glass doors that continually pull your eye toward the trees, while the primary suite enjoys its own elevated treetop perspective. What truly distinguishes the Canopy Home is the way outdoor space is woven throughout the house. Covered terraces extend the living experience into the surrounding woods, creating places to dine, read, entertain, or simply disappear into the quiet. A lower-level covered area provides space for the hot tub, bikes and golf cart, while additional features include an EV charging station and generous storage. And despite how secluded the home feels, it remains part of the walkable Trilith lifestyle-with restaurants, shops, parks, trails, fitness and community amenities nearby. 110 Arcadia feels less like a house placed among the trees and more like a home that was allowed to become part of them.
Welcome home to this spacious 4-bed, 3-bath residence nestled in Trilith in Fayetteville, GA. Thoughtfully planned, the interior provides 2,270 square feet of finished living space with an open, livable feel from room to room. The kitchen was planned for both everyday meals and special occasions, with plenty of room to cook, serve, and connect. The main living areas are filled with natural light and provide an easy flow for hosting friends or enjoying quiet evenings at home. Outside, the property offers approximately 0.09 acres, giving ample room to relax, play, or plan future outdoor projects. The property includes parking available for multiple vehicles, offering convenience for residents and guests. Residents of Trilith enjoy a blend of neighborhood charm and easy access to everyday conveniences. This home has been available for approximately 7 days and continues to attract interest. At $1,095,000, this home is well positioned for buyers seeking value in Fayetteville.
Show more
110 Arcadia Avenue - Map & Directions
view in Google Maps
Facts & features
School District Information
High School
Middle School
Elementary School
Additional Information about
Trilith
Association
Yes
Association Fee
$1,728
Initiation Fee
$288
Association Fee Includes
Maintenance Grounds
Sewer
Tennis
Security
Community Features
Fitness Center
Park
Pool
Playground
Sidewalks
Street Lights
Neighborhood Pool
Yes
Additional Information about
110 Arcadia Avenue
County
Neighborhood
Year Built
2022
Appliances
Dishwasher
Tankless Water Heater
Gas Water Heater
Disposal
Architectural Style
European
Contemporary
Basement
Daylight
Finished
Exterior Entry
Full
Interior Entry
Construction Materials
Other
Cooling
Central Air
Fireplace Features
Factory Built
Family Room
Gas Log
Gas Starter
Flooring
Tile
Heating
Central
Home Warranty
No
Interior Features
Double Vanity
Kitchen Features
Kitchen Island
Solid Surface Counters
Laundry Features
Other,Upper Level
Levels
Three Or More
Financing Available
1031 Exchange
Cash
Conventional
FHA
VA Loan
Other Equipment
Home Theater
Patio and Porch Features
Deck
Patio
Screened
Selling Status
Resale
Roof
Metal
Rooms
Family Room
Bonus Room
Laundry
Other
Security Features
Carbon Monoxide Detector(s)
Smoke Detector(s)
Sewer Type
Public Sewer
Total Finished Area
2,270
Total Fire Places
1
Utilities
Cable Available
Electricity Available
Natural Gas Available
Phone Available
Sewer Available
Underground Utilities
Water Available
Water Source
Public
Window Features
Double Pane Windows
Finished Basement
Yes
Land Information
Lot Size
Less than .5 Acres
Lot Features
Private
Sloped
Lot Size Estimated
0.09
Garages and Parking Information
Parking Total
3
Parking Features
Off Street
Electric Vehicle Charging Station(s)
Parking Pad
Assigned
Tax Information
Taxes
$9,423
Tax Year
2025
Tax ID Number
053528018
Show more
listed by real estate agent micah stampley and bhhs georgia properties