Back

105 Silvermere

Fayetteville, GA 30215

Casey Barnett
call for more info
678-617-8452
Ask a Question
Send to a Friend
Schedule a Showing
Request More Info
More Homes In
Whitewater Creek
110 Carnoustie Way, Fayetteville
335 Birkdale Drive, Fayetteville
340 Broadmoor Drive, Fayetteville
Smart Mortgage Options
Dalton Carter
Lender
Lic. 1566538
Office:
Direct: 678-425-4140
AP Mortgage
340 Jesse Jewell Parkway
Suite 500A
Gainesville, GA 30501
Apply for a Loan
For Sale
MLS Number 10821533
4 Bedrooms
4 Bathrooms
1 Half Baths
5,337 Square Feet *estimated
Summary of 105 Silvermere
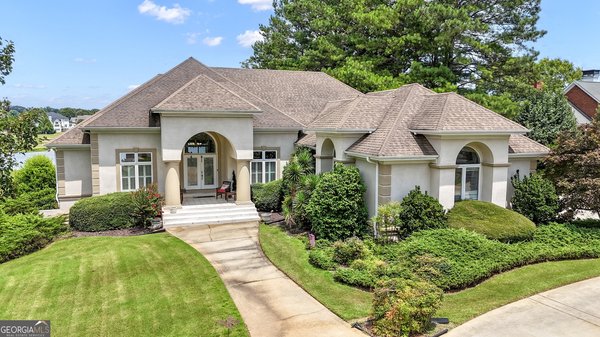
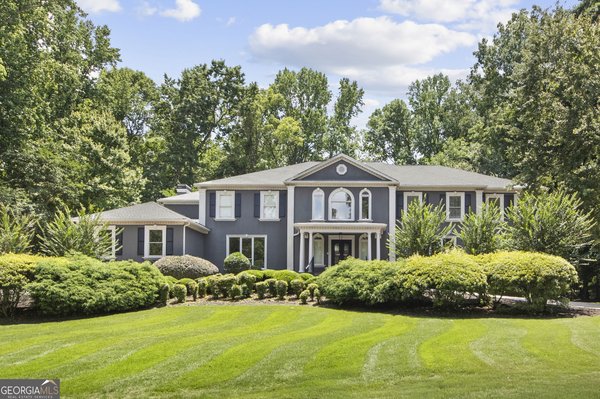
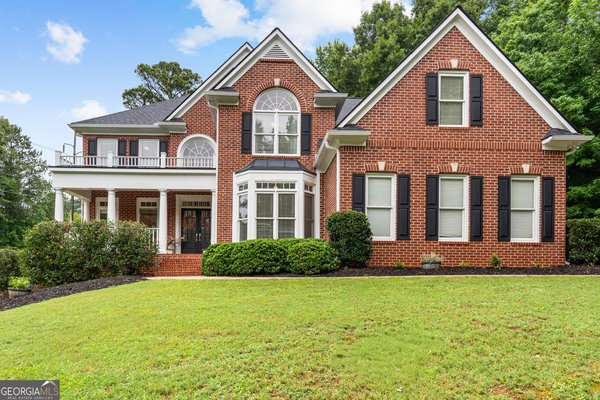
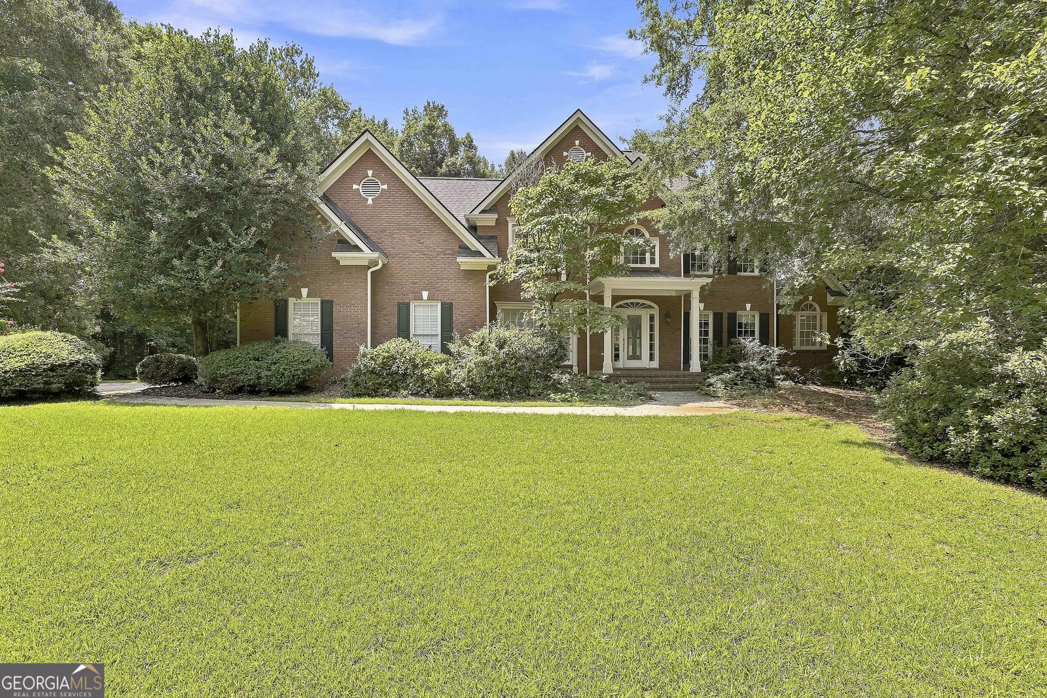
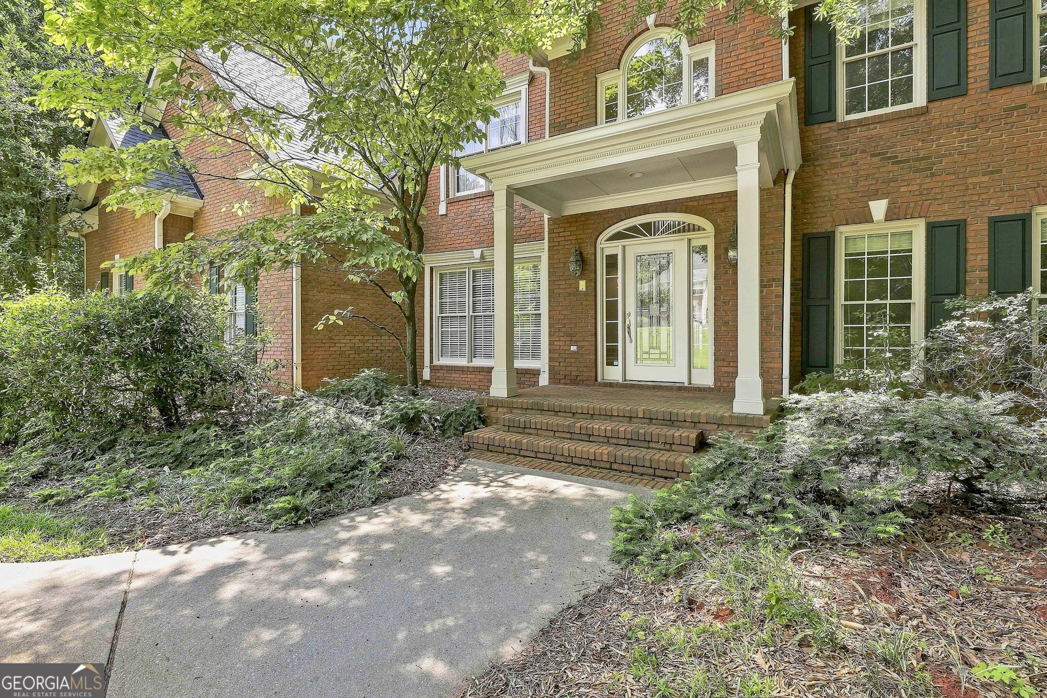
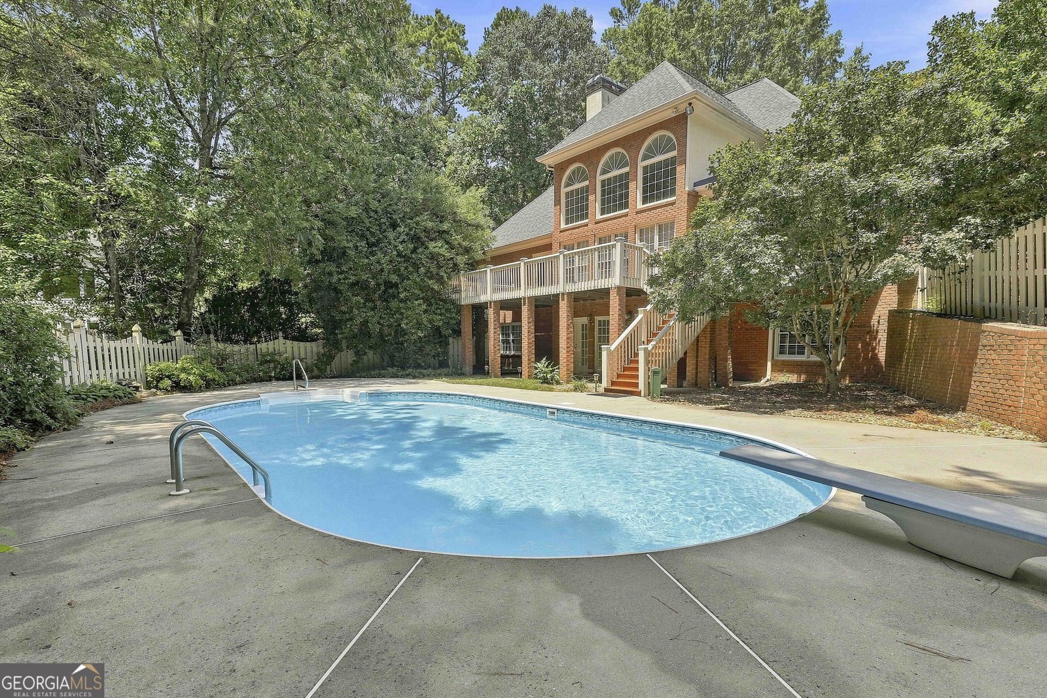
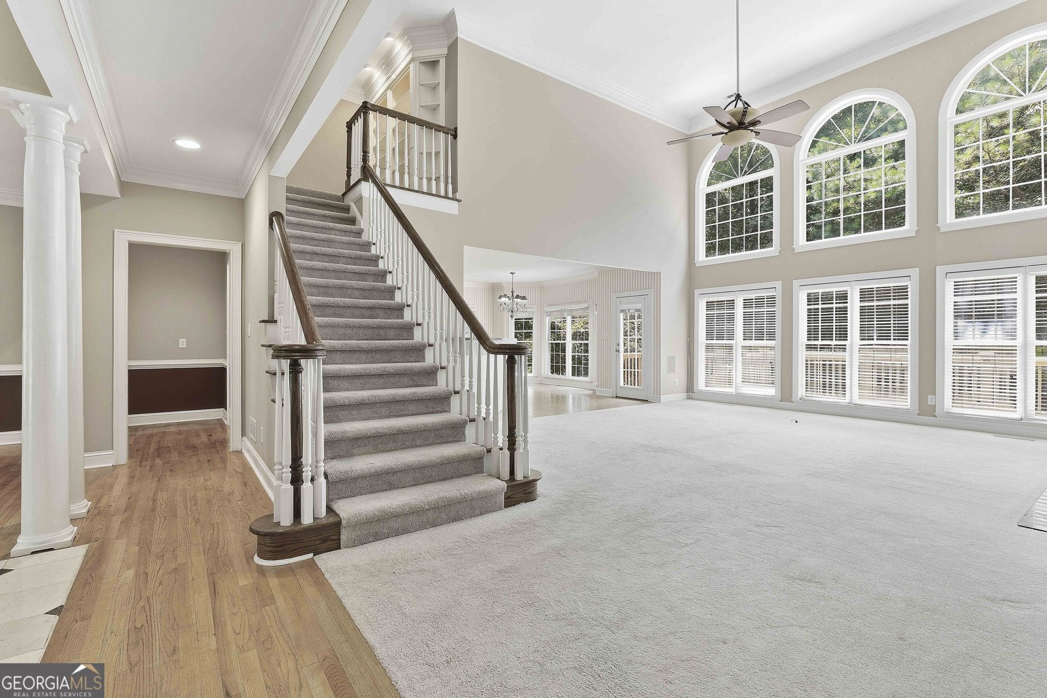
Nestled on a private, wooded corner lot in the prestigious Whitewater Creek gated community and priced $25K below recent appraisal, this 4-sided brick home offers the perfect combination of timeless elegance, generous living space, and exceptional indoor-outdoor entertaining. Designed with everyday living in mind, the thoughtfully designed floor plan features a spacious primary suite on the main level, providing convenience and privacy. Upstairs, you'll find three additional bedrooms, including two bedrooms connected by a Jack-and-Jill bath and a fourth bedroom with a private en-suite bath, creating the ideal layout for family and guests. Walls of windows fill the home with natural light while showcasing peaceful backyard views. The expansive rear deck stretches across the back of the home, creating the perfect place to enjoy morning coffee, host weekend cookouts, or unwind while overlooking the private backyard and sparkling in-ground pool. The finished terrace level adds incredible versatility with an oversized recreation and entertainment room that's ready for movie nights, game days, a home gym, or playroom. A full bathroom on the lower level makes the space ideal for overnight guests, multigenerational living, or extended entertaining. You'll also appreciate the abundance of unfinished storage space, workshop area, and dedicated utility room. Storage is plentiful throughout the home, including a spacious walk-in closet and an additional closet in the primary suite, plus generous closet space in the secondary bedrooms. A side-entry driveway leads to an additional single-car garage, providing extra parking, storage, or workshop space while enhancing the home's curb appeal. Whether you're hosting friends on the expansive deck, relaxing poolside on warm Georgia afternoons, or enjoying the flexibility of the finished terrace level, this home offers the space and lifestyle today's buyers are searching for. Located in the sought-after Whitewater Creek community, residents enjoy exceptional amenities including golf, tennis, swimming, playgrounds, clubhouse, and beautifully maintained common areas. Even better, the neighborhood connects directly to Peachtree City's renowned 100+ mile multi-use golf cart path system, giving you convenient access by golf cart to parks, shopping, dining, schools, recreation, and many of the area's everyday destinations. All of this is located within the award-winning Fayette school district. This is more than a home-it's a place to gather, entertain, and create lasting memories.
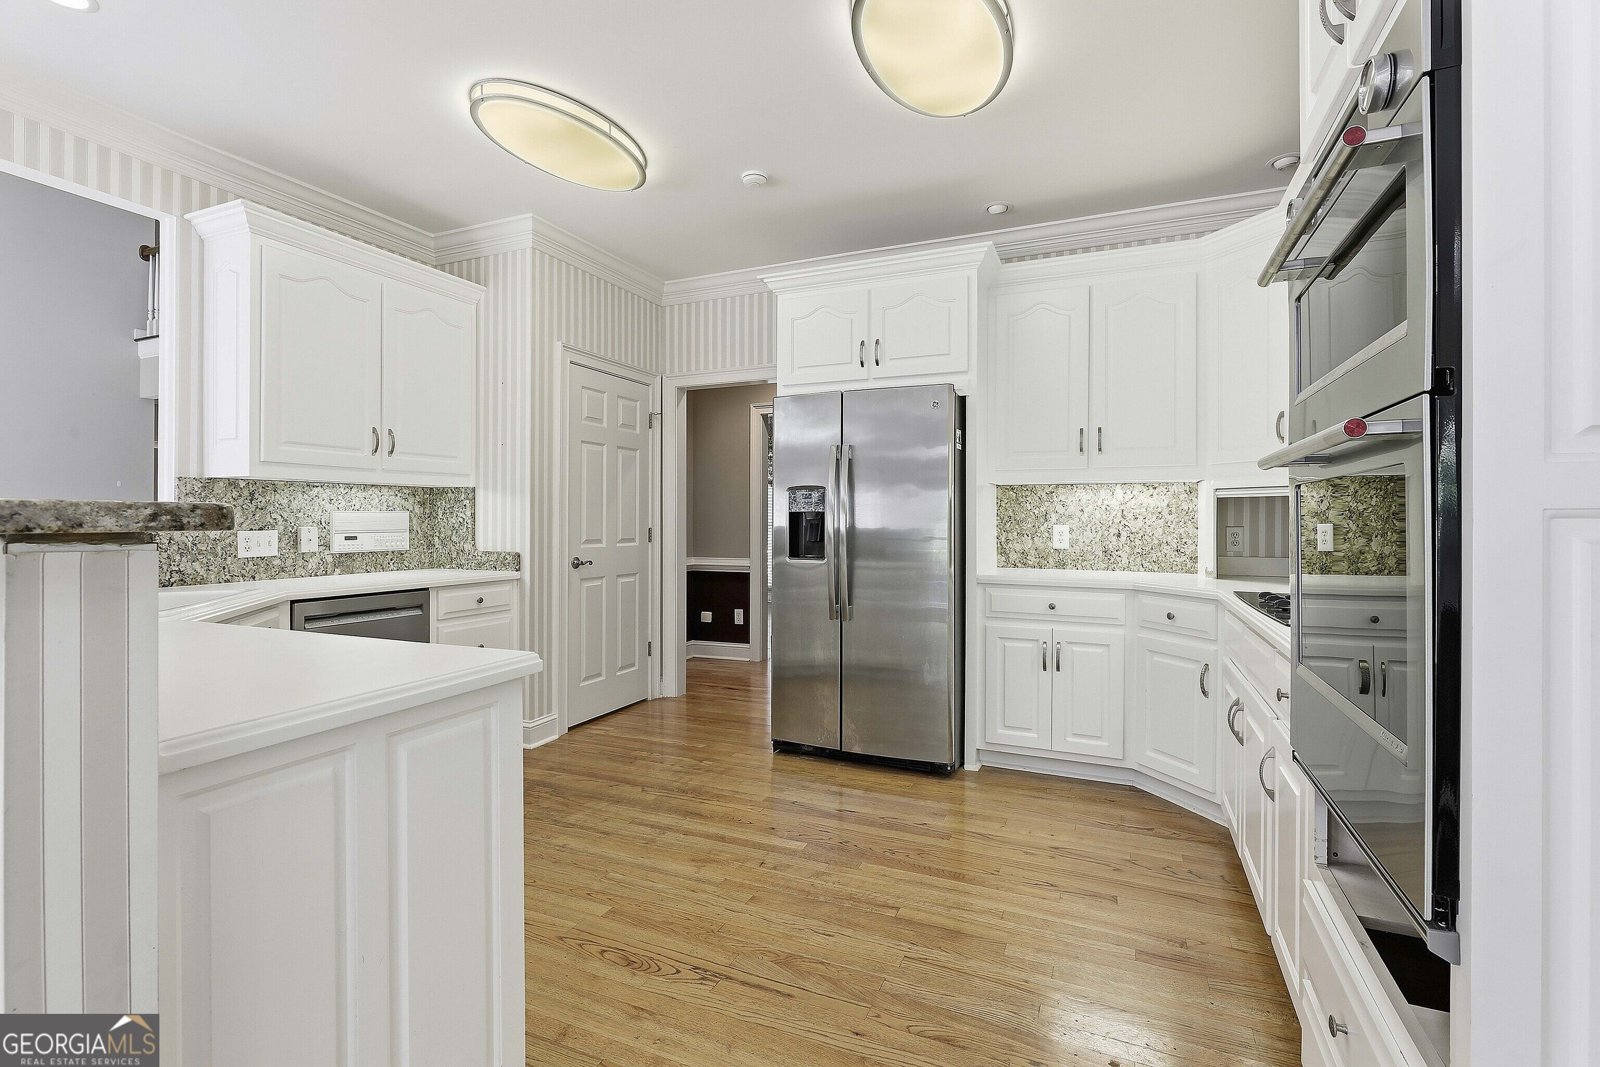
Set in the popular Whitewater Creek neighborhood, this 4-BR, 4-BA home offers a comfortable blend of space, style, and function. With 5,337 square feet of finished living space, this floor plan offers generous gathering spaces as well as comfortable private retreats. The kitchen functions as the heart of the home with ample counter space, storage, and a natural connection to the main living areas. The main living areas are filled with natural light and provide an easy flow for hosting friends or enjoying quiet evenings at home. The outdoor space includes approximately 1.05 acres, ideal for gardening, outdoor activities, or simply enjoying the seasons. With parking available for multiple vehicles, the home provides flexible options for families and visitors. Residents of Whitewater Creek enjoy a blend of neighborhood charm and easy access to everyday conveniences. On the market for about 7 days, this home offers an excellent opportunity in Fayetteville. Currently offered at $875,000, this home delivers a strong combination of space, condition, and location.

Show more
105 Silvermere - Map & Directions
view in Google Maps
Facts & features
School District Information
High School
Middle School
Elementary School
Additional Information about
Whitewater Creek
Association
Yes
Association Fee
$3,277
Association Fee Includes
Security
Swimming
Tennis
Community Features
Clubhouse
Fitness Center
Gated
Golf
Lake
Park
Playground
Pool
Street Lights
Swim Team
Tennis Court(s)
Tennis Team
Neighborhood Tennis
Yes
Neighborhood Golf
Yes
Neighborhood Pool
Yes
Gated Community
Yes
Additional Information about
105 Silvermere
County
Neighborhood
Year Built
1995
Appliances
Cooktop
Dishwasher
Microwave
Oven (Wall)
Refrigerator
Stainless Steel Appliance(s)
Architectural Style
Brick 4 Side
Traditional
Basement
Bath Finished
Concrete
Daylight
Exterior Entry
Finished
Full
Interior Entry
Partially Finished
Construction Materials
Brick
Cooling
Central Air
Dining Room Features
Seats 12+,Separate Room
Fireplace Features
Family Room
Flooring
Carpet
Hardwood
Tile
Heating
Central
Home Warranty
No
Interior Features
Bookcases
Central Vacuum
Double Vanity
High Ceilings
Master On Main Level
Separate Shower
Soaking Tub
Tile Bath
Walk-In Closet(s)
Kitchen Features
Breakfast Room
Pantry
Solid Surface Counters
Walk-in Pantry
Laundry Features
In Mud Room
Levels
Three Or More
Patio and Porch Features
Deck
Patio
Selling Status
Resale
Roof
Composition
Rooms
Family Room
Foyer
Laundry
Media Room
Office
Sewer Type
Septic Tank
Showing Info
Septic Tank
Total Finished Area
5,337
Total Fire Places
1
Utilities
Electricity Available
High Speed Internet
Water Source
Public
Private Pool
Yes
Finished Basement
Yes
Master on the Main
Yes
Land Information
Lot Size
1 to 2 Acres
Lot Features
Corner Lot
Level
Private
Lot Size Estimated
1.05
Fencing
Back Yard
Privacy
Wood
Garages and Parking Information
Parking Total
3
Parking Features
Garage
Garage Door Opener
Kitchen Level
Side/Rear Entrance
Tax Information
Taxes
$9,587
Tax Year
2025
Tax ID Number
045105007
Show more
listed by real estate agent and keller williams realty atl. partners