Back

125 Nash Drive

Fayetteville, GA 30215

Casey Barnett
call for more info
678-617-8452
Ask a Question
Send to a Friend
Schedule a Showing
Request More Info
More Homes In
Windsor Court
115 Nash Drive, Fayetteville
Smart Mortgage Options
Dalton Carter
Lender
Lic. 1566538
Office:
Direct: 678-425-4140
AP Mortgage
340 Jesse Jewell Parkway
Suite 500A
Gainesville, GA 30501
Apply for a Loan
For Sale
MLS Number 10874177
4 Bedrooms
4 Bathrooms
1 Half Baths
4,125 Square Feet *estimated
Summary of 125 Nash Drive
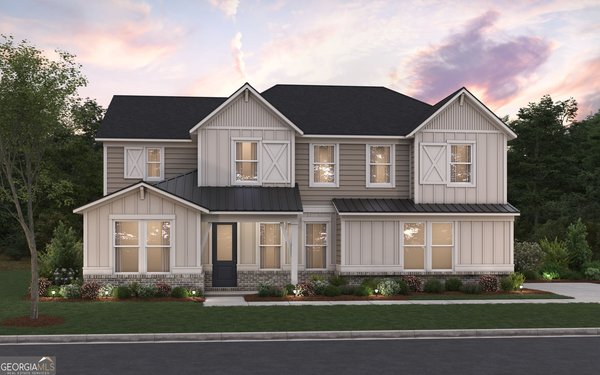
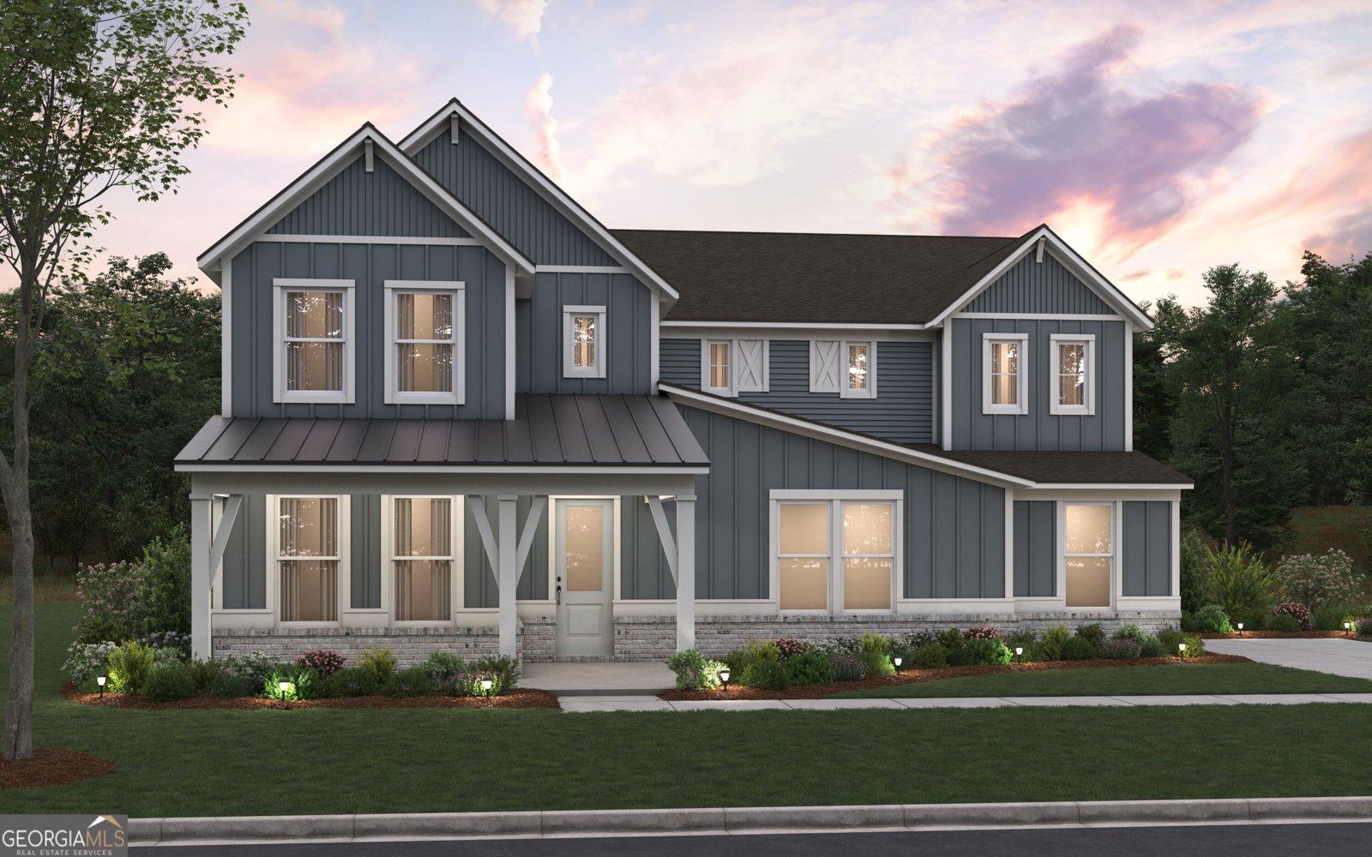
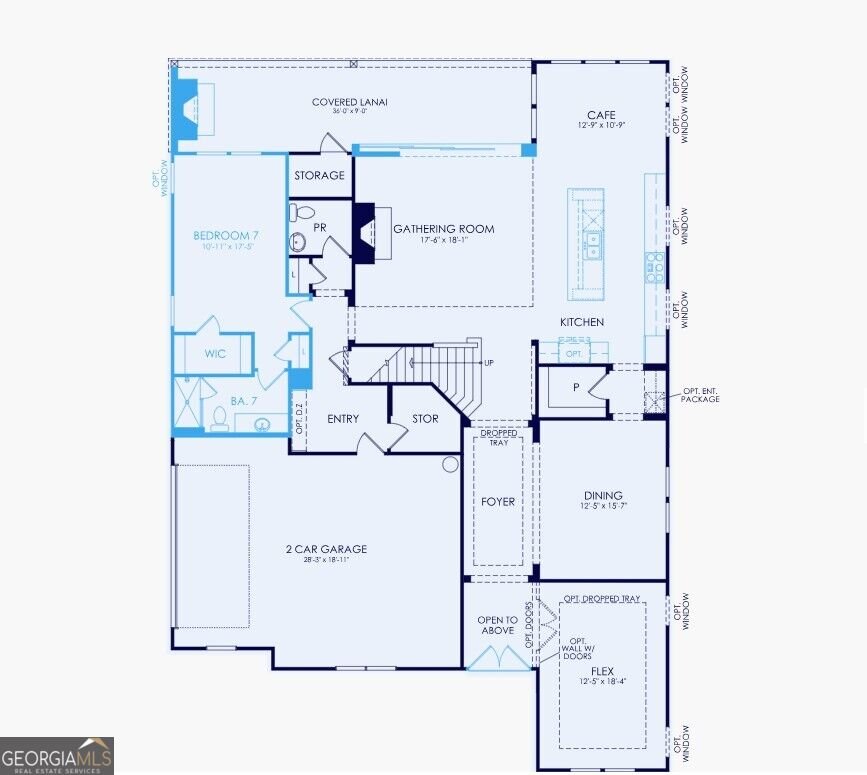
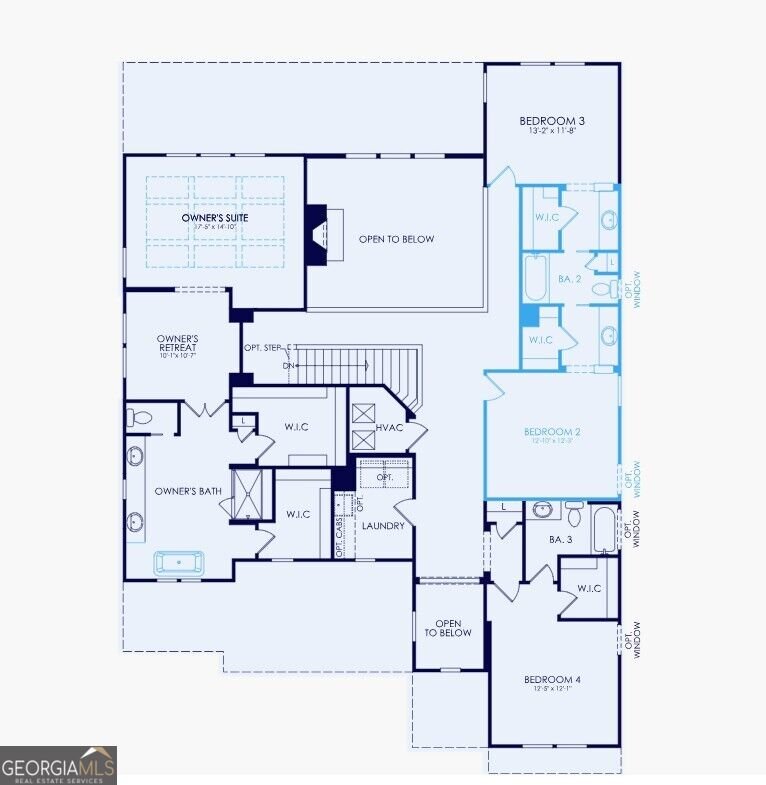
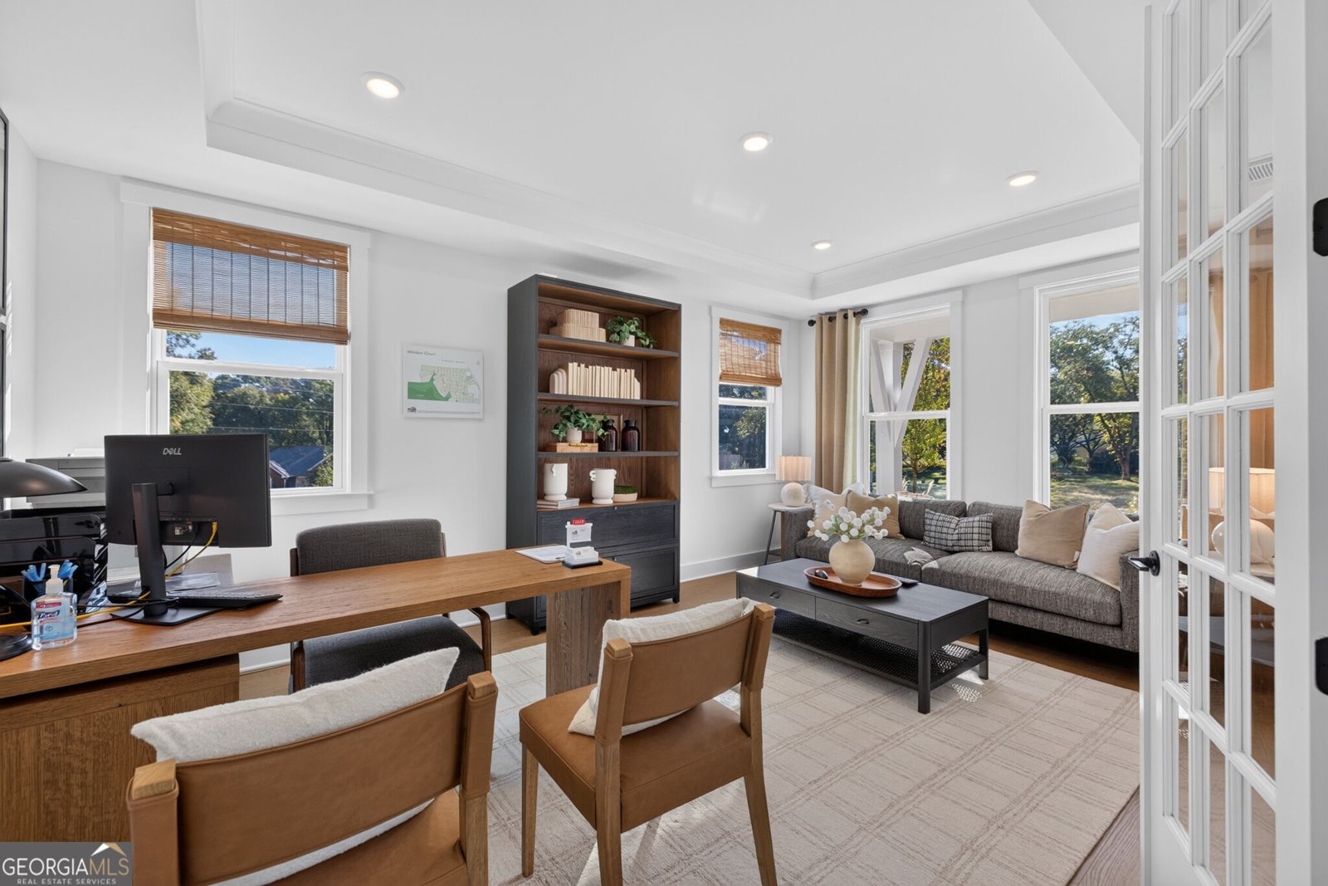
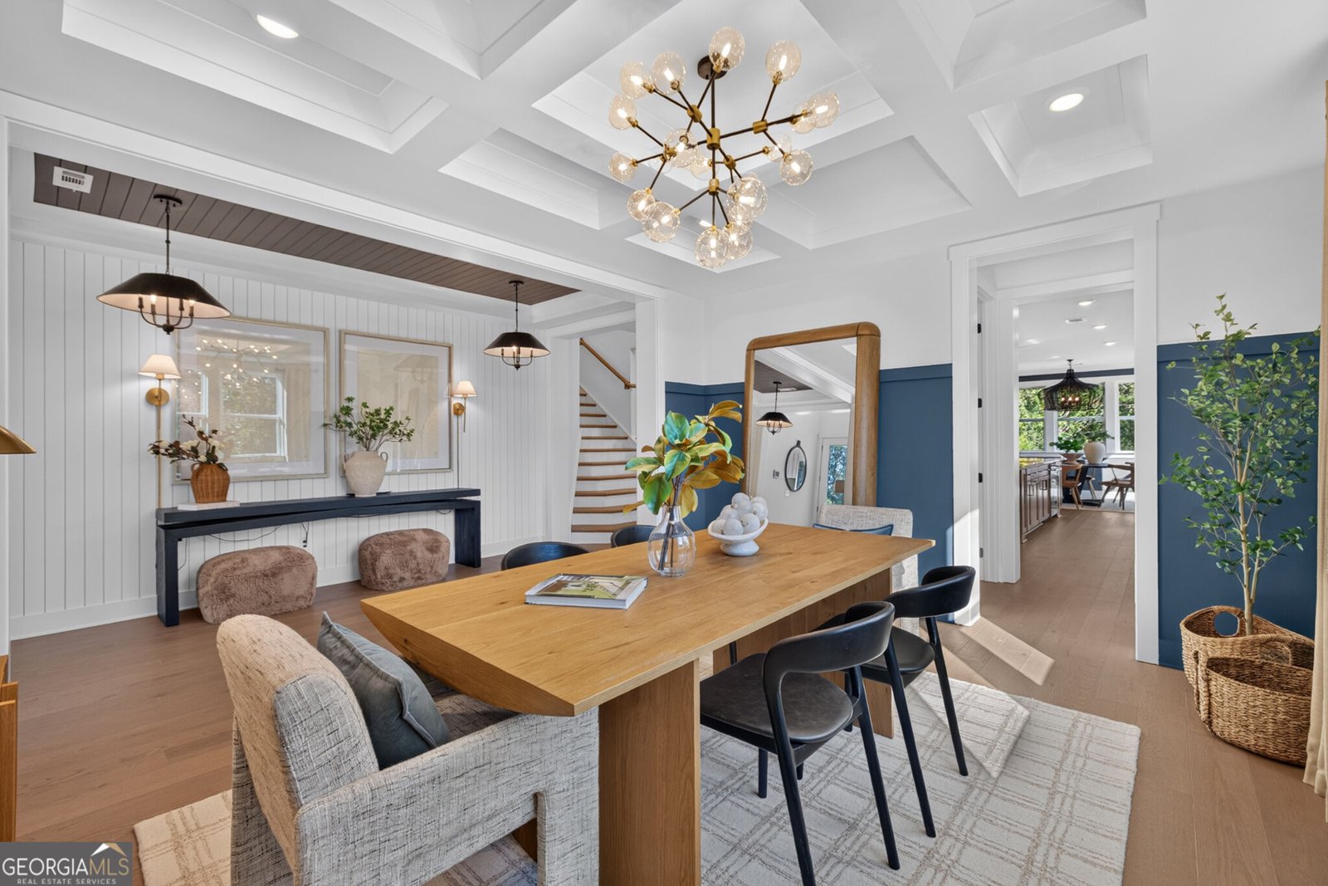
Home is To-Be-Built, pricing does not reflect any interior finishes or upgrades, buyer can personalize interior finishes at our Design Studio. Discover the exceptional Roseland home plan at Windsor Court, where sophisticated design, expansive living spaces, and thoughtful versatility come together to create a home that truly stands apart. Featuring 4 bedrooms, 4.5 bathrooms, approximately 4,125 square feet, featuring approximately 1.31 acres and a private Multi-Generational Suite, this remarkable home offers the perfect blend of elegance, comfort, and flexibility for modern living. Make a grand first impression through double front doors into an extended foyer, highlighted by a dramatic two-story ceiling and an elegant sweeping staircase. The expansive two-story Gathering Room serves as the heart of the home, featuring pocket sliding glass doors that seamlessly connect indoor living to the outdoors. The expansive kitchen is designed to impress, showcasing built-in appliances, a wall oven, a five-burner gas cooktop, a stylish vent hood, and an extended kitchen island perfect for entertaining, casual dining, and everyday gatherings. A dedicated library offers a quiet retreat for work or relaxation, while the spacious upstairs loft provides additional room to unwind, entertain, or create a space tailored to your lifestyle. Retreat to the luxurious Owner's Suite, complete with a private sitting room and an elegant Owner's Bath featuring a freestanding soaking tub and separate his-and-hers closets. The thoughtfully designed Multi-Generational Suite provides added flexibility and privacy. Extend your living experience outdoors onto the covered lanai, where an exterior fireplace creates an inviting setting for relaxing evenings and memorable gatherings throughout the seasons. A spacious three-car garage adds convenience and functionality to this impressive home. The Roseland at Windsor Court is more than a home-it's a lifestyle designed around the way you want to live. From its striking architectural details to its exceptional entertaining spaces and versatile living arrangements, every element invites you to experience elevated living at its finest. **Photos are not of actual home**
Set in the popular Windsor Court neighborhood, this 4-BR, 4-BA home offers a comfortable blend of space, style, and function. Inside, the home offers 4,125 square feet of finished living space, giving plenty of room for everyday living and easy entertaining. A bright, open kitchen offers generous workspace, storage, and a direct view into the main gathering spaces. The main living areas are filled with natural light and provide an easy flow for hosting friends or enjoying quiet evenings at home. Outside, the property offers approximately 1.31 acres, giving ample room to relax, play, or plan future outdoor projects. Practical parking available for multiple vehicles makes everyday living easier for households with multiple vehicles. Set within Windsor Court in Fayetteville, this home is close to schools, shopping, dining, and area attractions. Recently listed and already on many buyers radar, this home is a fresh opportunity. At $785,645, this home is well positioned for buyers seeking value in Fayetteville.
▾ Show more
125 Nash Drive - Map & Directions
view in Google Maps
Facts & features
School District Information
High School
Middle School
Elementary School
Additional Information about
Windsor Court
Association
Yes
Association Fee
$1,344
Association Fee Includes
Maintenance Grounds
Reserve Fund
Community Features
Sidewalks
Street Lights
Additional Information about
125 Nash Drive
County
Neighborhood
Year Built
2027
Appliances
Cooktop
Dishwasher
Disposal
Microwave
Other
Oven (Wall)
Stainless Steel Appliance(s)
Tankless Water Heater
Architectural Style
Craftsman
Other
Traditional
Foundation
Slab
Construction Materials
Brick
Concrete
Other
Cooling
Central Air
Zoned
Dining Room Features
Seats 12+,Separate Room
Fireplace Features
Gas Log
Outside
Flooring
Carpet
Hardwood
Tile
Heating
Central
Zoned
Home Warranty
Yes
Interior Features
Double Vanity
High Ceilings
In-Law Floorplan
Other
Separate Shower
Soaking Tub
Tray Ceiling(s)
Walk-In Closet(s)
Kitchen Features
Breakfast Area
Breakfast Bar
Breakfast Room
Kitchen Island
Solid Surface Counters
Walk-in Pantry
Laundry Features
In Hall,Upper Level
Levels
Two
Financing Available
1031 Exchange
Cash
Conventional
FHA
VA Loan
Patio and Porch Features
Patio
Selling Status
To Be Built
Roof
Composition,Metal,Other
Rooms
Foyer
Great Room
Laundry
Library
Loft
Office
Security Features
Carbon Monoxide Detector(s)
Fire Sprinkler System
Smoke Detector(s)
Sewer Type
Septic Tank
Total Finished Area
4,125
Total Fire Places
2
Utilities
Cable Available
Electricity Available
High Speed Internet
Natural Gas Available
Phone Available
Sewer Available
Underground Utilities
Water Available
Water Source
Public
Window Features
Double Pane Windows
Land Information
Lot Size
1 to 2 Acres
Lot Features
Private
Lot Size Estimated
1.31
Water Front Features
No Dock Or Boathouse
Garages and Parking Information
Parking Total
3
Parking Features
Attached
Garage
Garage Door Opener
Side/Rear Entrance
Tax Information
Taxes
Unknown
Tax Year
0
Tax ID Number
0
▾ Show more
listed by real estate agent pulte homes- windsor court and pulte realty of georgia, inc