Back

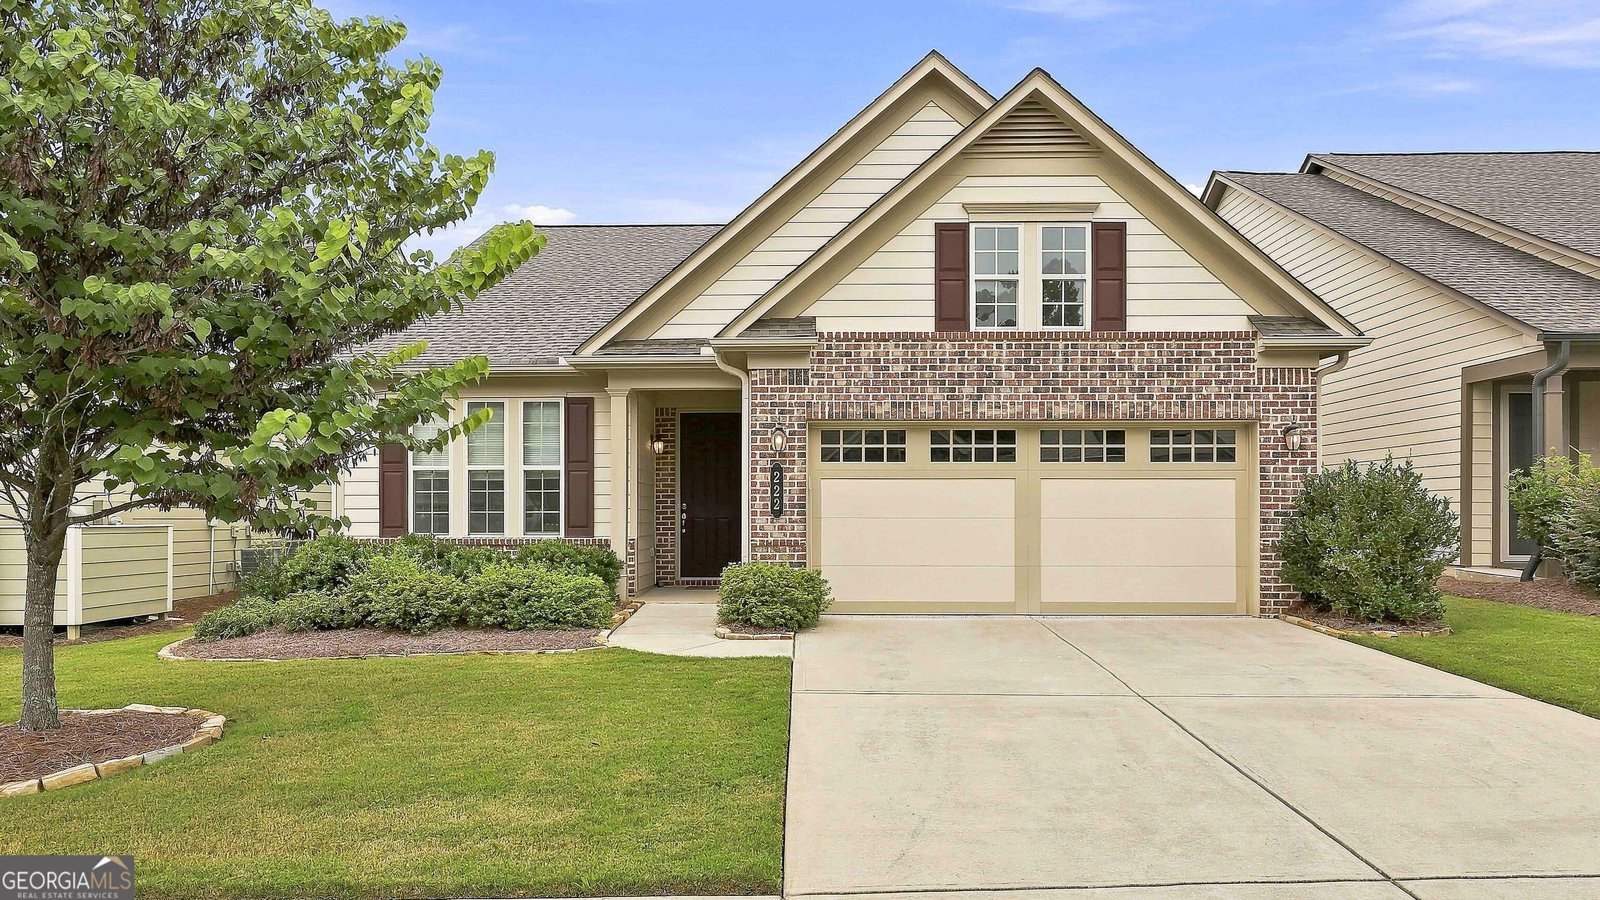
222 Silver Maple Court

Peachtree City, GA 30269

Casey Barnett
call for more info
678-617-8452
Ask a Question
Send to a Friend
Schedule a Showing
Request More Info
More Homes In
Cresswind
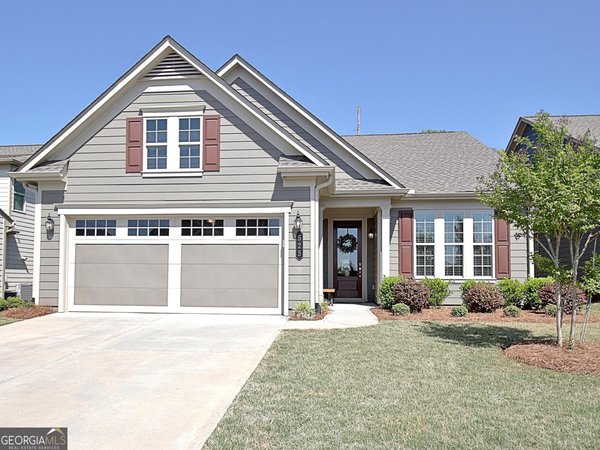
525 Hazelnut Drive, Peachtree City
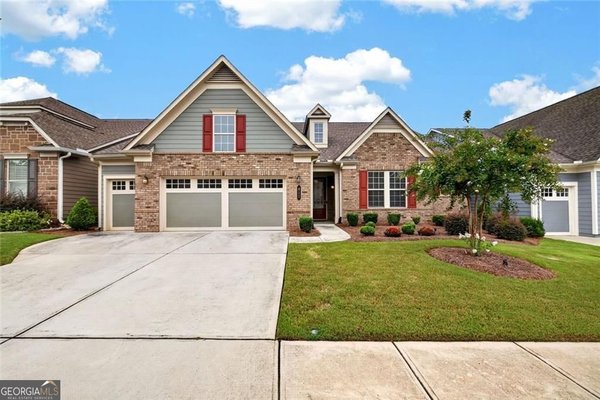
411 Cedar Pine Court, Peachtree City
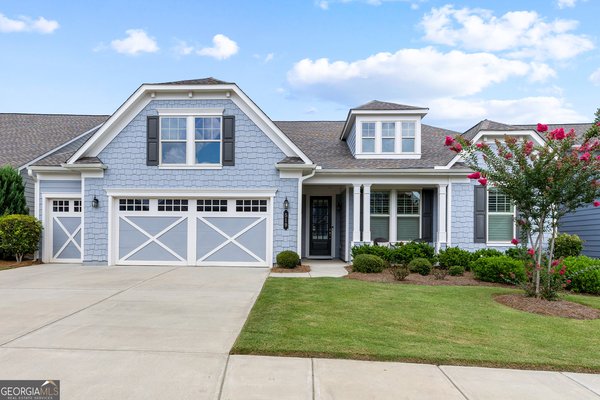
519 Cottonwood Circle, Peachtree City
Smart Mortgage Options
Dalton Carter
Lender
Lic. 1566538
Office:
Direct: 678-425-4140
AP Mortgage
340 Jesse Jewell Parkway
Suite 500A
Gainesville, GA 30501
Apply for a Loan
For Sale
MLS Number 10821223
3 Bedrooms
3 Bathrooms
0 Half Baths
2,083 Square Feet *estimated
Summary of 222 Silver Maple Court
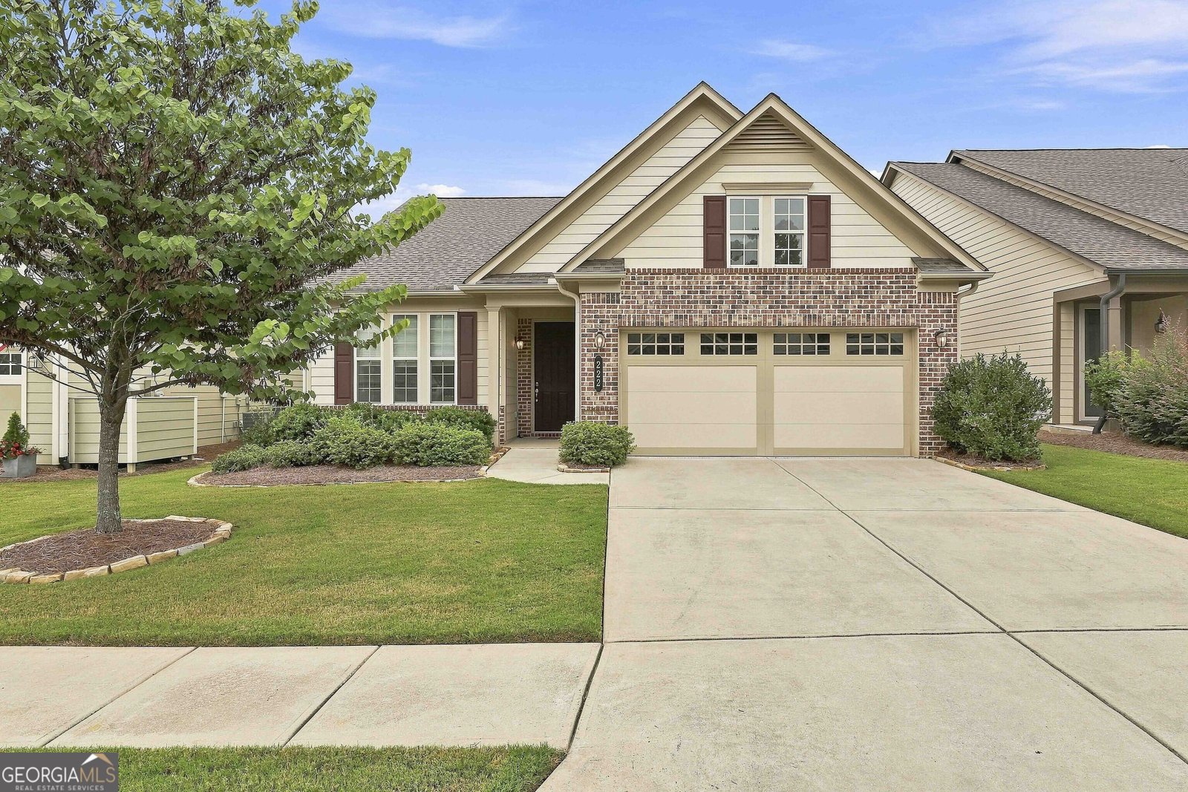
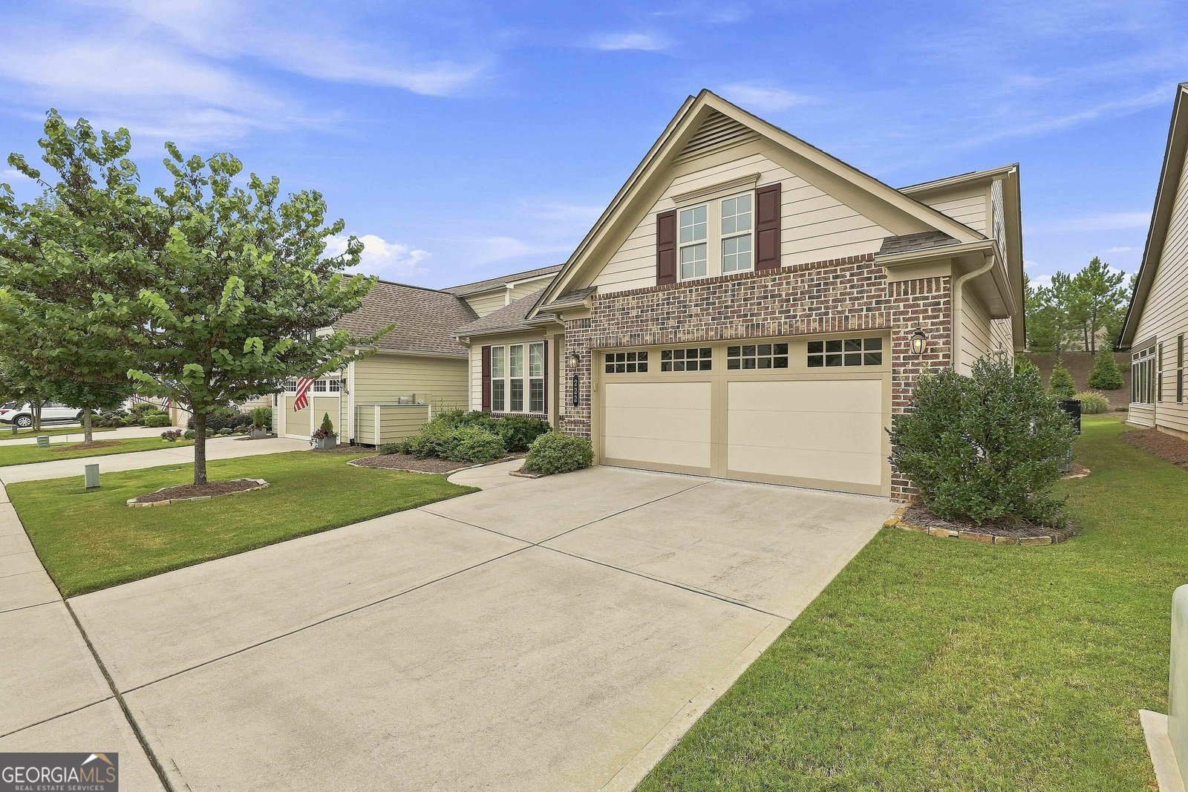
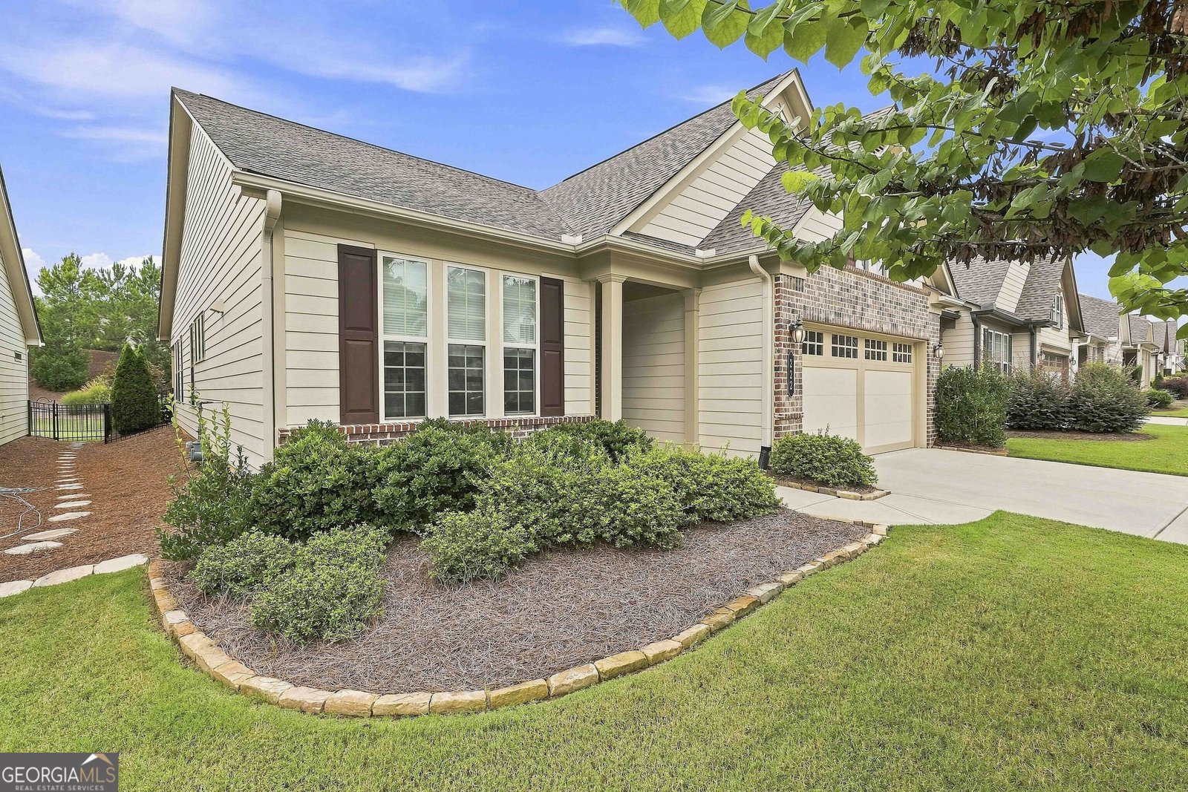
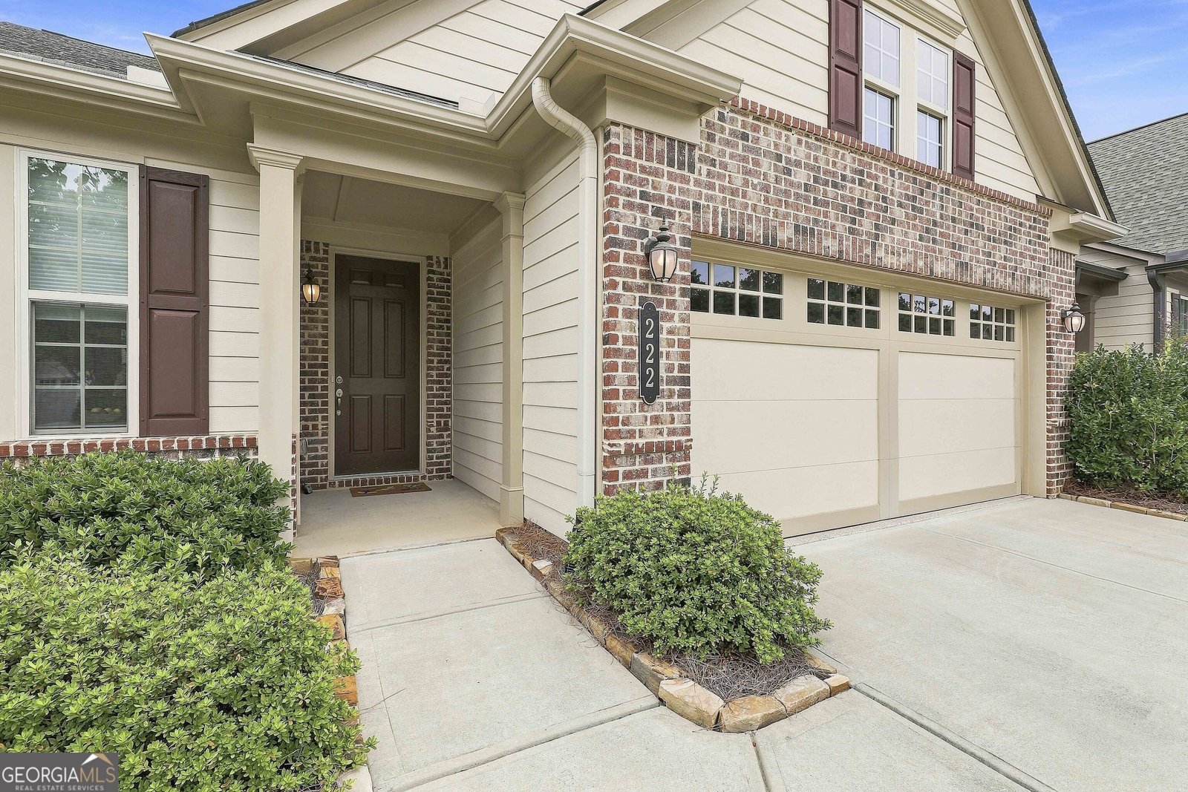
Welcome to this beautifully maintained 3 bedroom, 3 bathroom home in Cresswind, offering a functional floorplan, inviting living spaces, and a beautifully landscaped fenced backyard. Step inside the foyer and into the spacious kitchen featuring a large island, pantry, and sunny eat-in dining area. The kitchen overlooks the open dining and living room, while the adjoining sunroom fills the home with natural light. The main-level primary suite has tray ceilings, an en suite bathroom featuring dual vanities, a large tiled walk-in shower, and two walk-in closets. A secondary bedroom and full bathroom on the main floor offer comfortable accommodations for guests, while upstairs you'll find an additional bedroom and full bathroom, providing the perfect private space for visitors or a home office. Step outside to enjoy the covered patio with a ceiling fan overlooking the beautifully landscaped, fenced backyard, an ideal setting for relaxing or entertaining outdoors. As a resident of Cresswind, you'll enjoy resort-style amenities including a clubhouse, pools, tennis courts, pickleball courts, a fitness center, and so much more. Southeast Mortgage is our preferred lender. If buyer chooses to work with them, Southeast Mortgage will provide 1% credit up to $5,000. Reach out to the listing agent for more information.
Welcome to 222 Silver Maple Court in Cresswind, where this thoughtfully designed 3-bed, 3-bath home is ready for its next chapter. Thoughtfully planned, the interior provides 2,083 square feet of finished living space with an open, livable feel from room to room. The kitchen functions as the heart of the home with ample counter space, storage, and a natural connection to the main living areas. A central family room and dining area provide a welcoming place to unwind, gather, and enjoy time together. Step outside to approximately 0.14 acres, creating a comfortable setting for outdoor living and weekend gatherings. The property includes parking available for multiple vehicles, offering convenience for residents and guests. Cresswind offers a well established community setting in Peachtree City with convenient access to local shopping, dining, and major routes. With roughly 7 days on the market, this property stands out for condition and location. Currently offered at $532,500, this home delivers a strong combination of space, condition, and location.

Show more
222 Silver Maple Court - Map & Directions
view in Google Maps
Facts & features
School District Information
High School
Middle School
Elementary School
Additional Information about
Cresswind
Association
Yes
Association Fee
$3,720
Initiation Fee
$1,860
Association Fee Includes
Maintenance Grounds
Swimming
Tennis
Community Features
Clubhouse
Fitness Center
Pickleball Court(s)
Pool
Retirement Community
Sidewalks
Street Lights
Tennis Court(s)
Neighborhood Tennis
Yes
Neighborhood Pool
Yes
Additional Information about
222 Silver Maple Court
County
Neighborhood
Year Built
2018
Appliances
Dishwasher
Disposal
Microwave
Oven/Range (Combo)
Refrigerator
Stainless Steel Appliance(s)
Architectural Style
Traditional
Foundation
Slab
Construction Materials
Brick
Other
Cooling
Ceiling Fan(s)
Central Air
Dining Room Features
Dining Rm/Living Rm Combo
Flooring
Carpet
Hardwood
Heating
Central
Home Warranty
No
Interior Features
Double Vanity
Master On Main Level
Separate Shower
Tray Ceiling(s)
Walk-In Closet(s)
Kitchen Features
Breakfast Area
Breakfast Bar
Kitchen Island
Pantry
Laundry Features
In Hall
Levels
One and One Half
Patio and Porch Features
Patio
Selling Status
Resale
Roof
Composition
Rooms
Foyer
Laundry
Sun Room
Sewer Type
Public Sewer
Listing Conditions
Covenants/Restrictions
Total Finished Area
2,083
Utilities
Cable Available
Electricity Available
High Speed Internet
Water Available
Water Source
Public
Master on the Main
Yes
Land Information
Lot Size
Less than .5 Acres
Lot Features
Level
Lot Size Estimated
0.14
Fencing
Back Yard
Fenced
Garages and Parking Information
Parking Total
2
Parking Features
Attached
Garage
Kitchen Level
Tax Information
Taxes
$6,432
Tax Year
2025
Tax ID Number
074515012
Show more
listed by real estate agent and exp realty