Back

101 Eadestowne Way

Peachtree City, GA 30269

Casey Barnett
call for more info
678-617-8452
Ask a Question
Send to a Friend
Schedule a Showing
Request More Info
More Homes In
Everton Parkside
108 Bandon Way, Peachtree City
Smart Mortgage Options
Dalton Carter
Lender
Lic. 1566538
Office:
Direct: 678-425-4140
AP Mortgage
340 Jesse Jewell Parkway
Suite 500A
Gainesville, GA 30501
Apply for a Loan
For Sale
MLS Number 10822472
3 Bedrooms
3 Bathrooms
0 Half Baths
3,495 Square Feet *estimated
Summary of 101 Eadestowne Way
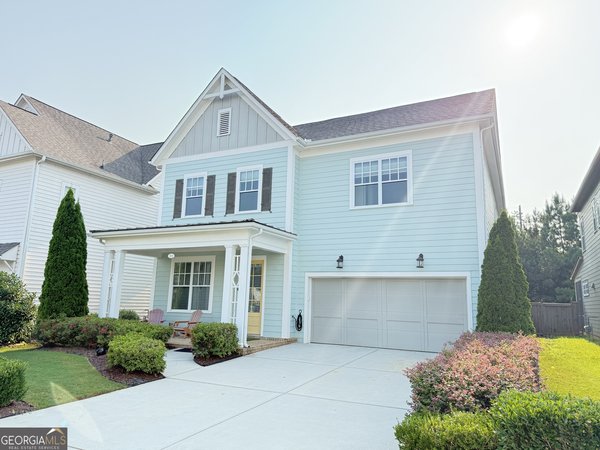
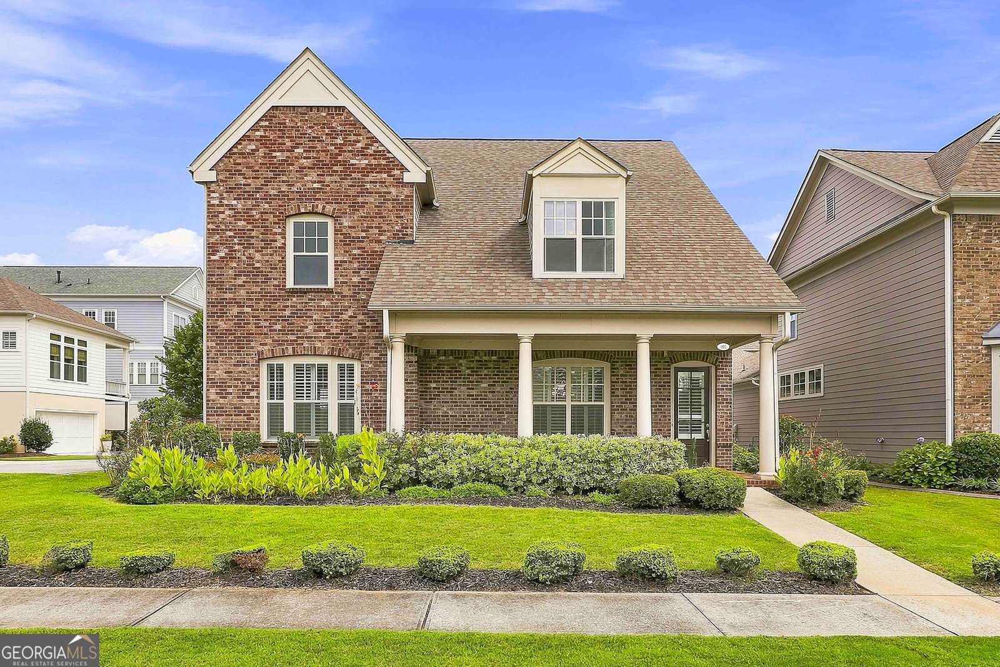
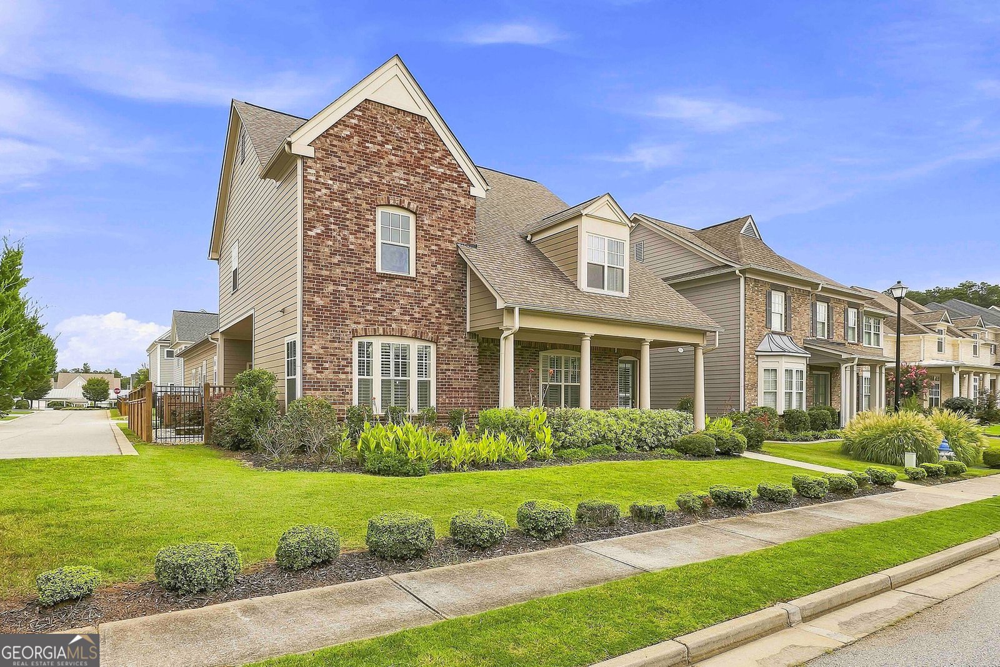
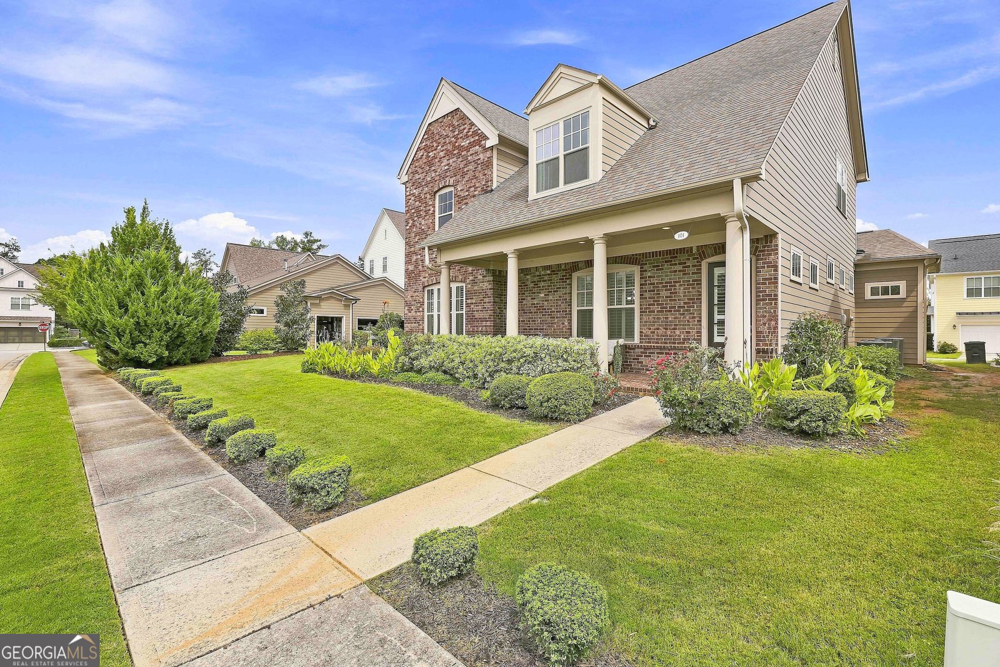
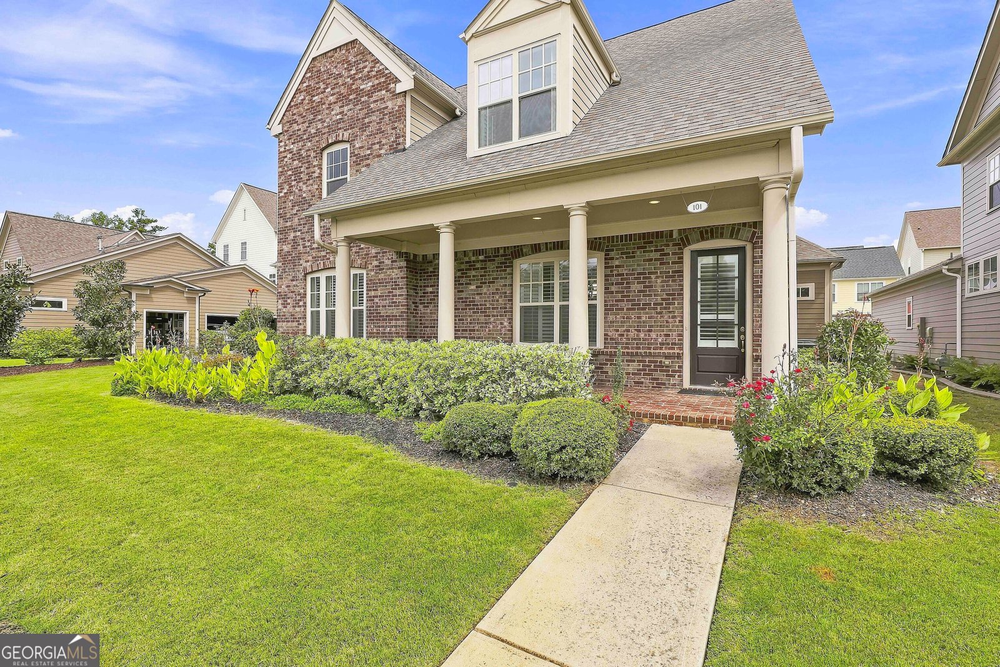
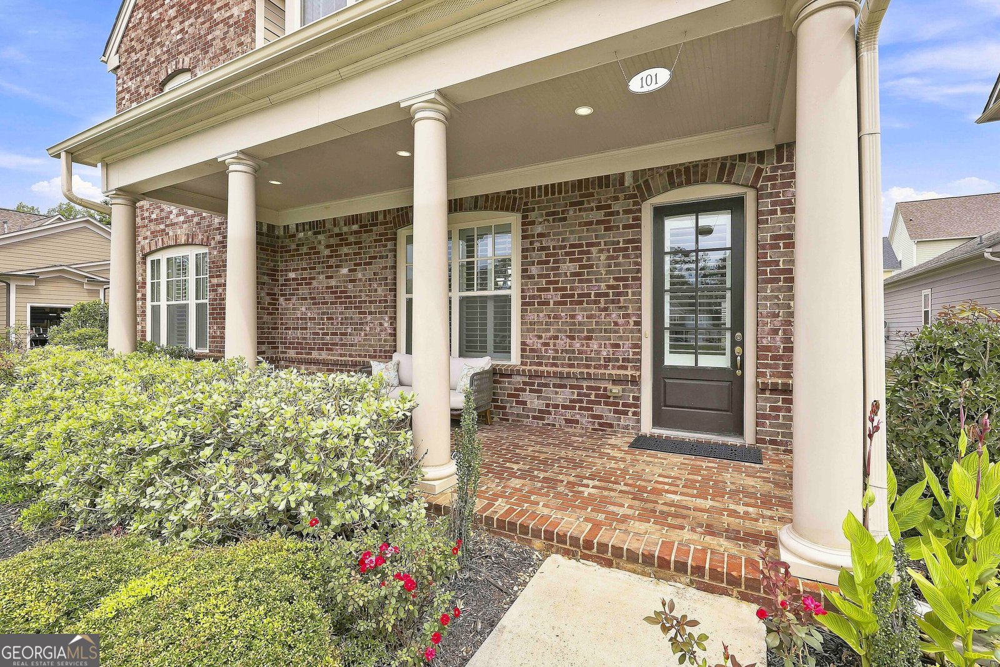
Welcome to this 3 bedroom, 3 bathroom brick-front home in Everton Parkside, featuring peaceful pond views and the primary suite on the main level. A covered front porch leads into the foyer, where you'll find a formal dining room with a wet bar complete with a wine refrigerator and sink. The open-concept heart of the home features a spacious living room with a fireplace, built-in bookcases, and elegant coffered ceilings. The kitchen offers an oversized island with bar seating, tile backsplash, gas range, abundant cabinetry, and a bright eat-in dining area. The main-level primary suite includes double doors leading to the backyard and an en suite bathroom with dual vanities, a large tiled walk-in shower, and two walk-in closets with custom built-in shelving. An additional bedroom and full bathroom are also located on the main floor, with the bathroom featuring a tiled walk-in shower with bench. Upstairs, you'll find a loft area, followed by a second loft, an additional bedroom, and a full bathroom. Unfinished space on the second level offers the opportunity to create another bedroom, office, or bonus room. Outside, enjoy a covered patio overlooking the fenced backyard, firepit, and scenic pond views. Everton Parkside residents also enjoy access to community amenities including a pool, fitness center, clubhouse, playground, and more. Southeast Mortgage is our preferred lender. If buyer chooses to work with them, Southeast Mortgage will provide 1% credit up to $5,000. Reach out to the listing agent for more information.
Welcome to this beautifully maintained 3-bedroom, 3-bath home in the sought after Everton Parkside community of Peachtree City. With 3,495 square feet of finished living space, this floor plan offers generous gathering spaces as well as comfortable private retreats. The kitchen was planned for both everyday meals and special occasions, with plenty of room to cook, serve, and connect. A central family room and dining area provide a welcoming place to unwind, gather, and enjoy time together. Outside, the property offers approximately 0.21 acres, giving ample room to relax, play, or plan future outdoor projects. With parking available for multiple vehicles, the home provides flexible options for families and visitors. Set within Everton Parkside in Peachtree City, this home is close to schools, shopping, dining, and area attractions. On the market for about 4 days, this home offers an excellent opportunity in Peachtree City. With an asking price of $799,900, this property represents an appealing opportunity in the current market.

Show more
101 Eadestowne Way - Map & Directions
view in Google Maps
Facts & features
School District Information
High School
Middle School
Elementary School
Additional Information about
Everton Parkside
Association
Yes
Association Fee Includes
Facilities Fee
Maintenance Grounds
Swimming
Community Features
Clubhouse
Fitness Center
Park
Playground
Pool
Sidewalks
Street Lights
Neighborhood Pool
Yes
Additional Information about
101 Eadestowne Way
County
Neighborhood
Year Built
2016
Appliances
Cooktop
Microwave
Oven (Wall)
Refrigerator
Stainless Steel Appliance(s)
Architectural Style
Brick Front
Traditional
Foundation
Slab
Construction Materials
Brick
Other
Cooling
Ceiling Fan(s)
Central Air
Dining Room Features
Separate Room
Exterior Features
Fire Pit,Sprinkler System
Fireplace Features
Gas Log
Gas Starter
Living Room
Flooring
Carpet
Hardwood
Heating
Central
Natural Gas
Home Warranty
No
Interior Features
Bookcases
Double Vanity
Master On Main Level
Separate Shower
Tile Bath
Walk-In Closet(s)
Wet Bar
Kitchen Features
Breakfast Area
Breakfast Bar
Kitchen Island
Solid Surface Counters
Laundry Features
In Hall
Levels
Two
Patio and Porch Features
Patio
Porch
Selling Status
Resale
Roof
Composition
Rooms
Bonus Room
Foyer
Laundry
Loft
Other
Sewer Type
Public Sewer
Listing Conditions
Agent Owned,Covenants/Restrictions
Total Finished Area
3,495
Total Fire Places
1
Utilities
Cable Available
Electricity Available
High Speed Internet
Natural Gas Available
Water Available
Water Source
Public
Master on the Main
Yes
Land Information
Lot Size
Less than .5 Acres
Lot Features
Corner Lot
Level
Lot Size Estimated
0.21
Fencing
Back Yard
Fenced
Garages and Parking Information
Parking Total
2
Parking Features
Attached
Garage
Kitchen Level
Side/Rear Entrance
Tax Information
Taxes
$9,774
Tax Year
25
Tax ID Number
073458023
Show more
listed by real estate agent and exp realty