Back

52 Star Spangled Lane

Peachtree City, GA 30269

Casey Barnett
call for more info
678-617-8452
Ask a Question
Send to a Friend
Schedule a Showing
Request More Info
Smart Mortgage Options
Dalton Carter
Lender
Lic. 1566538
Office:
Direct: 678-425-4140
AP Mortgage
340 Jesse Jewell Parkway
Suite 500A
Gainesville, GA 30501
Apply for a Loan
For Sale
MLS Number 10869021
3 Bedrooms
2 Bathrooms
1 Half Baths
2,260 Square Feet *estimated
Summary of 52 Star Spangled Lane
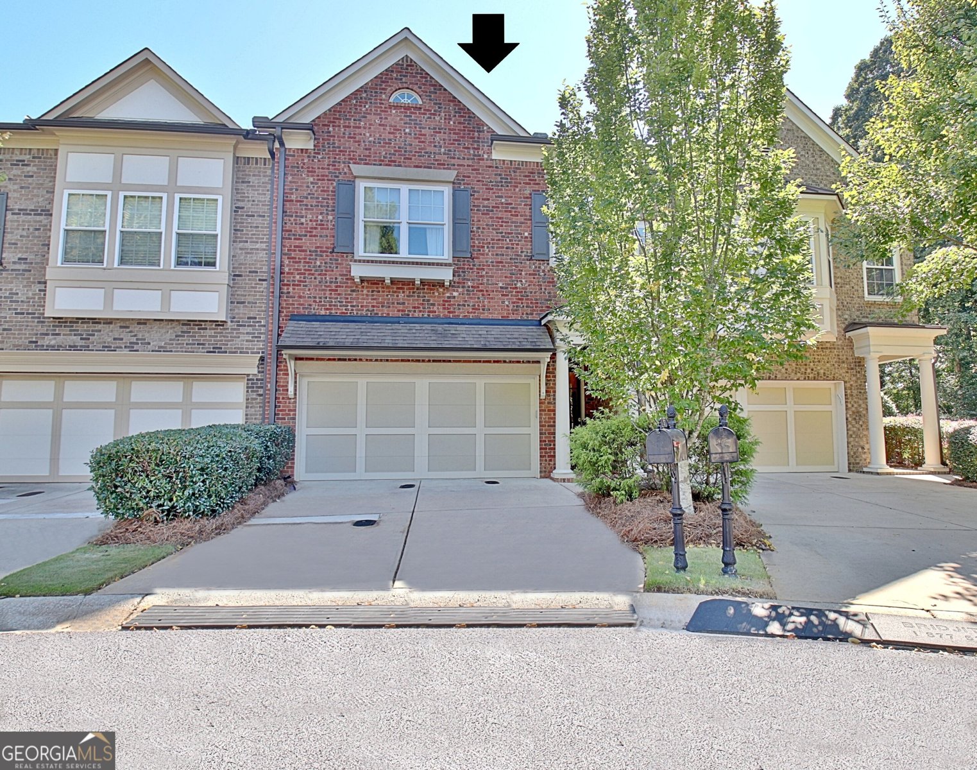
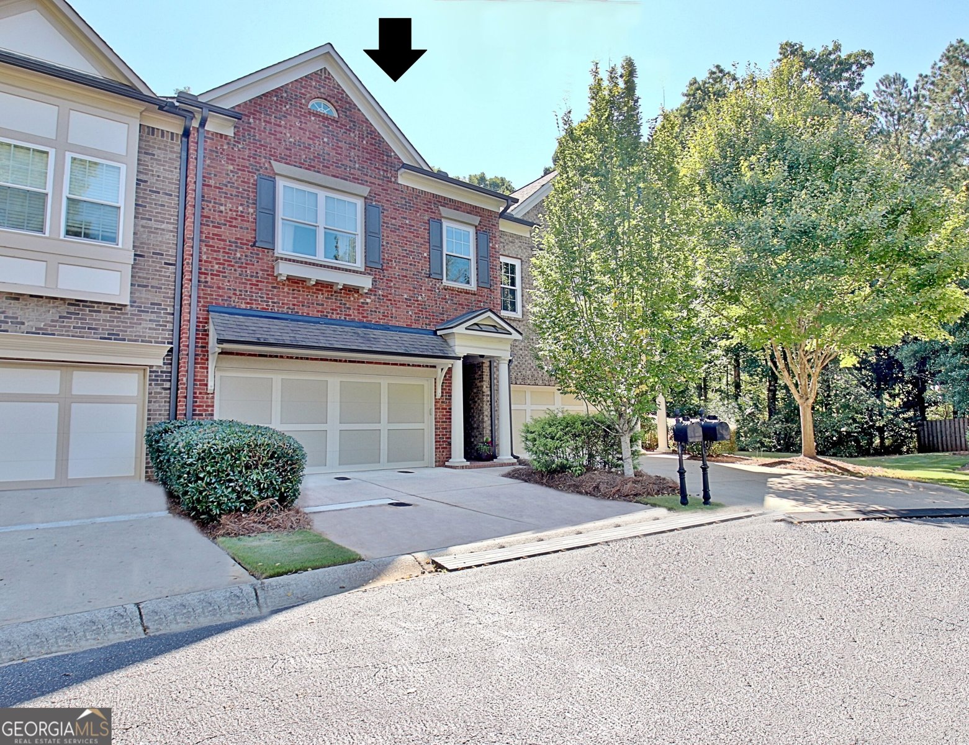
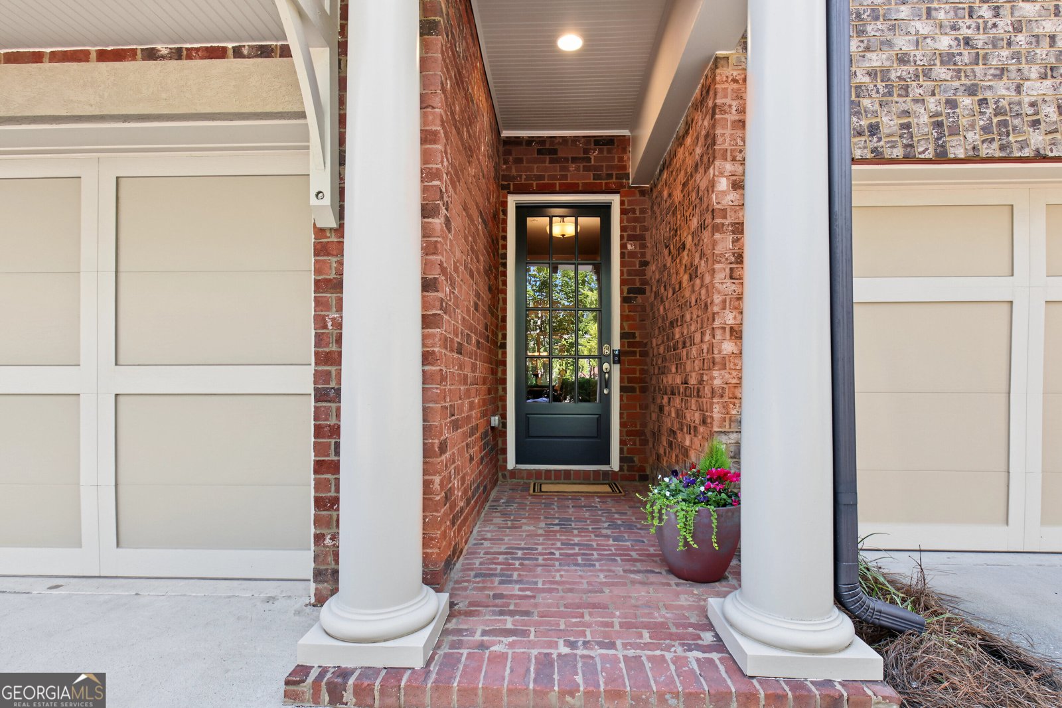
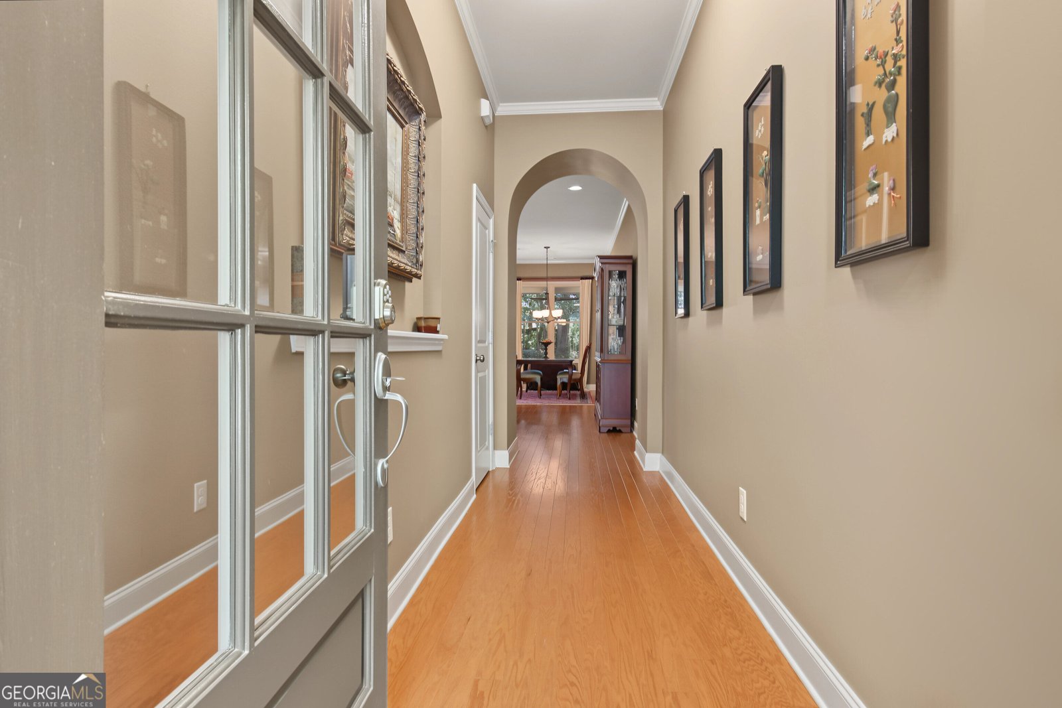
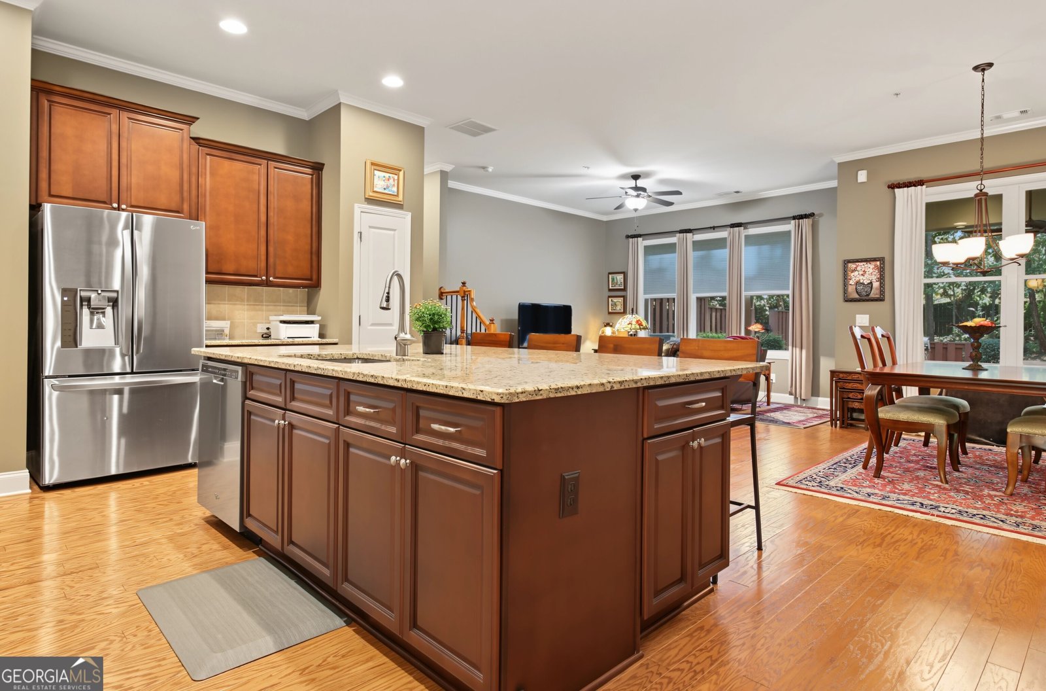
Enjoy the benefits of Townhome living in Peachtree City, GA! Your time is precious and here your HOA supports your exterior maintenance from Painting, to Roof replacement to landscaping with multiple amenities and more! This beautiful Townhome is one of the youngest in the community built in 2012 with 10 ft smooth ceilings throughout, approx. 2260 sq ft heated and cooled + Screened Porch. HVAC new in 2025 + Water Heater New in 2026! Step into the Screen Porch and onto the outdoor Flagstone patio to discover a lush, peaceful retreat overlooking a Greenbelt w/mature plantings & privacy fencing. There are 3 spacious bedrooms/closets and 2.5 bathrooms. Here you will find all the upgrades most buyers want including Granite counters, Hardwood Floors, Stainless Steel appliances, beautiful cabinetry and tile work & more. Open Floor Plan connects the Cook to guests and family! Spacious living areas from large Kitchen to Dining opening to Great Rm finishing with cozy Screened Porch for your relaxing and additional entertaining area. McIntosh HS/Booth MS are sought out by buyers as highly ranked schools in the state. Be a part of Golf Cart Living as 100+ miles of paved paths connect the entire town from residential areas to shopping, dining, schools, etc. Less then a 30 min. drive will get you to Atlanta and the ATL International Airport! Call Joann Bennett Listing agent now for personal tour of the home!
Welcome to this beautifully maintained 3-bedroom, 2-bath home in the sought after Legacy Square At Centennial community of Peachtree City. With 2,260 square feet of finished living space, this floor plan offers generous gathering spaces as well as comfortable private retreats. The kitchen was planned for both everyday meals and special occasions, with plenty of room to cook, serve, and connect. Open concept living and dining spaces create a comfortable setting for gatherings of all kinds. Outside, the property offers approximately 0.04 acres, giving ample room to relax, play, or plan future outdoor projects. The property includes parking available for multiple vehicles, offering convenience for residents and guests. Legacy Square At Centennial offers a well established community setting in Peachtree City with convenient access to local shopping, dining, and major routes. On the market for about 8 days, this home offers an excellent opportunity in Peachtree City. Currently offered at $470,000, this home delivers a strong combination of space, condition, and location.

▾ Show more
52 Star Spangled Lane - Map & Directions
view in Google Maps
Facts & features
School District Information
High School
Middle School
Elementary School
Additional Information about
Legacy Square At Centennial
Association
Yes
Association Fee
$4,308
Initiation Fee
$718
Association Fee Includes
Facilities Fee
Maintenance Exterior
Maintenance Grounds
Management Fee
Private Roads
Swimming
Tennis
Community Features
Clubhouse
Fitness Center
Playground
Pool
Sidewalks
Street Lights
Tennis Court(s)
Walk To Shopping
Neighborhood Tennis
Yes
Neighborhood Pool
Yes
Additional Information about
52 Star Spangled Lane
County
Year Built
2012
Appliances
Cooktop
Dishwasher
Disposal
Gas Water Heater
Microwave
Oven/Range (Combo)
Refrigerator
Stainless Steel Appliance(s)
Architectural Style
Brick Front
Traditional
Foundation
Slab
Construction Materials
Brick
Concrete
Cooling
Ceiling Fan(s)
Central Air
Zoned
Dining Room Features
Dining Rm/Living Rm Combo
Exterior Features
Garden,Sprinkler System
Flooring
Carpet
Hardwood
Tile
Heating
Central
Forced Air
Natural Gas
Zoned
Home Warranty
No
Interior Features
Double Vanity
High Ceilings
Pulldown Attic Stairs
Separate Shower
Soaking Tub
Tile Bath
Tray Ceiling(s)
Walk-In Closet(s)
Kitchen Features
Kitchen Island
Pantry
Solid Surface Counters
Laundry Features
Upper Level
Levels
Two
Financing Available
Cash
Conventional
FHA
VA Loan
Patio and Porch Features
Patio
Screened
Selling Status
Resale
Roof
Composition
Rooms
Great Room
Laundry
Loft
Other
Security Features
Security System
Smoke Detector(s)
Sewer Type
Public Sewer
Listing Conditions
Covenants/Restrictions
Total Finished Area
2,260
Utilities
Cable Available
Electricity Available
High Speed Internet
Natural Gas Available
Phone Available
Sewer Connected
Underground Utilities
Water Available
Water Source
Public
Window Features
Double Pane Windows
Land Information
Lot Size
Less than .5 Acres
Lot Features
Greenbelt
Level
Private
Lot Size Estimated
0.04
Fencing
Back Yard
Privacy
Garages and Parking Information
Parking Total
2
Parking Features
Attached
Garage
Garage Door Opener
Kitchen Level
Tax Information
Taxes
$1,629
Tax Year
2025
Tax ID Number
074612031
▾ Show more
listed by real estate agent agent joann bennett and southern classic realtors