Back

110 Shadowood Lane

Peachtree City, GA 30269

Casey Barnett
call for more info
678-617-8452
Ask a Question
Send to a Friend
Schedule a Showing
Request More Info
Smart Mortgage Options
Dalton Carter
Lender
Lic. 1566538
Office:
Direct: 678-425-4140
AP Mortgage
340 Jesse Jewell Parkway
Suite 500A
Gainesville, GA 30501
Apply for a Loan
For Sale
MLS Number 10821912
3 Bedrooms
2 Bathrooms
1 Half Baths
2,550 Square Feet *estimated
Summary of 110 Shadowood Lane
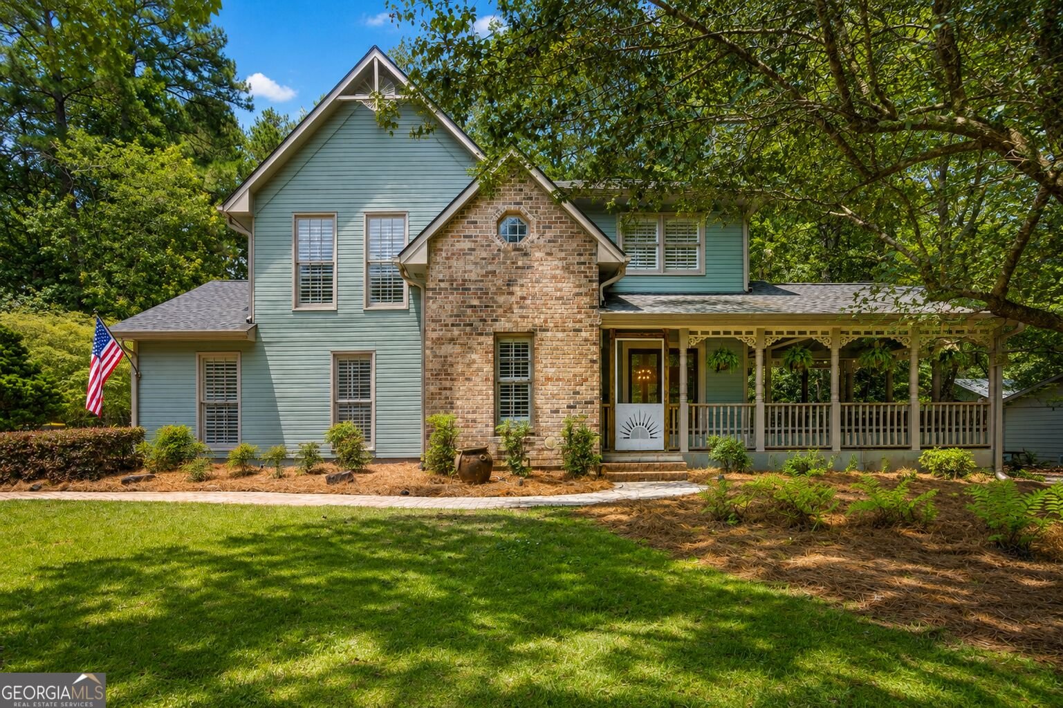
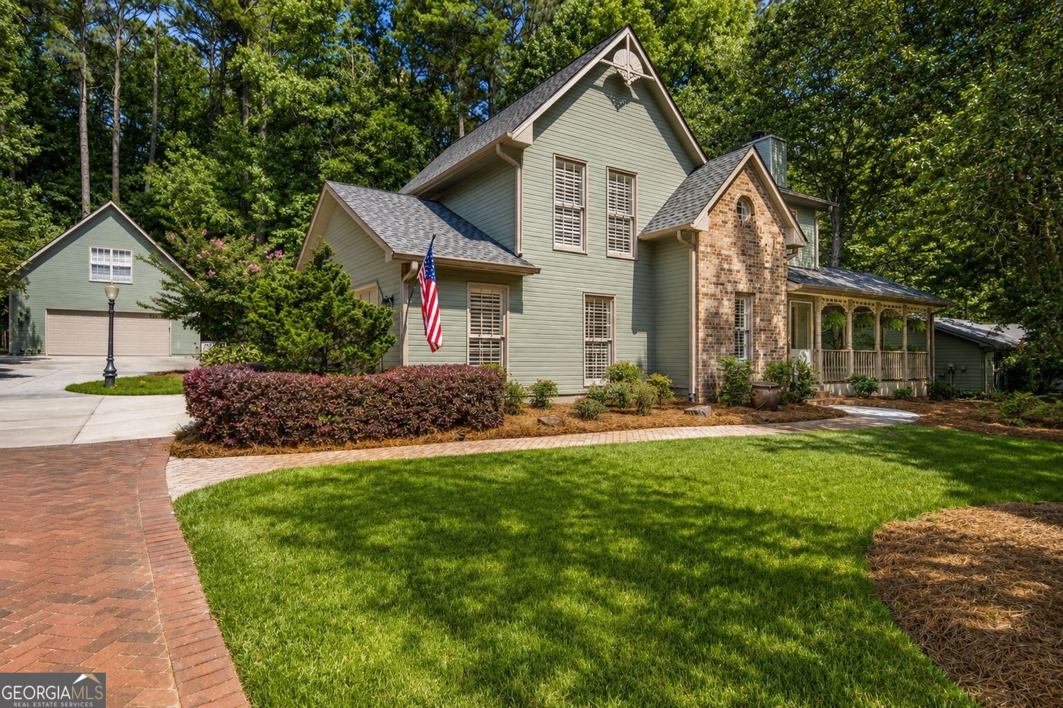
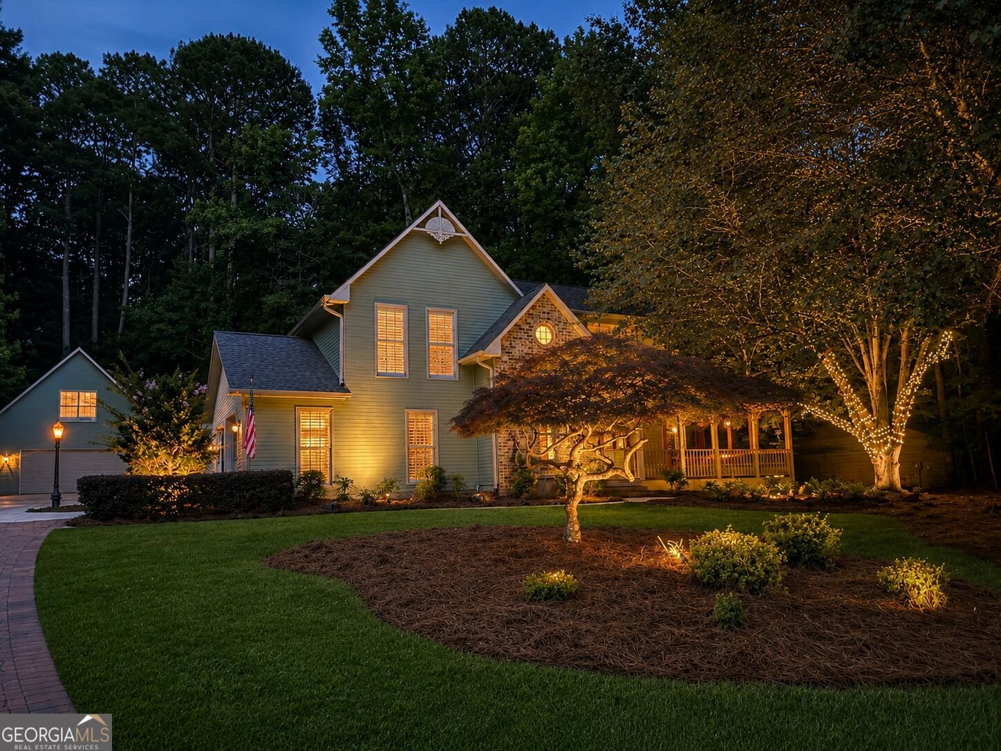
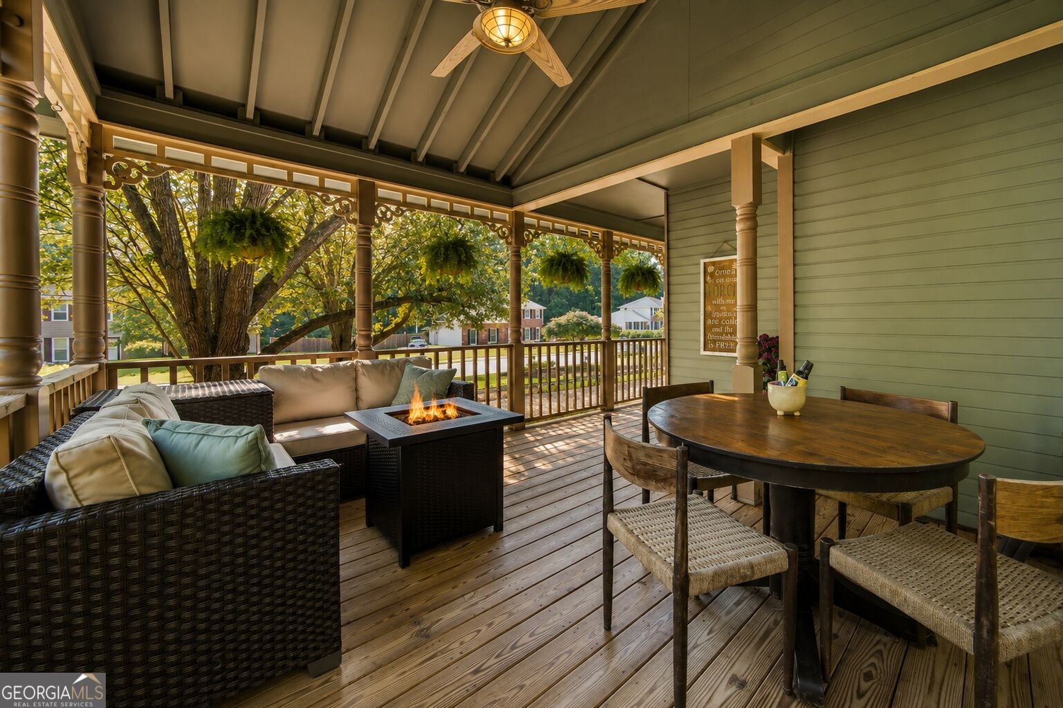
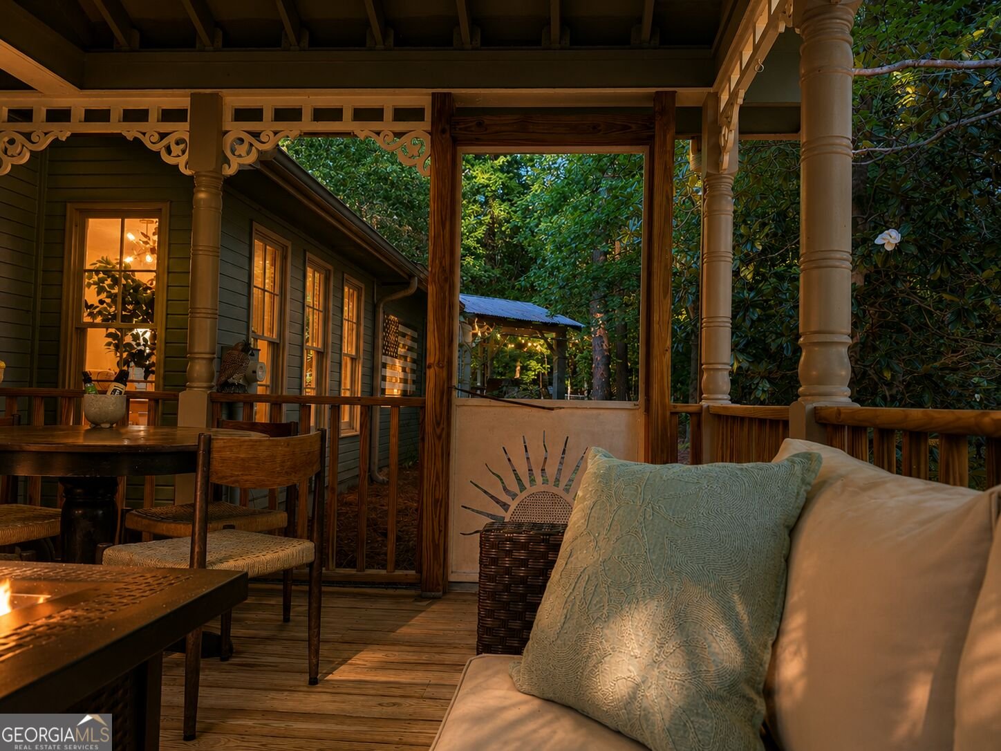
Escape to Your Private Resort. This Extraordinary Peachtree City Estate Redefines Entertaining at Home. Imagine hosting sunset cocktails around a stone fire pit nestled beneath towering pines, or gathering friends on your resort-caliber backyard decking. Welcome to a fully realized entertainer's compound where every outdoor space has been thoughtfully designed for connection, relaxation, and unforgettable moments. This turnkey property sits on a serene, forested lot that feels like a vacation home in the middle of Georgia. A long private driveway lined with mature landscaping leads to a stunning wraparound front porch that flows halfway down the side, anchoring a beautiful covered entertainment area. From there, interconnecting pathways guide you to the back deck and the inviting pergola entertainment space, creating a seamless journey of outdoor living zones. Inside, the main house flows with open-concept ease, designer furnishings, and premium finishes throughout. Step into the separate bar and entertainment building, complete with workshop space. Access the detached double garage featuring an extremely spacious loft room upstairs, perfect for guests seeking privacy or private retreat. A covered patio on the garage side extends year-round entertaining options. Fully furnished. Designer curated. Ready now. Bring your suitcases, your personal belongings, and nothing else. Move in tomorrow. Or position this as an investment, generating income through Airbnb, short-term rentals, or long-term leasing. The appeal is turnkey for every buyer type. Everything is meticulously maintained. Smart home technology, new HVAC, updated kitchen with stone counters, refreshed bathrooms, whole house fan, tankless water heater, newer roof, and newer appliances throughout provide peace of mind for years to come. Set in Peachtree City's most sought-after neighborhood with award-winning schools, golf course access, and multi-use paths. Resort living without leaving home.
Welcome home to this spacious 3-bed, 2-bath residence nestled in Shadowood in Peachtree City, GA. With 2,550 square feet of finished living space, this floor plan offers generous gathering spaces as well as comfortable private retreats. The kitchen was planned for both everyday meals and special occasions, with plenty of room to cook, serve, and connect. A central family room and dining area provide a welcoming place to unwind, gather, and enjoy time together. Step outside to approximately 0.64 acres, creating a comfortable setting for outdoor living and weekend gatherings. The property includes parking available, offering convenience for residents and guests. Shadowood offers a well established community setting in Peachtree City with convenient access to local shopping, dining, and major routes. With roughly 7 days on the market, this property stands out for condition and location. Currently offered at $699,800, this home delivers a strong combination of space, condition, and location.
Show more
110 Shadowood Lane - Map & Directions
view in Google Maps
Facts & features
School District Information
High School
Middle School
Elementary School
Additional Information about
Shadowood
Association
No
Additional Information about
110 Shadowood Lane
County
Neighborhood
Year Built
1981
Appliances
Dishwasher
Dryer
Ice Maker
Microwave
Oven/Range (Combo)
Refrigerator
Stainless Steel Appliance(s)
Tankless Water Heater
Washer
Architectural Style
A-frame
Foundation
Slab
Construction Materials
Wood Siding
Cooling
Central Air
Electric
Dining Room Features
Dining Rm/Living Rm Combo
Fireplace Features
Gas Starter
Living Room
Flooring
Laminate
Tile
Heating
Central
Natural Gas
Home Warranty
No
Interior Features
Bookcases
Pulldown Attic Stairs
Separate Shower
Tile Bath
Walk-In Closet(s)
Kitchen Features
Breakfast Area
Breakfast Bar
Solid Surface Counters
Laundry Features
Laundry Closet,Upper Level
Levels
Two
Financing Available
Cash
Conventional
Patio and Porch Features
Deck
Patio
Porch
Selling Status
Resale
Roof
Composition
Rooms
Bonus Room
Exercise Room
Family Room
Loft
Media Room
Sewer Type
Public Sewer
Total Finished Area
2,550
Total Fire Places
1
Utilities
High Speed Internet
Natural Gas Available
Sewer Connected
Underground Utilities
Water Available
Water Source
Public
Land Information
Lot Size
.5 to 1 Acre
Lot Features
Private
Lot Size Estimated
0.64
Garages and Parking Information
Parking Features
Attached
Guest
RV/Boat Parking
Storage
Tax Information
Taxes
$5,234
Tax Year
25
Tax ID Number
071723062
Show more
listed by real estate agent mark simpson and real broker, llc