Back

204 Brookings Lane

Peachtree City, GA 30269

Casey Barnett
call for more info
678-617-8452
Ask a Question
Send to a Friend
Schedule a Showing
Request More Info
Smart Mortgage Options
Dalton Carter
Lender
Lic. 1566538
Office:
Direct: 678-425-4140
AP Mortgage
340 Jesse Jewell Parkway
Suite 500A
Gainesville, GA 30501
Apply for a Loan
For Sale
MLS Number 10870574
7 Bedrooms
5 Bathrooms
2 Half Baths
7,868 Square Feet *estimated
Summary of 204 Brookings Lane
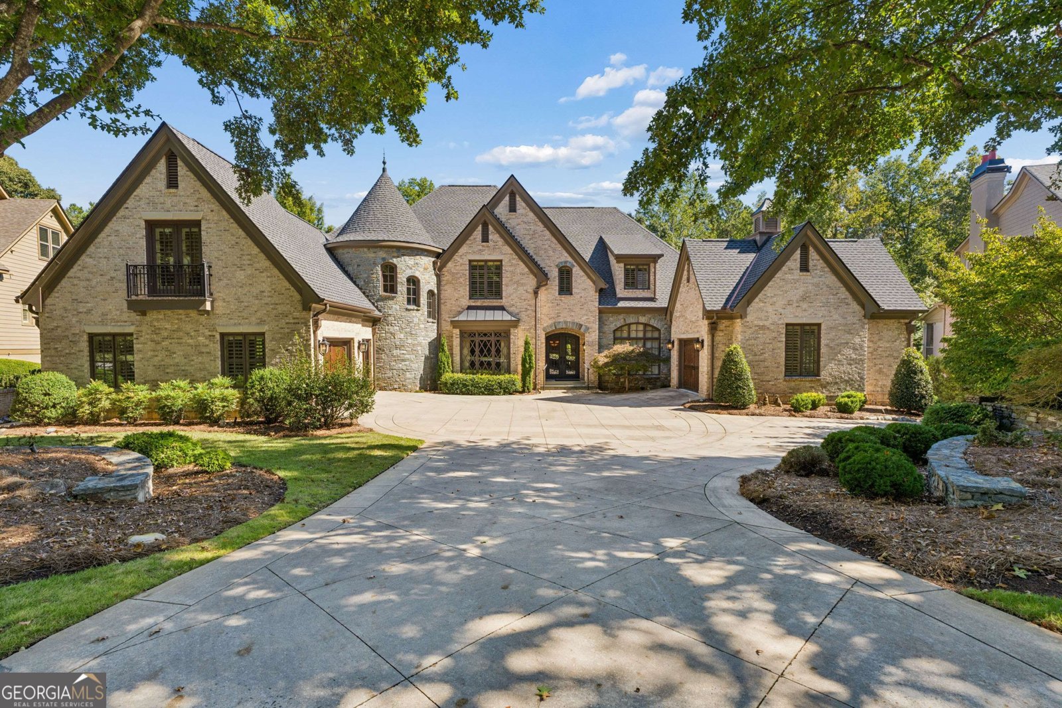
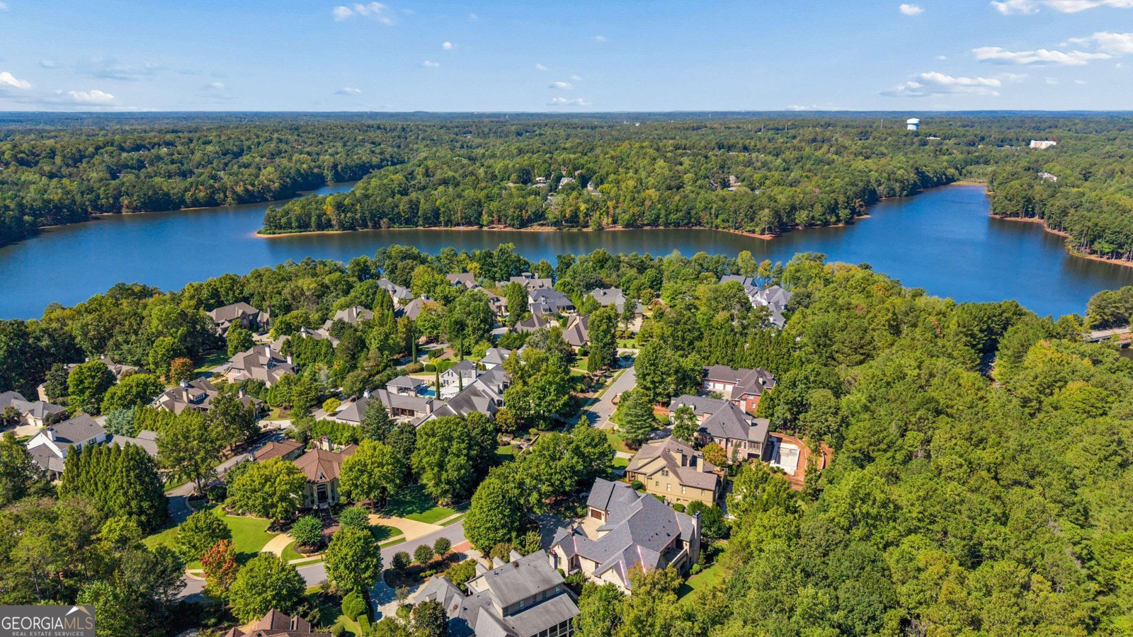
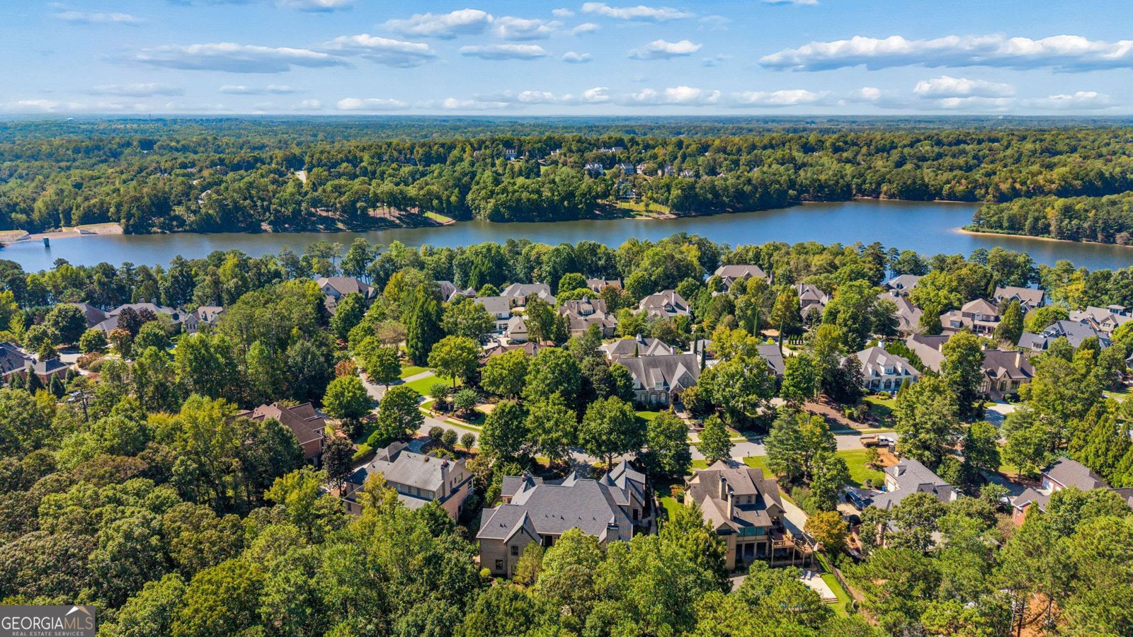
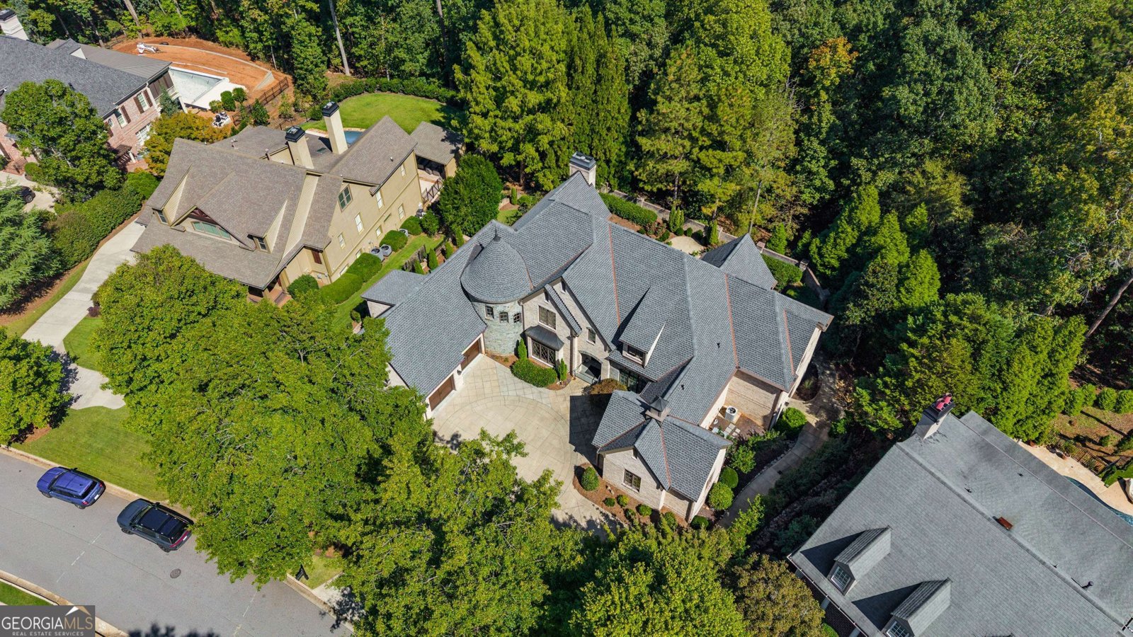
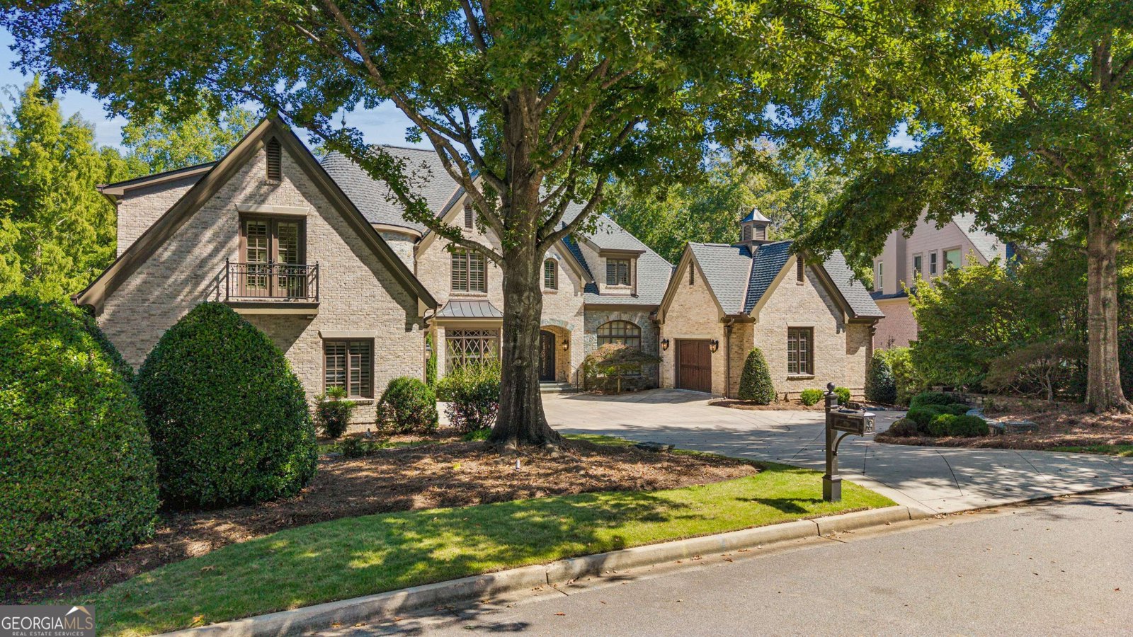
LUXURY HOME IN THE PENINSULA! Exquisite Mitch Ginn design custom built by Huddleston-Thompson. Elegant yet comfortable, this French Provincial style home is nestled among mature, lush grounds. Guests enter from front motor court through custom iron doors. Limestone foyer & center gallery include lovely Gothic vaulted ceilings reminding one of the exceptional design & quality throughout with all floors accessible by elevator. Discover outstanding features including limestone & hardwood floors, Scagliola stone mantels & balustrade, mahogany millwork, exposed beams, Kohler & Grohe fixtures, Sub-zero, Wolf, Dacor & Bosch appliances, Peachtree casement windows, 8' doors, and blue stone terrace. Located in the heart of North Peachtree City, residents enjoy direct access to more than 100 miles of golf cart paths, exceptional dining and shopping, Trilith Studios, Piedmont Fayette and Newnan Hospitals, Hartsfield-Jackson Atlanta International Airport, and highest-rated schools. This is a rare opportunity to own one of North Peachtree City's most exceptional homes, where timeless architecture, modern luxury, and an unbeatable location come together in perfect harmony.
Set in the popular The Peninsula neighborhood, this 7-BR, 5-BA home offers a comfortable blend of space, style, and function. Inside, the home offers 7,868 square feet of finished living space, giving plenty of room for everyday living and easy entertaining. A bright, open kitchen offers generous workspace, storage, and a direct view into the main gathering spaces. Open concept living and dining spaces create a comfortable setting for gatherings of all kinds. Step outside to approximately 0.662 acres, creating a comfortable setting for outdoor living and weekend gatherings. Practical parking available for multiple vehicles makes everyday living easier for households with multiple vehicles. The Peninsula offers a well established community setting in Peachtree City with convenient access to local shopping, dining, and major routes. On the market for about 7 days, this home offers an excellent opportunity in Peachtree City. Currently offered at $2,500,000, this home delivers a strong combination of space, condition, and location.

▾ Show more
204 Brookings Lane - Map & Directions
view in Google Maps
Facts & features
School District Information
High School
Middle School
Elementary School
Additional Information about
The Peninsula
Association
Yes
Association Fee
$1,600
Initiation Fee
$500
Association Fee Includes
Management Fee
Tennis
Community Features
Clubhouse
Lake
Sidewalks
Street Lights
Tennis Court(s)
Neighborhood Tennis
Yes
Additional Information about
204 Brookings Lane
County
Neighborhood
Year Built
2008
Appliances
Gas Water Heater
Convection Oven
Cooktop
Dishwasher
Double Oven
Disposal
Ice Maker
Microwave
Other
Oven (Wall)
Refrigerator
Architectural Style
Brick 4 Side
French Provincial
Traditional
Basement
Bath Finished
Concrete
Daylight
Interior Entry
Exterior Entry
Finished
Full
Construction Materials
Stone
Cooling
Electric
Central Air
Zoned
Dual
Dining Room Features
Seats 12+,Separate Room
Exterior Features
Balcony,Sprinkler System
Fireplace Features
Basement
Family Room
Factory Built
Gas Starter
Flooring
Carpet
Hardwood
Tile
Heating
Natural Gas
Central
Forced Air
Zoned
Dual
Home Warranty
No
Interior Features
Central Vacuum
Bookcases
Vaulted Ceiling(s)
High Ceilings
Double Vanity
Beamed Ceilings
Soaking Tub
Other
Rear Stairs
Separate Shower
Tile Bath
Walk-In Closet(s)
Wet Bar
In-Law Floorplan
Master On Main Level
Kitchen Features
Breakfast Area
Breakfast Bar
Breakfast Room
Kitchen Island
Second Kitchen
Solid Surface Counters
Walk-in Pantry
Levels
Two
Other Structures
Workshop
Patio and Porch Features
Deck
Patio
Selling Status
Resale
Roof
Composition
Rooms
Foyer
Keeping Room
Laundry
Bonus Room
Den
Exercise Room
Family Room
Great Room
Library
Office
Other
Game Room
Media Room
Security Features
Security System
Smoke Detector(s)
Sewer Type
Public Sewer
Total Finished Area
7,868
Total Fire Places
2
Utilities
Underground Utilities
Cable Available
Sewer Connected
Water Source
Public
Window Features
Double Pane Windows
Finished Basement
Yes
Master on the Main
Yes
Land Information
Lot Size
.5 to 1 Acre
Lot Features
Greenbelt
Level
Private
Sloped
Lot Size Estimated
0.662
Fencing
Fenced
Water Front Features
Lake Access
Lake Front
Yes
Garages and Parking Information
Parking Total
3
Parking Features
Attached
Garage Door Opener
Garage
Kitchen Level
Side/Rear Entrance
Storage
Tax Information
Taxes
$25,956
Tax Year
2025
Tax ID Number
073032002
▾ Show more
listed by real estate agent scott barnett and atlanta fine homes - sotheby's int'l