Back

2956 Old Dalton Road

Rome, GA 30165

Casey Barnett
call for more info
678-617-8452
Ask a Question
Send to a Friend
Schedule a Showing
Request More Info
Smart Mortgage Options
Dalton Carter
Lender
Lic. 1566538
Office:
Direct: 678-425-4140
AP Mortgage
340 Jesse Jewell Parkway
Suite 500A
Gainesville, GA 30501
Apply for a Loan
For Sale
MLS Number 10822861
4 Bedrooms
2 Bathrooms
1 Half Baths
3,168 Square Feet *estimated
Summary of 2956 Old Dalton Road
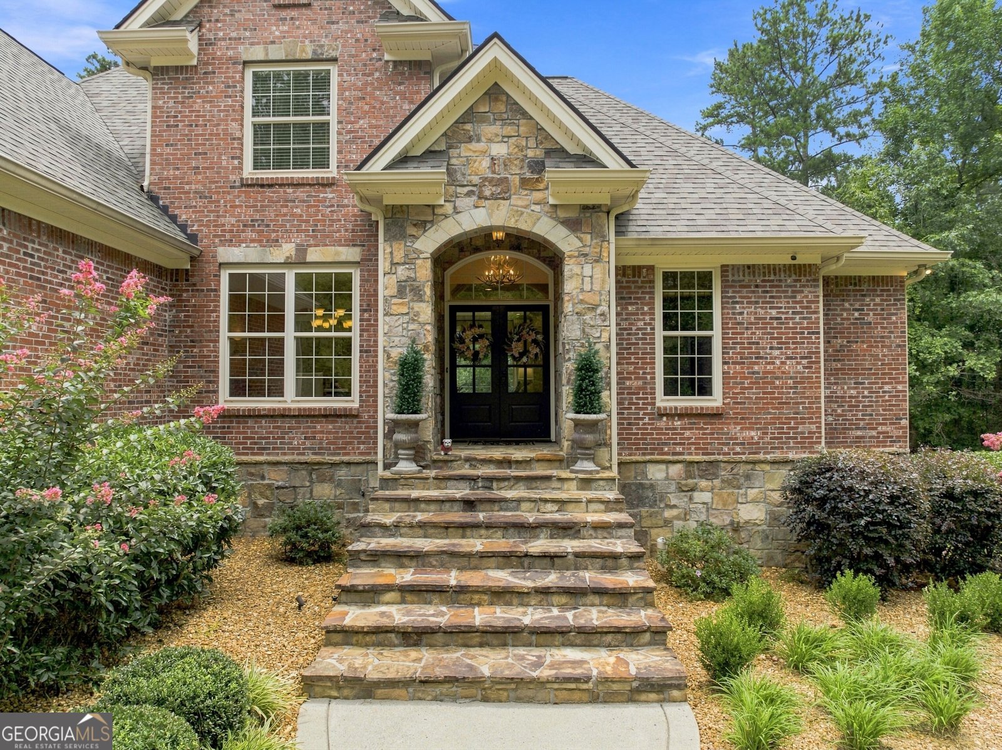
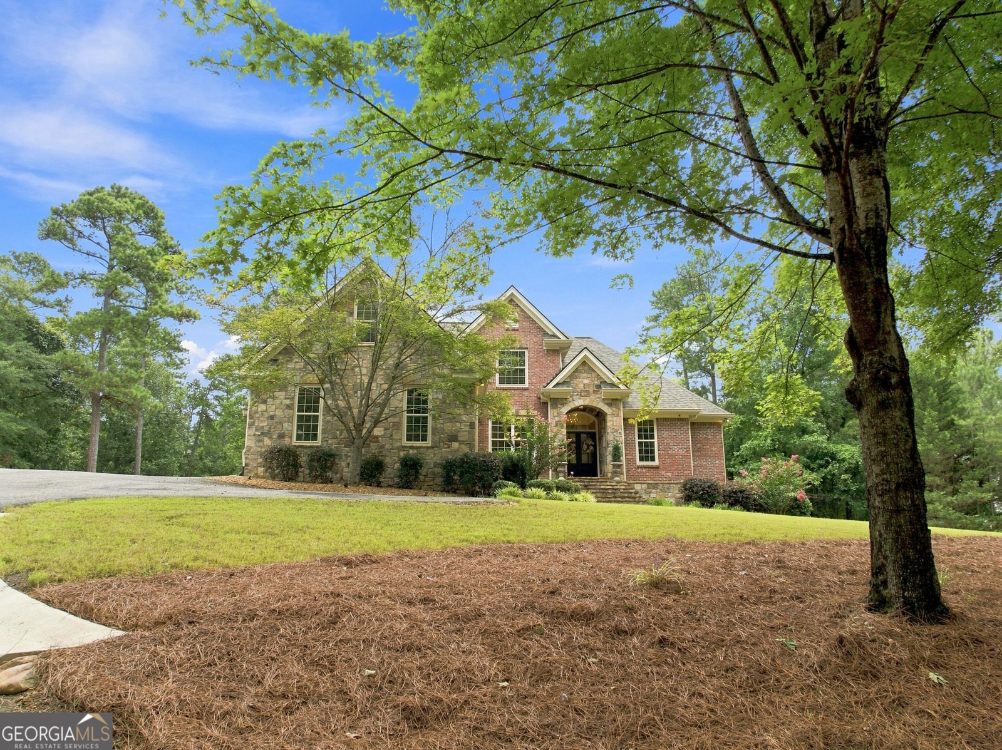
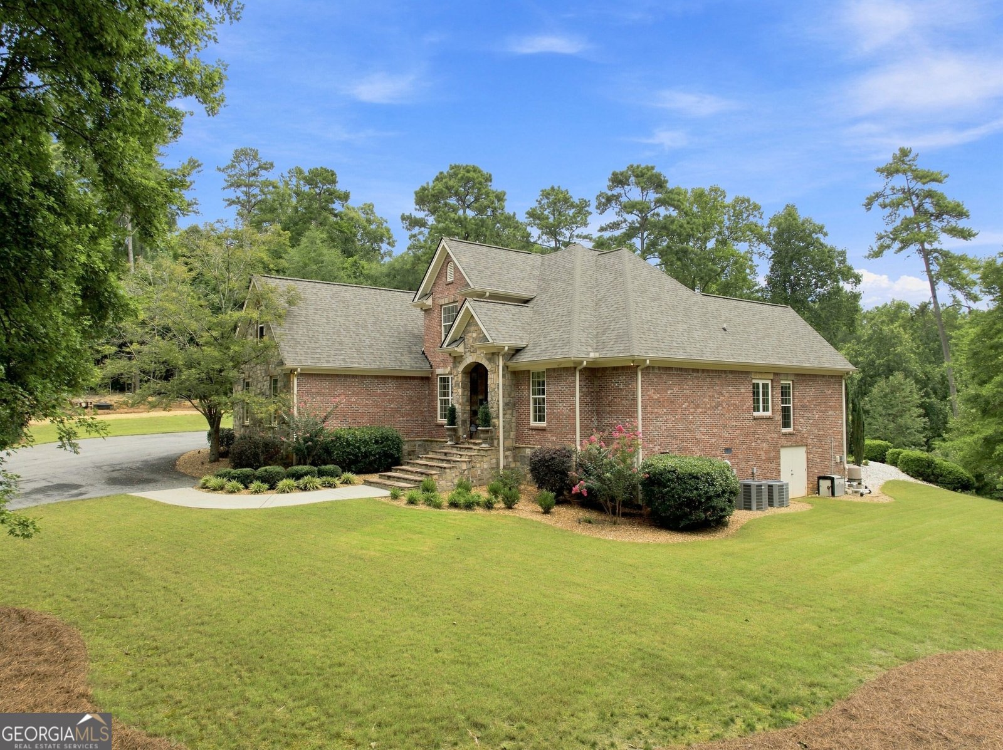
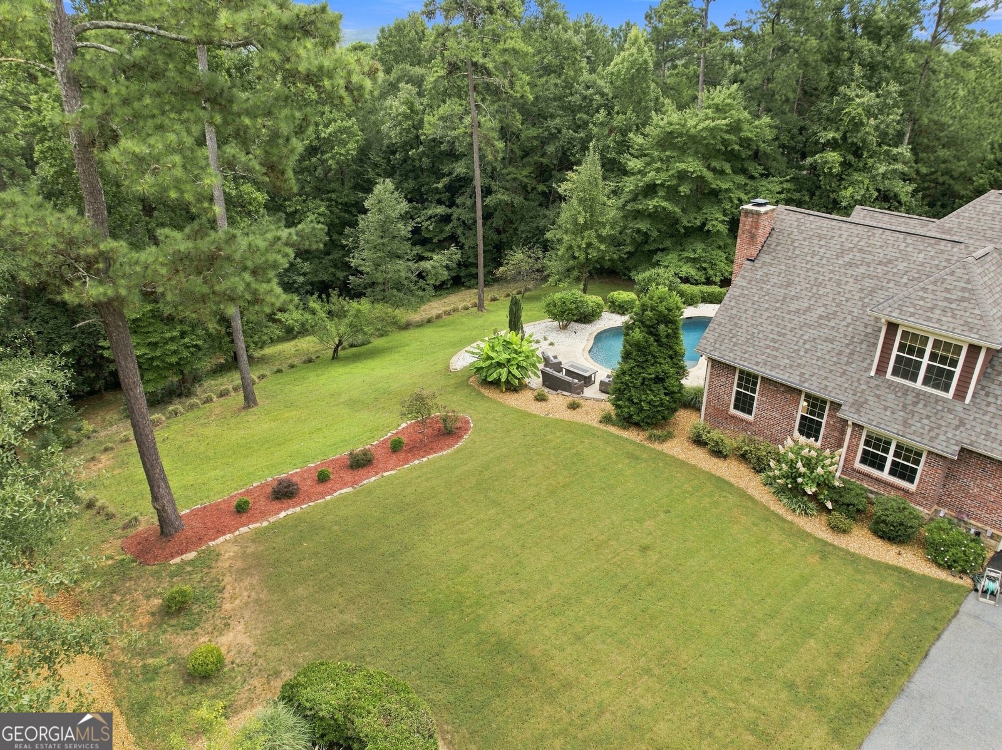
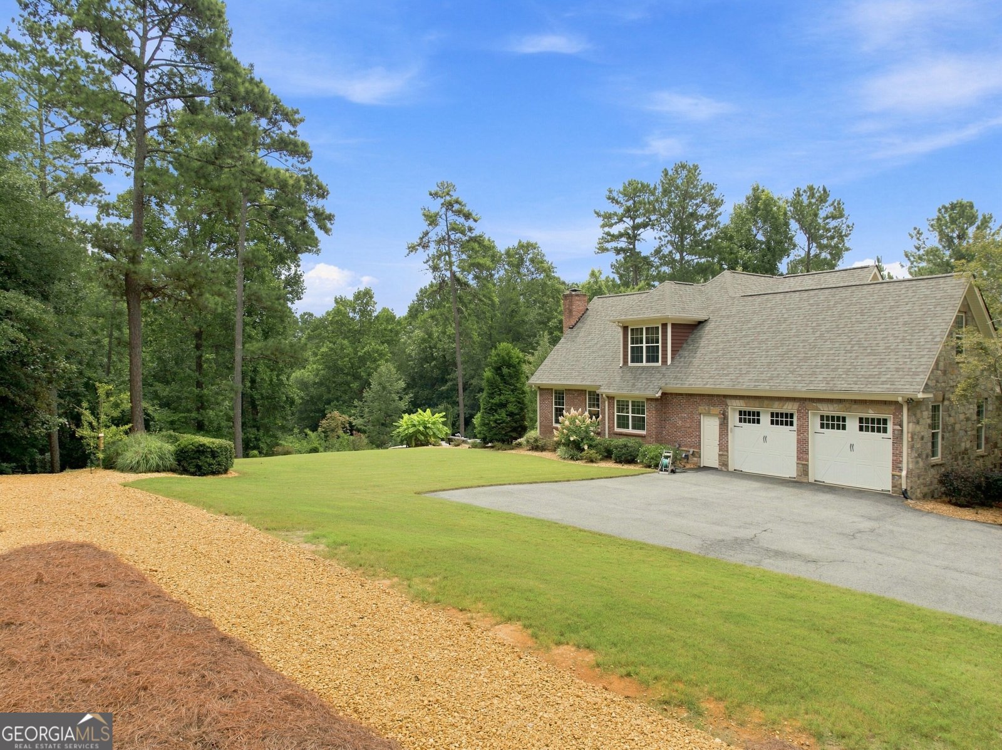
A custom-built home nestled on nearly 10 acres on the Oostanaula River! This spacious design fits all your needs with upgrades (a new roof!) and beautiful finishes throughout. Views from the foyer through the great room, out the oversized picture window, showcase the wonderful outdoor patio complete with a gunite pool. The main level features a great room, separate office, half bath and dining room, all seamlessly connected to the kitchen with granite countertops, eating area, walk-in pantry, and family room flaunting a stunning tongue & groove pine vaulted ceiling with a stacked stone fireplace. The primary bedroom includes tray ceilings, double vanities, a separate shower and soaking tub with a large walk-in closet, all on the main level. There are 3 additional bedrooms, full bath with double vanities, bonus room and another laundry room upstairs. Beautiful hardwoods gracing the main level, tiled bathrooms and new carpeting in the upstairs bedrooms. Abundant storage includes walk-in closets and walk-in floored attic storage upstairs. Outside, enjoy a short walk to the river, where you will find a picturesque riverside clearing complete with a fire pit. This riverside retreat combines luxury, comfort and nature's beauty.
Welcome home to this spacious 4-bed, 2-bath residence nestled in Lowery Farms in Rome, GA. Thoughtfully planned, the interior provides 3,168 square feet of finished living space with an open, livable feel from room to room. The kitchen was planned for both everyday meals and special occasions, with plenty of room to cook, serve, and connect. A central family room and dining area provide a welcoming place to unwind, gather, and enjoy time together. The outdoor space includes approximately 9.72 acres, ideal for gardening, outdoor activities, or simply enjoying the seasons. With parking available, the home provides flexible options for families and visitors. Residents of Lowery Farms enjoy a blend of neighborhood charm and easy access to everyday conveniences. With roughly 4 days on the market, this property stands out for condition and location. Currently offered at $785,000, this home delivers a strong combination of space, condition, and location.
Show more
2956 Old Dalton Road - Map & Directions
view in Google Maps
Facts & features
School District Information
High School
Middle School
Elementary School
Additional Information about
Lowery Farms
Association
No
Additional Information about
2956 Old Dalton Road
County
Neighborhood
Year Built
2005
Appliances
Dishwasher
Disposal
Microwave
Oven/Range (Combo)
Refrigerator
Stainless Steel Appliance(s)
Architectural Style
Craftsman
Foundation
Crawl Space
Construction Materials
Brick
Stone
Cooling
Central Air
Dining Room Features
Separate Room
Exterior Features
Fire Pit
Fireplace Features
Family Room
Masonry
Flooring
Carpet
Hardwood
Laminate
Tile
Heating
Central
Home Warranty
No
Interior Features
High Ceilings
Master On Main Level
Walk-In Closet(s)
Whirlpool Bath
Laundry Features
In Mud Room
Levels
Two
Selling Status
Resale
Roof
Composition
Rooms
Den
Foyer
Keeping Room
Laundry
Office
Sewer Type
Septic Tank
Total Finished Area
3,168
Total Fire Places
1
Utilities
Cable Available
Electricity Available
High Speed Internet
Phone Available
Propane
Water Available
Water Source
Public
Private Pool
Yes
Master on the Main
Yes
Land Information
Lot Size
More than 5 Acres
Lot Features
Private
Sloped
Lot Size Estimated
9.72
View
River
Water Front Features
Private
Garages and Parking Information
Parking Features
Attached
Garage
Garage Door Opener
Kitchen Level
Tax Information
Taxes
$7,825
Tax Year
2025
Tax ID Number
K09Z 005C
Show more
listed by real estate agent washburn james d jessica ann wasburn and hardy realty & development company