Back

4030 Northridge Drive

Cumming, GA 30040

Casey Barnett
call for more info
678-617-8452
Ask a Question
Send to a Friend
Schedule a Showing
Request More Info
More Homes In
Ashebrooke
4010 Northridge Drive, Cumming
4965 Northridge Drive, Cumming
4305 Ashworth Drive, Cumming
Smart Mortgage Options
Dalton Carter
Lender
Lic. 1566538
Office:
Direct: 678-425-4140
AP Mortgage
340 Jesse Jewell Parkway
Suite 500A
Gainesville, GA 30501
Apply for a Loan
For Sale
MLS Number 10873381
4 Bedrooms
4 Bathrooms
0 Half Baths
4,287 Square Feet *estimated
Summary of 4030 Northridge Drive
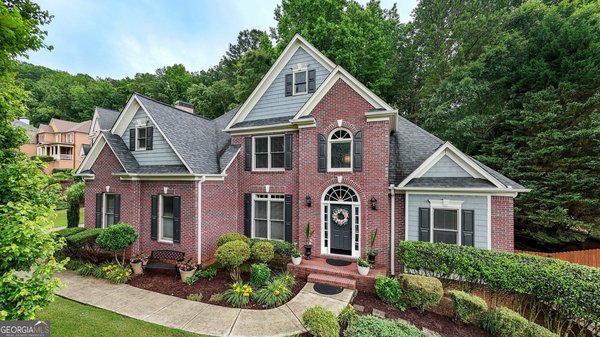
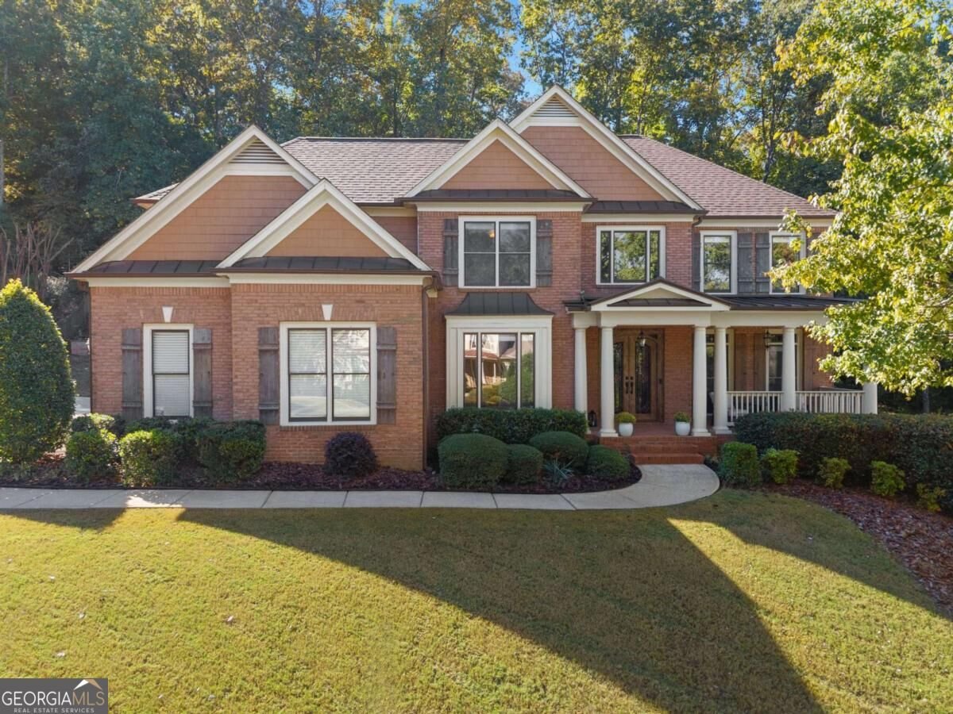
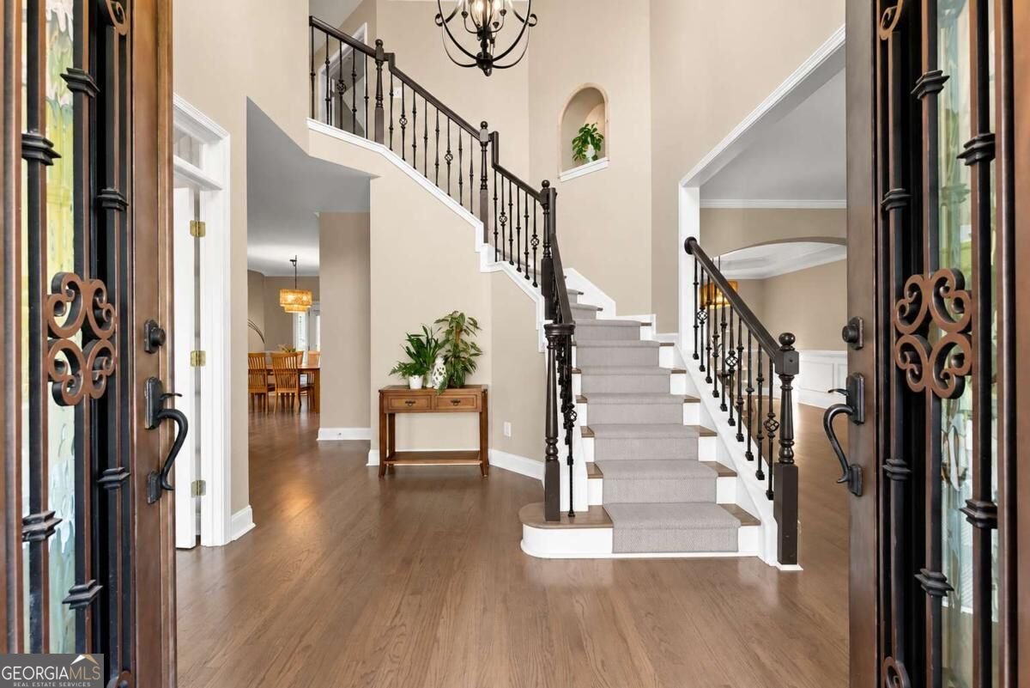
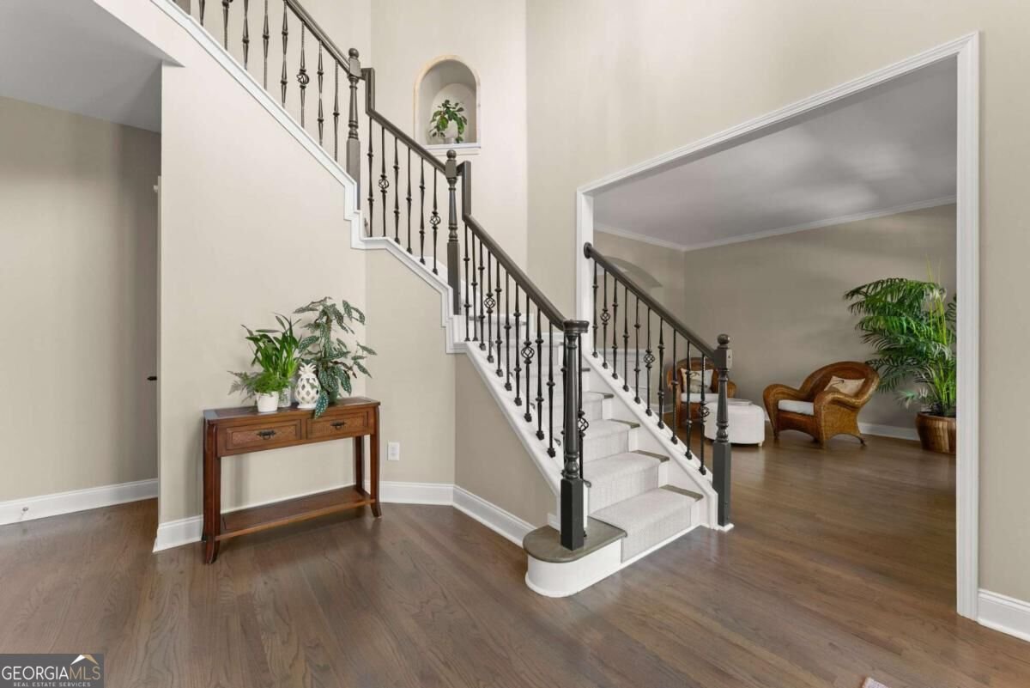
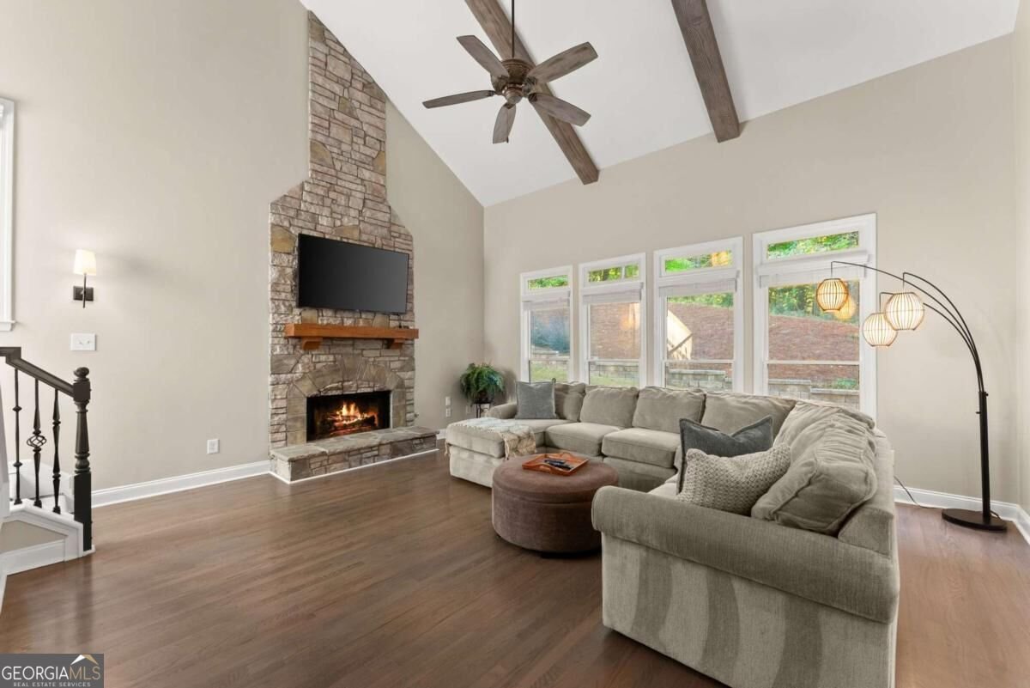
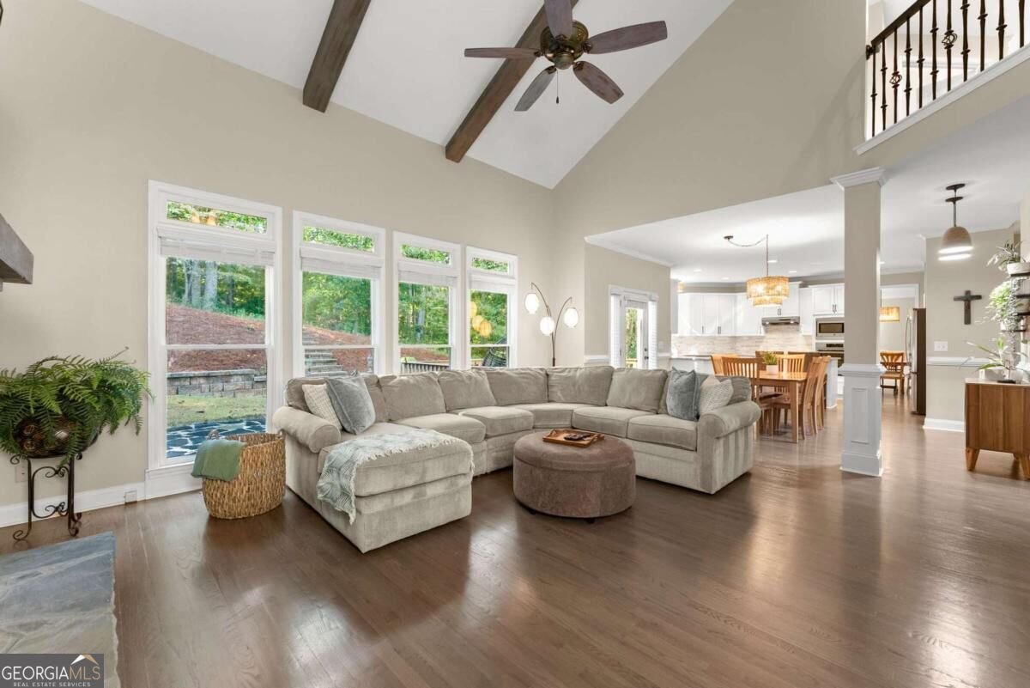
Welcome to this beautifully updated home in the sought-after Ashebrooke swim and tennis community of West Forsyth! Thoughtfully enhanced inside and out, this spacious home combines timeless architectural details, modern updates, and exceptional versatility, including a fully finished terrace level ideal for multigenerational living. A stunning 3 sided brick home with brick front porch welcomes you to the home, where show stopping double wrought-iron entry doors open to a dramatic two-story foyer featuring a stunning chandelier and one of two grand staircases in the home. Hardwood floors extend throughout the main and upper levels, complemented by fresh interior paint, updated lighting along with an open-concept main level is designed for both everyday living and entertaining. The beautifully refreshed kitchen features freshly painted cabinetry, granite countertops, NEW backsplash, updated sink and faucet, NEW dishwasher and a wood-topped island. The adjoining breakfast area flows seamlessly into the impressive two-story great room, where a stone-accented fireplace, custom wood mantel, exposed wood ceiling beams, and remote-controlled ceiling fan create a warm and inviting gathering space. The main level also features a guest bedroom with convenient access to a full bath, offering flexibility for guests or a home office. Also a formal dining room and formal living room/flex room. Upstairs, the spacious primary suite is filled with natural light and has multiple windows with views of the private backyard. The beautifully renovated primary bath features separate vanities, tiled shower, and a relaxing jetted tub. The true showstopper is the NEW custom dream closet system, designed to maximize organization and storage. Each secondary bedroom also features its own NEW custom closet system, while the renovated Jack-and-Jill bathroom serves the additional upstairs bedrooms. The finished terrace level expands the possibilities even further with an in-law or teen suite featuring a full kitchen, full bathroom, and additional flexible rooms for recreation, hobbies, guests, or work-from-home needs. A second laundry area includes added water and electrical connections and a dryer vent. Abundant storage add even more convenience. Outside, the extensive improvements continue. Enjoy custom cedar shutters, freshly painted exterior windows, trim, gutters, and the back deck, along with updated exterior lighting and landscape illumination. The extended driveway provides additional parking. New roof in 2021, HVAC's recplaced in 2022. With extensive renovations, custom storage throughout, multiple living spaces, and impressive indoor and outdoor upgrades, this Ashebrooke home offers the perfect blend of comfort, functionality, and style in an established West Forsyth community. A rare opportunity to enjoy a home where so many of the details have already been thoughtfully taken care of. Ask about Seller rate buydown option! Don't miss this oppportunity to start your new season in this stunning home!
Welcome home to this spacious 4-bed, 4-bath residence nestled in Ashebrooke in Cumming, GA. Inside, the home offers 4,287 square feet of finished living space, giving plenty of room for everyday living and easy entertaining. The kitchen functions as the heart of the home with ample counter space, storage, and a natural connection to the main living areas. Open concept living and dining spaces create a comfortable setting for gatherings of all kinds. The outdoor space includes approximately 0.56 acres, ideal for gardening, outdoor activities, or simply enjoying the seasons. With parking available for multiple vehicles, the home provides flexible options for families and visitors. Ashebrooke offers a well established community setting in Cumming with convenient access to local shopping, dining, and major routes. Just listed within the last few days, this home is already drawing attention. With an asking price of $699,000, this property represents an appealing opportunity in the current market.
▾ Show more
4030 Northridge Drive - Map & Directions
view in Google Maps
Facts & features
School District Information
High School
Middle School
Elementary School
Additional Information about
Ashebrooke
Association
Yes
Association Fee
$974
Initiation Fee
$250
Association Fee Includes
Swimming
Tennis
Community Features
Pickleball Court(s)
Playground
Pool
Sidewalks
Street Lights
Tennis Court(s)
Walk To Public Transit
Walk To Schools
Walk To Shopping
Neighborhood Tennis
Yes
Neighborhood Pool
Yes
Additional Information about
4030 Northridge Drive
County
Neighborhood
Year Built
2002
Appliances
Dishwasher
Microwave
Refrigerator
Washer
Architectural Style
Brick 3 Side
Traditional
Basement
Bath Finished
Bath/Stubbed
Daylight
Finished
Full
Construction Materials
Concrete
Cooling
Ceiling Fan(s)
Central Air
Zoned
Dining Room Features
Seats 12+
Exterior Features
Lighting,Sprinkler System
Fireplace Features
Family Room
Flooring
Hardwood
Tile
Vinyl
Heating
Forced Air
Zoned
Home Warranty
No
Interior Features
Beamed Ceilings
Double Vanity
High Ceilings
Rear Stairs
Separate Shower
Split Bedroom Plan
Tile Bath
Tray Ceiling(s)
Two Story Foyer
Vaulted Ceiling(s)
Walk-In Closet(s)
Whirlpool Bath
Kitchen Features
Breakfast Area
Breakfast Bar
Kitchen Island
Pantry
Solid Surface Counters
Laundry Features
Upper Level
Levels
Two
Patio and Porch Features
Deck
Selling Status
Resale
Roof
Composition
Rooms
Family Room
Foyer
Great Room
Laundry
Office
Security Features
Smoke Detector(s)
Sewer Type
Public Sewer
Total Finished Area
4,287
Total Fire Places
1
Utilities
Cable Available
Electricity Available
Natural Gas Available
Sewer Available
Underground Utilities
Water Available
Water Source
Public
Window Features
Bay Window(s)
Double Pane Windows
Finished Basement
Yes
Land Information
Lot Size
.5 to 1 Acre
Lot Features
Private
Lot Size Estimated
0.56
Water Front Features
No Dock Or Boathouse
Garages and Parking Information
Parking Total
2
Parking Features
Attached
Garage
Garage Door Opener
Kitchen Level
Side/Rear Entrance
Tax Information
Taxes
$7,300
Tax Year
2025
Tax ID Number
079 151
▾ Show more
listed by real estate agent katy gillis and atlanta communities