Back

4520 Manning Drive

Cumming, GA 30028

Casey Barnett
call for more info
678-617-8452
Ask a Question
Send to a Friend
Schedule a Showing
Request More Info
More Homes In
Estates At Yellow Creek
4410 Tillman Lane, Cumming
4540 Manning Drive, Cumming
4550 Manning Drive, Cumming
Smart Mortgage Options
Dalton Carter
Lender
Lic. 1566538
Office:
Direct: 678-425-4140
AP Mortgage
340 Jesse Jewell Parkway
Suite 500A
Gainesville, GA 30501
Apply for a Loan
For Sale
MLS Number 10874081
5 Bedrooms
4 Bathrooms
1 Half Baths
3,585 Square Feet *estimated
Summary of 4520 Manning Drive
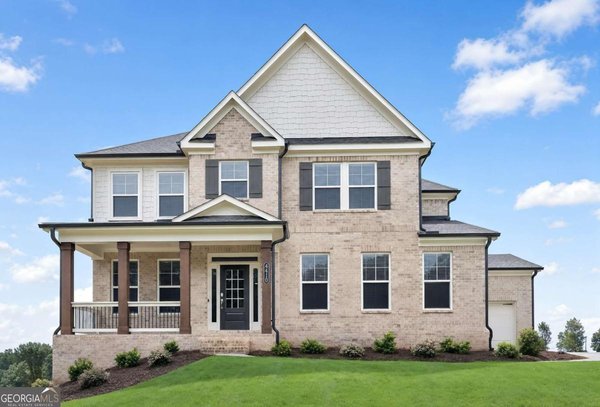
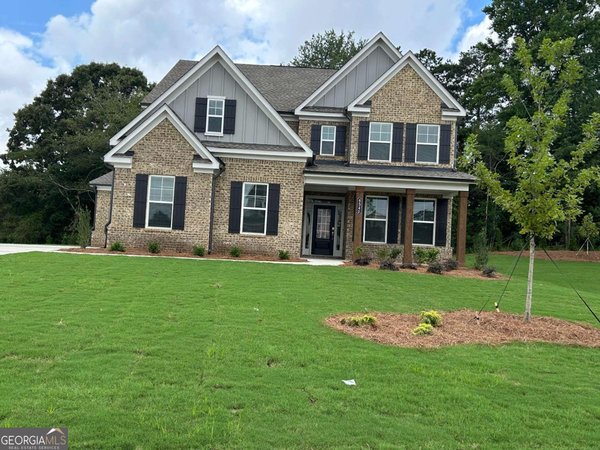
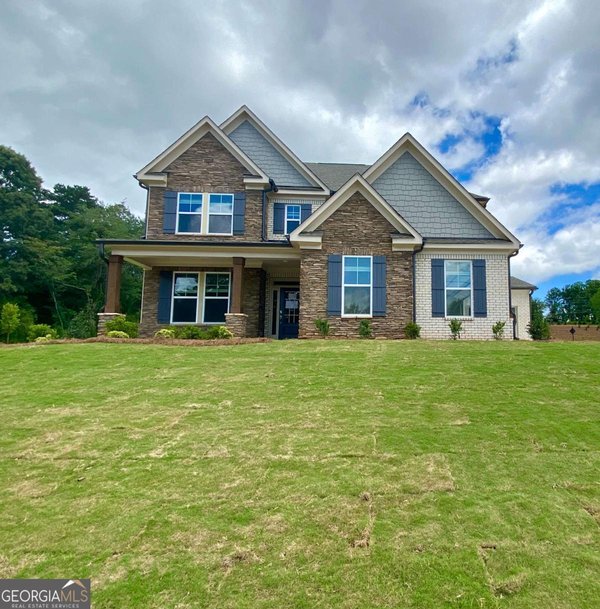
The Candler plan is move in ready and offers exceptional designs and luxury finishes throughout. The gourmet kitchen features a designer vent hood, soft close cabinetry and an oversized island with breakfast seating all of which opens to the spacious family room which includes built in bookcases and a cozy fireplace. The main level also features a true guest suite complete with a full bathroom with an oversized walk in shower. enjoy the durability of solid surface LVP flooring throughout the entire home-no carpet anywhere! Upstairs the lavish primary suite is a private retreat featuring a soaking tub and huge walk-in closet. Photos are representative of the Candler floor plan
Set in the popular Estates At Yellow Creek neighborhood, this 5-BR, 4-BA home offers a comfortable blend of space, style, and function. With 3,585 square feet of finished living space, this floor plan offers generous gathering spaces as well as comfortable private retreats. The kitchen functions as the heart of the home with ample counter space, storage, and a natural connection to the main living areas. A central family room and dining area provide a welcoming place to unwind, gather, and enjoy time together. Outside, the property offers approximately 0.5 acres, giving ample room to relax, play, or plan future outdoor projects. Practical parking available for multiple vehicles makes everyday living easier for households with multiple vehicles. Residents of Estates At Yellow Creek enjoy a blend of neighborhood charm and easy access to everyday conveniences. Just listed within the last few days, this home is already drawing attention. With an asking price of $697,400, this property represents an appealing opportunity in the current market.

▾ Show more
4520 Manning Drive - Map & Directions
view in Google Maps
Facts & features
School District Information
High School
Middle School
Elementary School
Additional Information about
Estates At Yellow Creek
Association
Yes
Association Fee
$1,200
Initiation Fee
$1,200
Community Features
Sidewalks
Street Lights
Additional Information about
4520 Manning Drive
County
Year Built
2026
Appliances
Dishwasher
Double Oven
Microwave
Refrigerator
Stainless Steel Appliance(s)
Architectural Style
Brick Front
Traditional
Foundation
Slab
Construction Materials
Concrete
Cooling
Central Air
Zoned
Dining Room Features
Seats 12+,Separate Room
Fireplace Features
Family Room
Gas Log
Gas Starter
Flooring
Carpet
Other
Tile
Heating
Central
Natural Gas
Zoned
Home Warranty
Yes
Interior Features
Bookcases
Double Vanity
High Ceilings
Pulldown Attic Stairs
Tray Ceiling(s)
Kitchen Features
Breakfast Room
Kitchen Island
Pantry
Solid Surface Counters
Laundry Features
Upper Level
Levels
Two
Financing Available
Cash
Conventional
FHA
VA Loan
Selling Status
New Construction
Roof
Composition
Rooms
Family Room
Laundry
Loft
Other
Security Features
Carbon Monoxide Detector(s)
Smoke Detector(s)
Sewer Type
Public Sewer
Total Finished Area
3,585
Total Fire Places
1
Utilities
Cable Available
Electricity Available
High Speed Internet
Natural Gas Available
Sewer Available
Sewer Connected
Underground Utilities
Water Available
Water Source
Public
Window Features
Double Pane Windows
New Construction
Yes
Land Information
Lot Size
.5 to 1 Acre
Lot Features
Level
Private
Lot Size Estimated
0.5
Garages and Parking Information
Parking Total
3
Parking Features
Attached
Garage
Garage Door Opener
Kitchen Level
Tax Information
Taxes
Unknown
Tax Year
0
Tax ID Number
0
▾ Show more
listed by real estate agent lennar homes and lennar realty inc.