Back

4480 Woodlet Court

Cumming, GA 30028

Casey Barnett
call for more info
678-617-8452
Ask a Question
Send to a Friend
Schedule a Showing
Request More Info
Smart Mortgage Options
Dalton Carter
Lender
Lic. 1566538
Office:
Direct: 678-425-4140
AP Mortgage
340 Jesse Jewell Parkway
Suite 500A
Gainesville, GA 30501
Apply for a Loan
For Sale
MLS Number 10825218
5 Bedrooms
4 Bathrooms
0 Half Baths
3,638 Square Feet *estimated
Summary of 4480 Woodlet Court
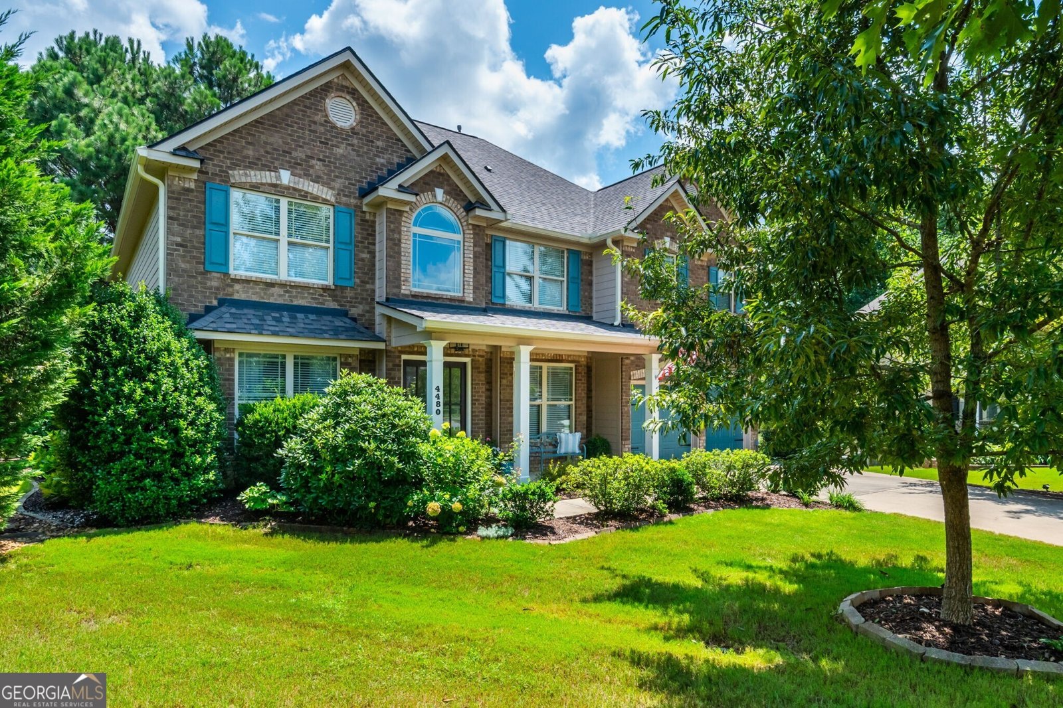
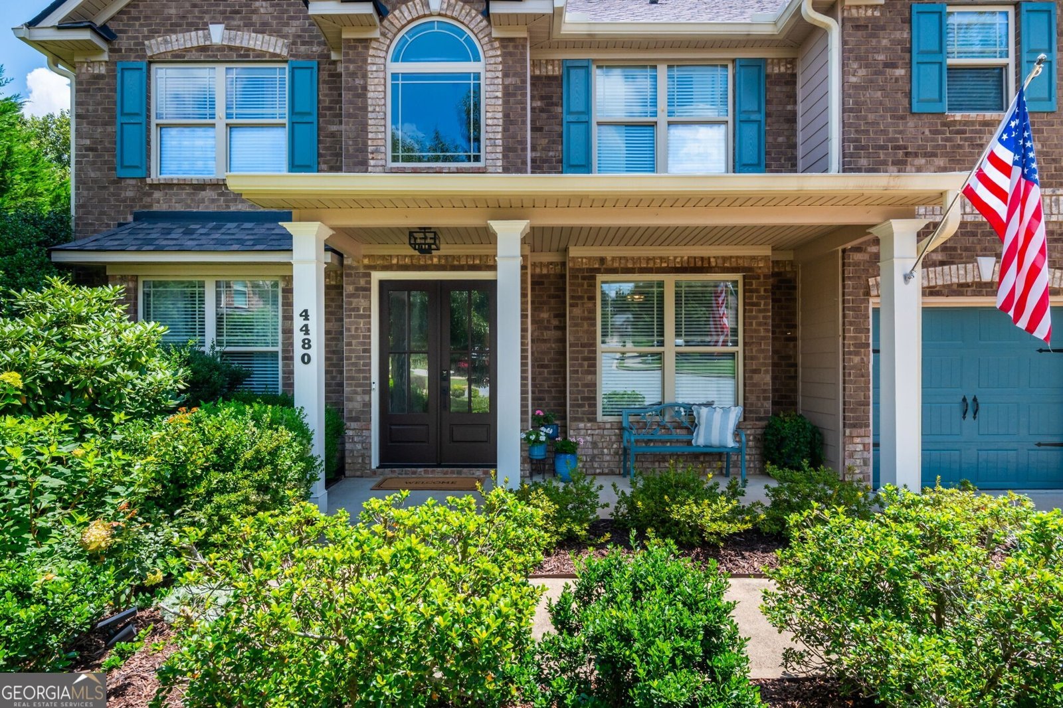
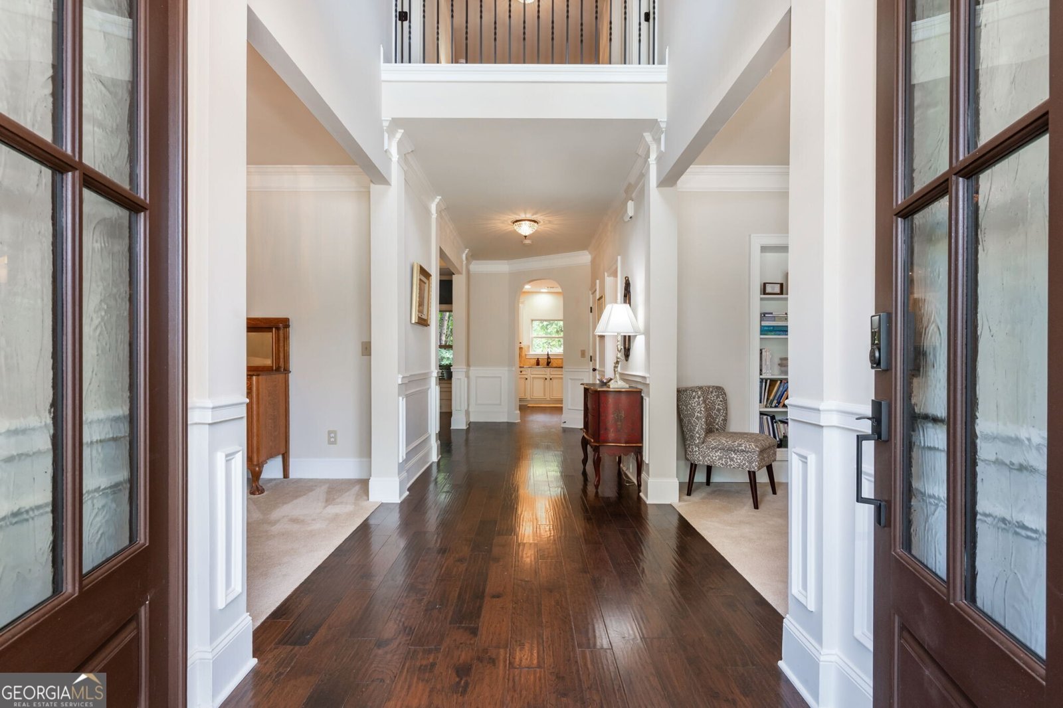
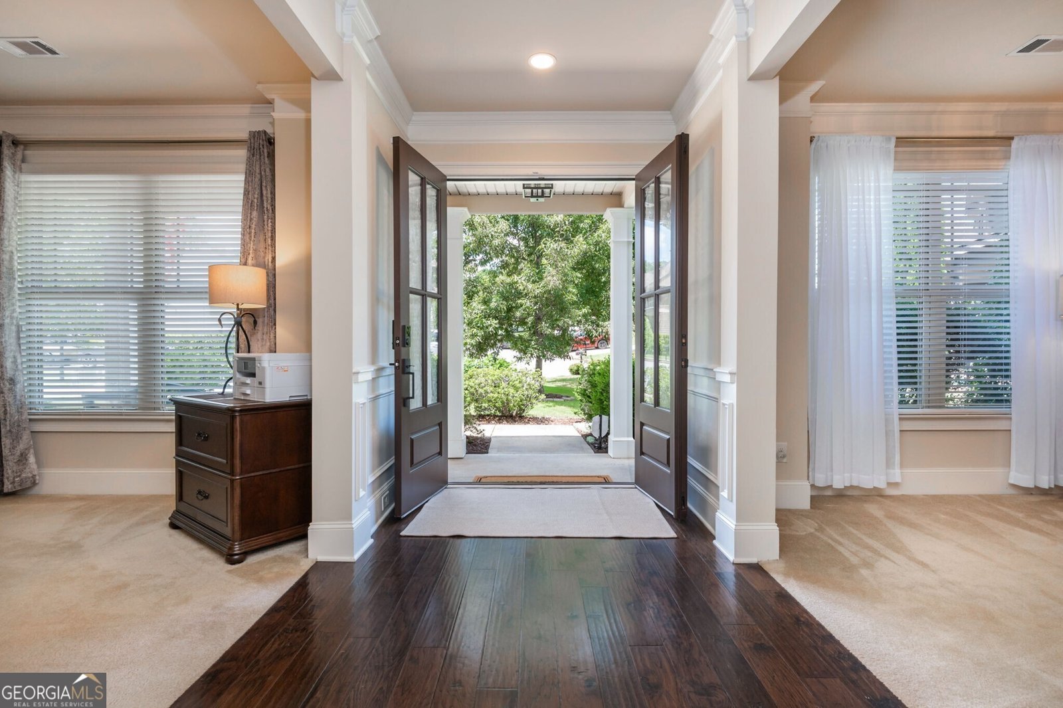
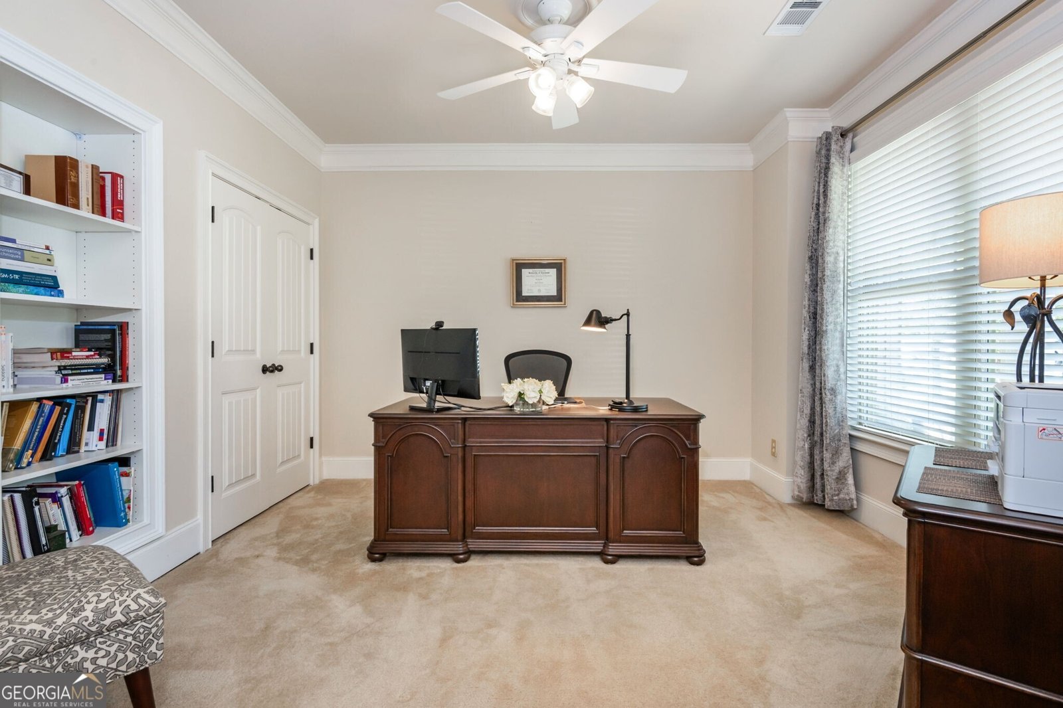
Welcome to this beautifully appointed home nestled on a desirable cul-de-sac lot with a serene, private backyard and exceptional outdoor living space. A large entertaining patio, lush landscaping, and a charming water fountain create a peaceful retreat perfect for relaxing or hosting friends and family. The front porch and custom French-door entry welcomes you. The main level boasts engineered hardwood floors, an oversized dining room with a stunning coffered ceiling, and French doors leading to a separate covered patio overlooking the beautifully landscaped backyard. The spacious kitchen is designed for both everyday living and entertaining, offering a large island with bar seating, granite countertops, 5 burner gas cooktop, double ovens, abundant light cabinetry, a convenient coffee bar, and a view to the backyard patio. The inviting family room features a spacious layout and a newly updated gas-log fireplace with a beautiful stone surround. Also on the main level is a private office that could easily serve as a sixth bedroom, along with a versatile bonus living room and full bath ideal for guests, an in-law suite, playroom, or additional living space. Upstairs, the luxurious primary suite offers a cathedral ceiling and a separate sitting room accented by elegant tray ceiling detail. The spacious primary bath features a soaking tub, separate shower, water closet, double vanity, and dedicated makeup seating area. A large walk-in closet with a custom organizing system provides exceptional storage. Four additional upstairs bedrooms offer generous space, each featuring either a tray or cathedral ceiling and large walk-in closets. Two bedrooms share a convenient dual-entry bathroom, while another bedroom enjoys a private en-suite bath, with the fourth bedroom having easy access to a full bath. An upstairs laundry room adds everyday convenience. Located just minutes from the North Georgia Premium Outlets, a variety of restaurants, Lake Lanier, and with easy access to GA 400, this home is perfectly positioned for enjoying all that North Georgia has to offer. Spend the day on the lake, explore the North Georgia Mountains and nearby wine country, or simply retreat to your own private backyard at the end of the day. This home offers the perfect combination of space, privacy, comfort, and location.
Welcome home to this spacious 5-bed, 4-bath residence nestled in Quail Hollow in Cumming, GA. With 3,638 square feet of finished living space, this floor plan offers generous gathering spaces as well as comfortable private retreats. A bright, open kitchen offers generous workspace, storage, and a direct view into the main gathering spaces. Open concept living and dining spaces create a comfortable setting for gatherings of all kinds. The outdoor space includes approximately 0.23 acres, ideal for gardening, outdoor activities, or simply enjoying the seasons. Practical parking available makes everyday living easier for households with multiple vehicles. Set within Quail Hollow in Cumming, this home is close to schools, shopping, dining, and area attractions. Just listed within the last few days, this home is already drawing attention. Currently offered at $565,000, this home delivers a strong combination of space, condition, and location.
Show more
4480 Woodlet Court - Map & Directions
view in Google Maps
Facts & features
School District Information
High School
Middle School
Elementary School
Additional Information about
Quail Hollow
Association
No
Association Fee Includes
Swimming
Community Features
Pool
Neighborhood Pool
Yes
Additional Information about
4480 Woodlet Court
County
Neighborhood
Year Built
2013
Appliances
Dishwasher
Double Oven
Architectural Style
Brick Front
Traditional
Foundation
Slab
Construction Materials
Other
Cooling
Ceiling Fan(s)
Central Air
Dining Room Features
Separate Room
Fireplace Features
Gas Log
Flooring
Carpet
Hardwood
Heating
Central
Home Warranty
No
Interior Features
Double Vanity
Separate Shower
Tray Ceiling(s)
Two Story Foyer
Vaulted Ceiling(s)
Walk-In Closet(s)
Kitchen Features
Breakfast Area
Kitchen Island
Solid Surface Counters
Laundry Features
Upper Level
Levels
Two
Patio and Porch Features
Patio
Porch
Selling Status
Resale
Roof
Composition
Rooms
Great Room
Security Features
Smoke Detector(s)
Sewer Type
Public Sewer
Total Finished Area
3,638
Total Fire Places
1
Utilities
Cable Available
Electricity Available
High Speed Internet
Natural Gas Available
Phone Available
Sewer Connected
Underground Utilities
Water Source
Public
Window Features
Double Pane Windows
Land Information
Lot Size
Less than .5 Acres
Lot Features
Cul-De-Sac
Lot Size Estimated
0.23
Garages and Parking Information
Parking Features
Garage
Kitchen Level
Tax Information
Taxes
$1,708
Tax Year
2025
Tax ID Number
233 407
Show more
listed by real estate agent call/text trisha and ansley re|christie's int'l re