Back

2680 Middlecreek Way

Cumming, GA 30041

Casey Barnett
call for more info
678-617-8452
Ask a Question
Send to a Friend
Schedule a Showing
Request More Info
More Homes In
Wellstone
2842 Middlecreek Way, Cumming
Smart Mortgage Options
Dalton Carter
Lender
Lic. 1566538
Office:
Direct: 678-425-4140
AP Mortgage
340 Jesse Jewell Parkway
Suite 500A
Gainesville, GA 30501
Apply for a Loan
For Sale
MLS Number 10824096
3 Bedrooms
3 Bathrooms
0 Half Baths
2,255 Square Feet *estimated
Summary of 2680 Middlecreek Way
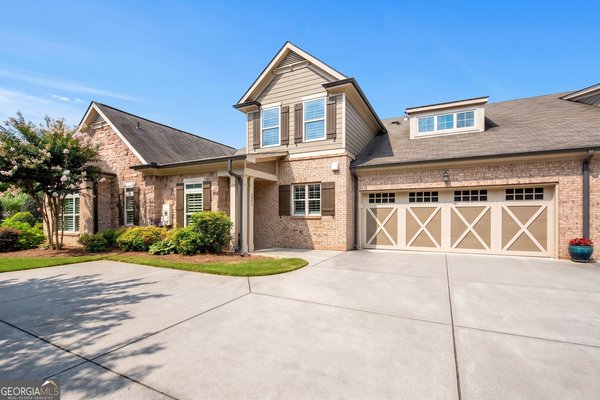
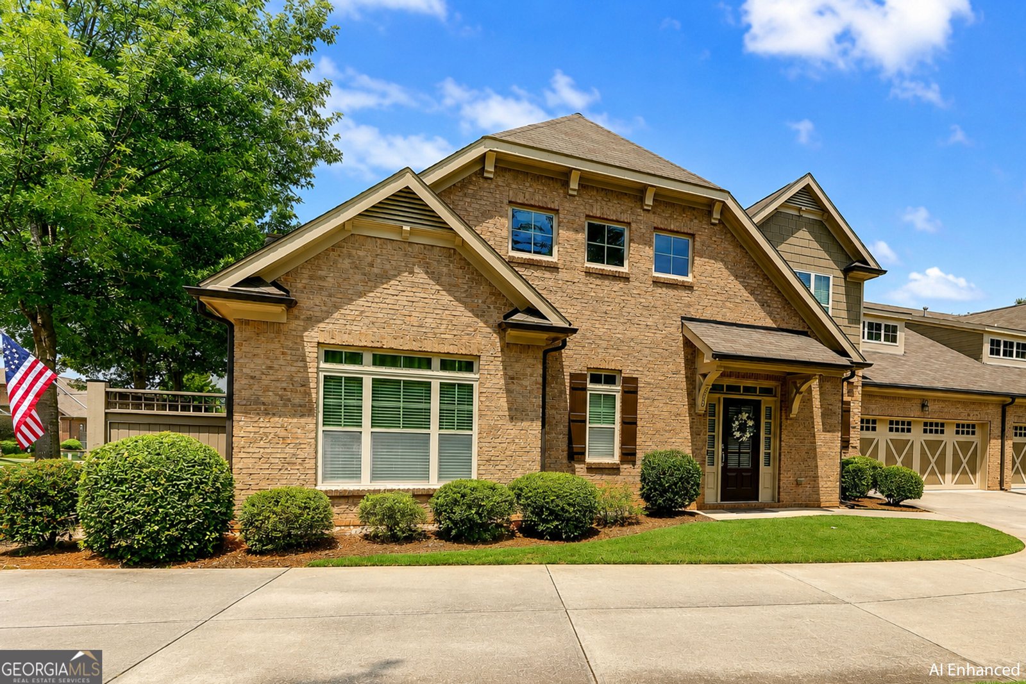
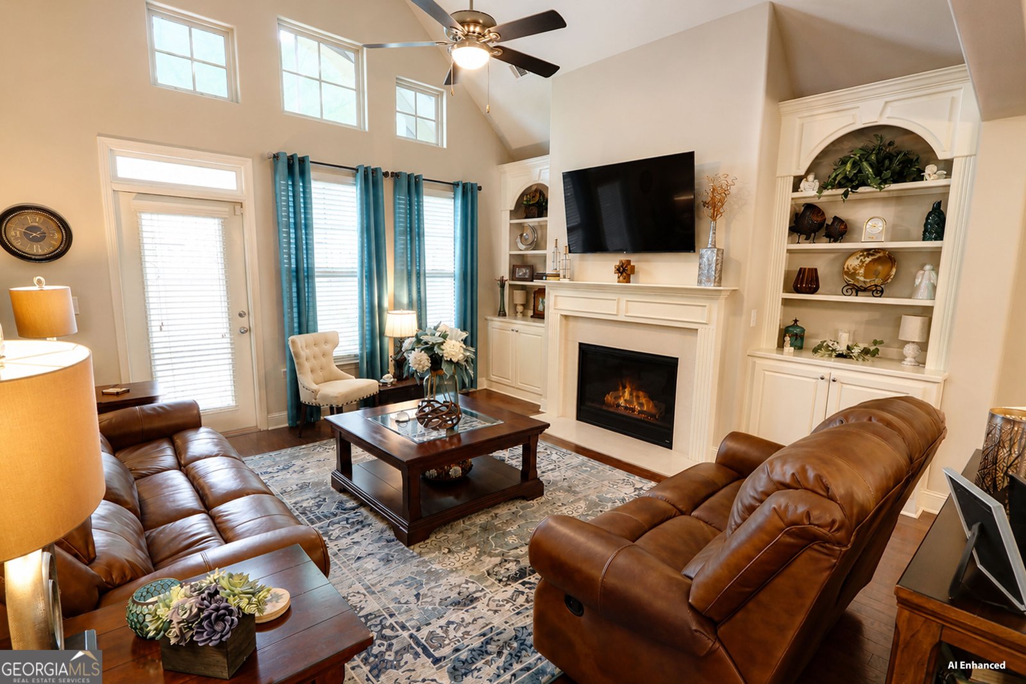
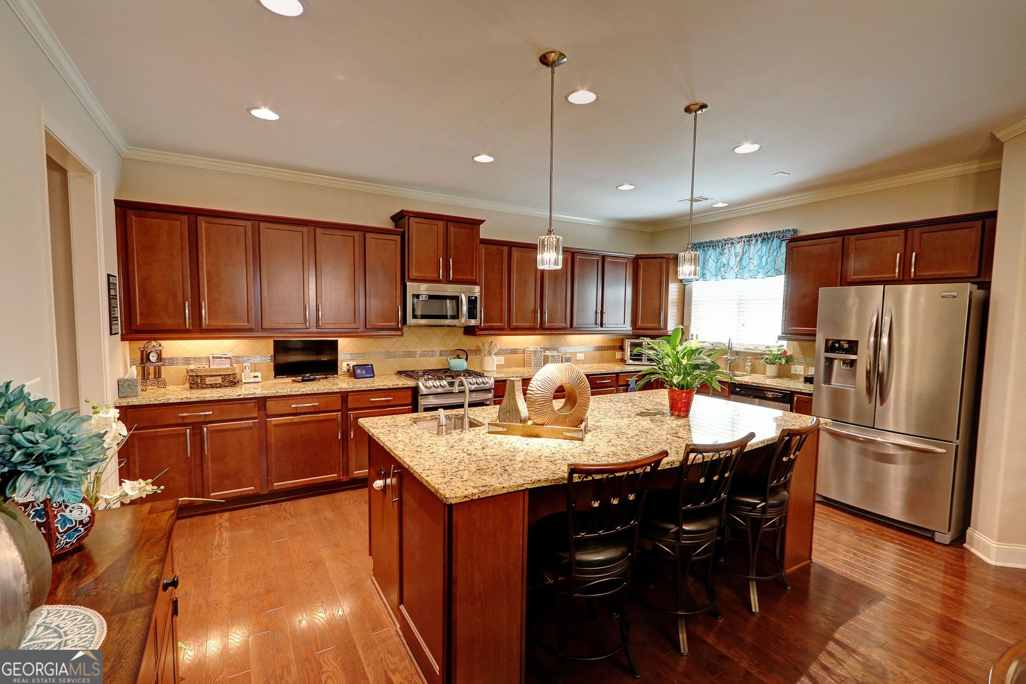
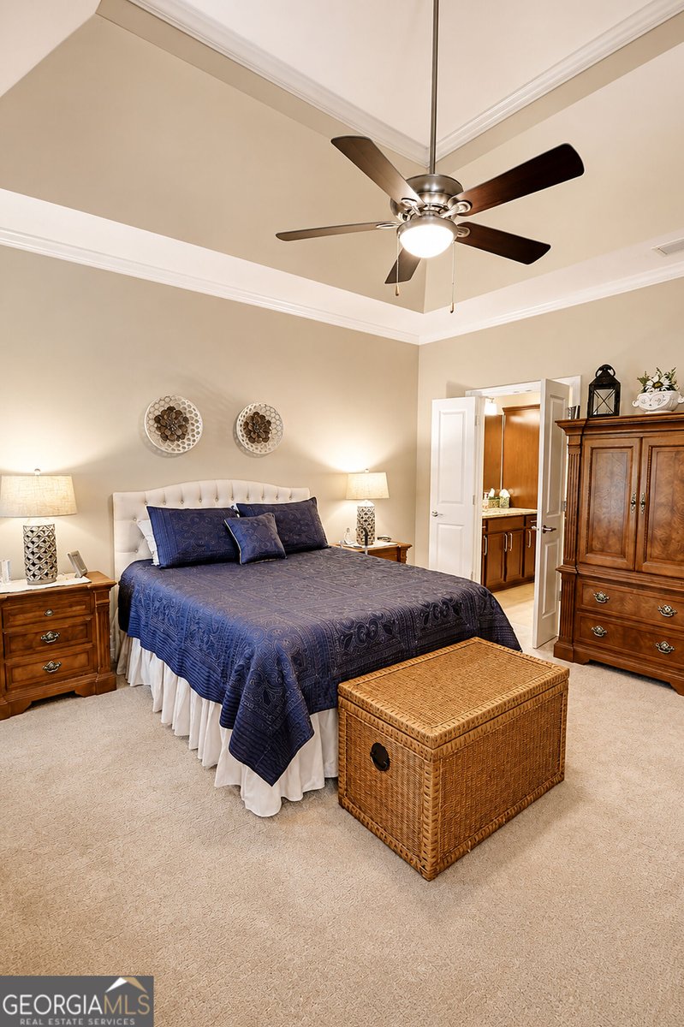
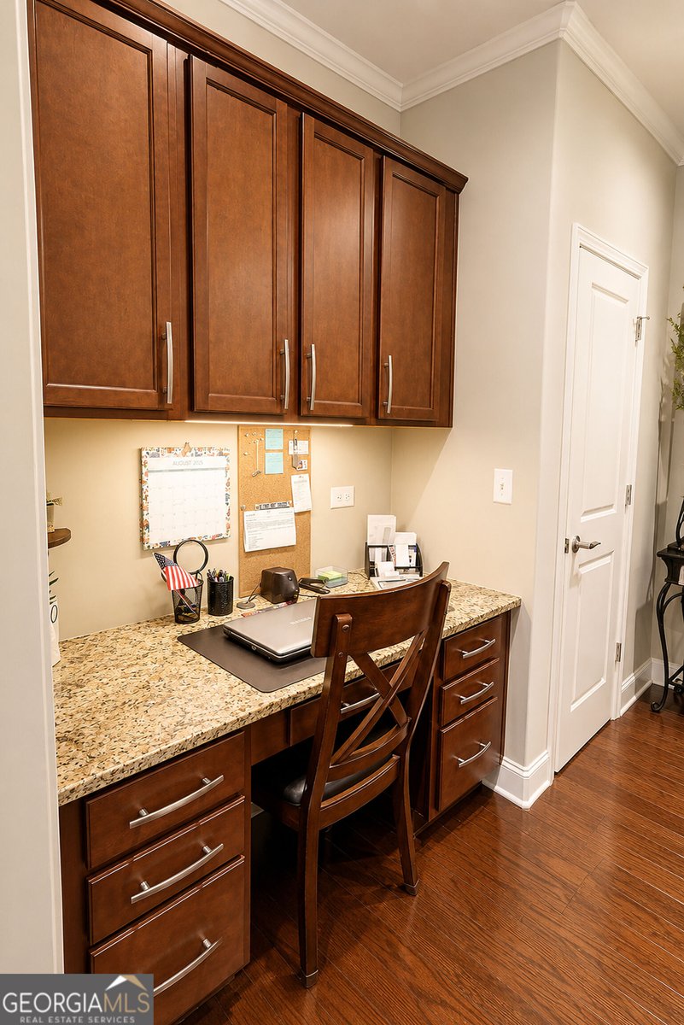
Location matters-and within Wellstone, this one is hard to beat. Ideally situated directly across from the clubhouse and pool and overlooking a beautiful park-like setting, this spacious 3-bedroom, 3-bath home offers an exceptional combination of location, comfort and low-maintenance living in one of Cumming's most desirable 55+ active adult communities. Step inside to a light-filled great room where soaring vaulted ceilings, transom windows, hardwood flooring and a gas fireplace flanked by custom built-in cabinetry create an impressive centerpiece for the home. The open design flows naturally into the dining area and spacious kitchen featuring rich stained cabinetry, granite countertops, stainless steel appliances, a large center island with seating, recessed lighting and a convenient built-in desk-ideal for everyday organization or a compact home office. Designed for easy main-level living, the spacious primary suite features a tray ceiling, direct access to the patio and a private bath with dual granite vanities, tiled shower with built-in bench and generous closet space. A second bedroom and full bath on the main level provide flexibility for guests, an office or den. Upstairs, a private third bedroom and full bath create an ideal guest retreat, while walkout attic storage provides the kind of accessible storage space that is increasingly difficult to find when downsizing. Outside, enjoy a private patio area without the burden of traditional yard maintenance. And with the clubhouse, pool, fitness center and community gathering spaces just steps from your front door, it's easy to take advantage of everything Wellstone has to offer. Convenient to GA-400, shopping, restaurants, healthcare and the many recreational opportunities surrounding Lake Lanier, this home offers the lifestyle today's active-adult buyer is looking for: space where you want it, less maintenance where you don't, and one of the best amenity locations in the community.
Welcome to this beautifully maintained 3-bedroom, 3-bath home in the sought after Wellstone community of Cumming. With 2,255 square feet of finished living space, this floor plan offers generous gathering spaces as well as comfortable private retreats. A bright, open kitchen offers generous workspace, storage, and a direct view into the main gathering spaces. The main living areas are filled with natural light and provide an easy flow for hosting friends or enjoying quiet evenings at home. Step outside to approximately 0.054 acres, creating a comfortable setting for outdoor living and weekend gatherings. With parking available for multiple vehicles, the home provides flexible options for families and visitors. Set within Wellstone in Cumming, this home is close to schools, shopping, dining, and area attractions. Recently listed and already on many buyers radar, this home is a fresh opportunity. With an asking price of $545,000, this property represents an appealing opportunity in the current market.
Show more
2680 Middlecreek Way - Map & Directions
view in Google Maps
Facts & features
School District Information
High School
Middle School
Elementary School
Additional Information about
Wellstone
Association
Yes
Association Fee
$5,940
Initiation Fee
$990
Association Fee Includes
Insurance
Maintenance Exterior
Maintenance Grounds
Pest Control
Reserve Fund
Swimming
Trash
Community Features
Clubhouse
Fitness Center
Pool
Retirement Community
Sidewalks
Street Lights
Walk To Shopping
Neighborhood Pool
Yes
Additional Information about
2680 Middlecreek Way
County
Neighborhood
Year Built
2014
Appliances
Dishwasher
Disposal
Gas Water Heater
Microwave
Stainless Steel Appliance(s)
Architectural Style
Ranch
Traditional
Foundation
Slab
Construction Materials
Brick
Cooling
Ceiling Fan(s)
Central Air
Electric
Zoned
Fireplace Features
Factory Built
Gas Log
Flooring
Carpet
Hardwood
Tile
Heating
Central
Forced Air
Natural Gas
Zoned
Home Warranty
Yes
Interior Features
Bookcases
Double Vanity
High Ceilings
Master On Main Level
Other
Tray Ceiling(s)
Vaulted Ceiling(s)
Walk-In Closet(s)
Kitchen Features
Breakfast Bar
Kitchen Island
Pantry
Laundry Features
Common Area,In Mud Room
Levels
Two
Patio and Porch Features
Patio
Selling Status
Resale
Roof
Composition
Rooms
Foyer
Great Room
Laundry
Office
Other
Security Features
Smoke Detector(s)
Sewer Type
Public Sewer
Total Finished Area
2,255
Total Fire Places
1
Utilities
Cable Available
Electricity Available
High Speed Internet
Natural Gas Available
Phone Available
Sewer Available
Underground Utilities
Water Available
Water Source
Public
Window Features
Double Pane Windows
Window Treatments
Master on the Main
Yes
Land Information
Lot Size
Less than .5 Acres
Lot Features
Level
Lot Size Estimated
0.054
Water Front Features
No Dock Or Boathouse
Garages and Parking Information
Parking Total
2
Parking Features
Garage
Tax Information
Taxes
$805
Tax Year
2025
Tax ID Number
173-000-523
Show more
listed by real estate agent call/text agent - john dangler and keller williams chattahoochee