Back

3740 Williams Point Drive

Cumming, GA 30028

Casey Barnett
call for more info
678-617-8452
Ask a Question
Send to a Friend
Schedule a Showing
Request More Info
More Homes In
Williams Point
4085 Williams Point Drive, Cumming
4065 Williams Point Drive, Cumming
4010 Pinebrook Circle, Cumming
Smart Mortgage Options
Dalton Carter
Lender
Lic. 1566538
Office:
Direct: 678-425-4140
AP Mortgage
340 Jesse Jewell Parkway
Suite 500A
Gainesville, GA 30501
Apply for a Loan
For Sale
MLS Number 10824488
5 Bedrooms
4 Bathrooms
0 Half Baths
3,825 Square Feet *estimated
Summary of 3740 Williams Point Drive
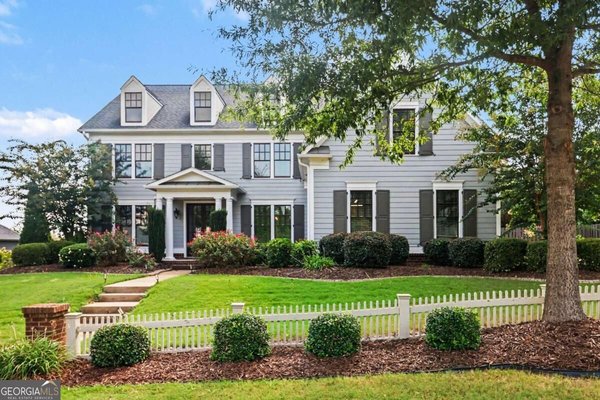
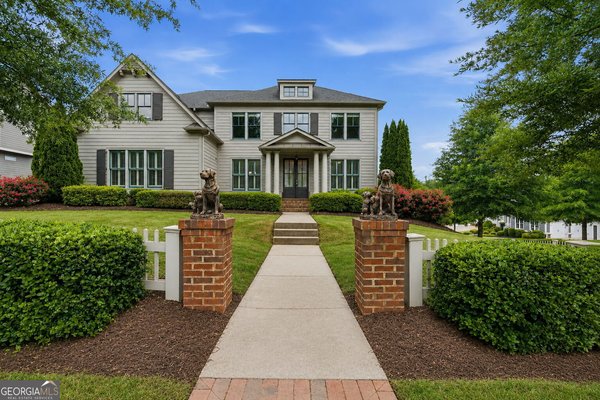
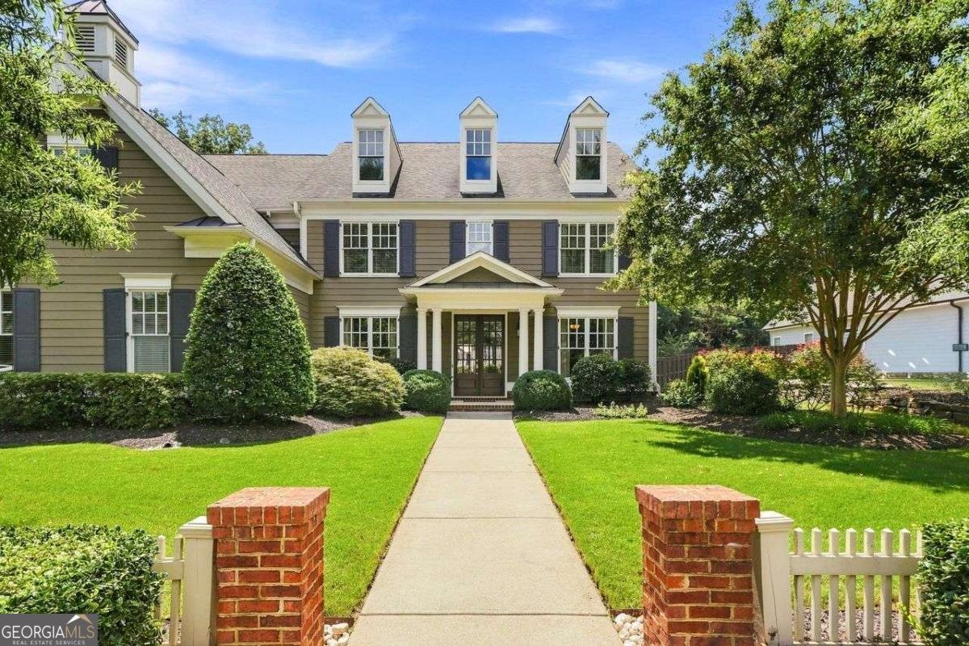
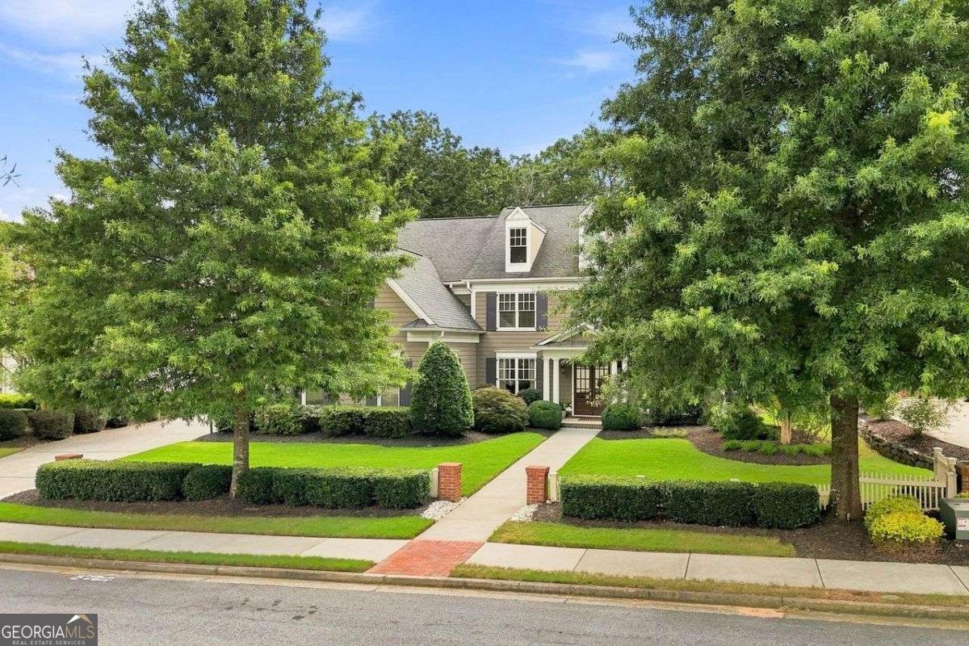
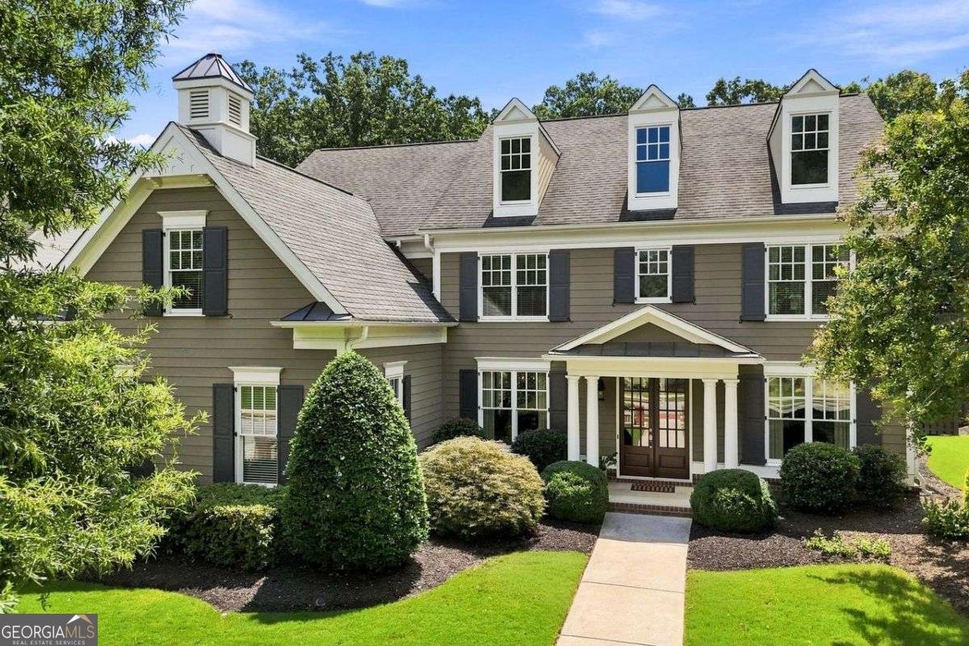
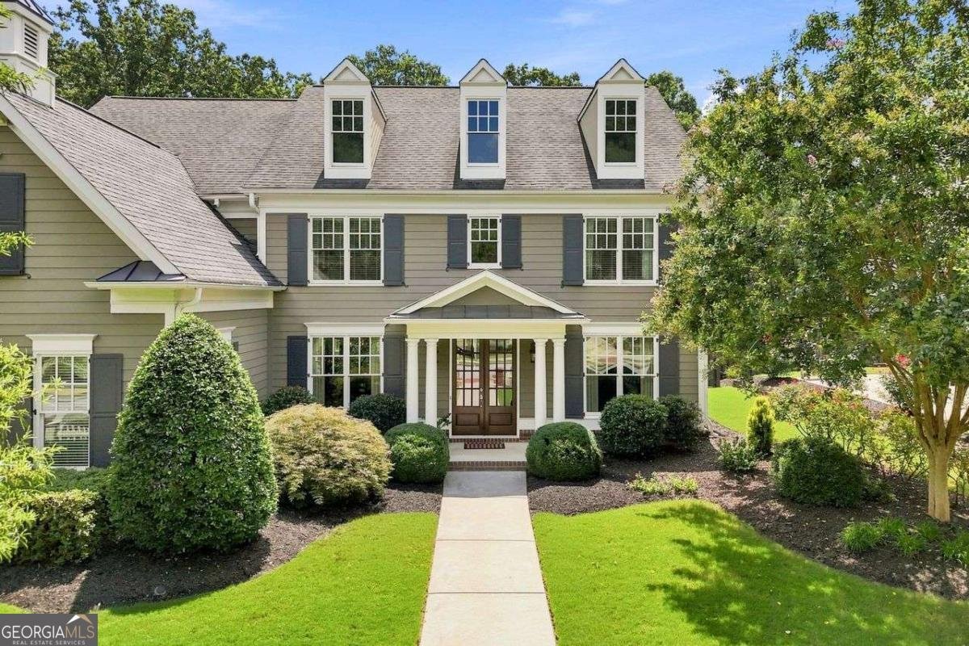
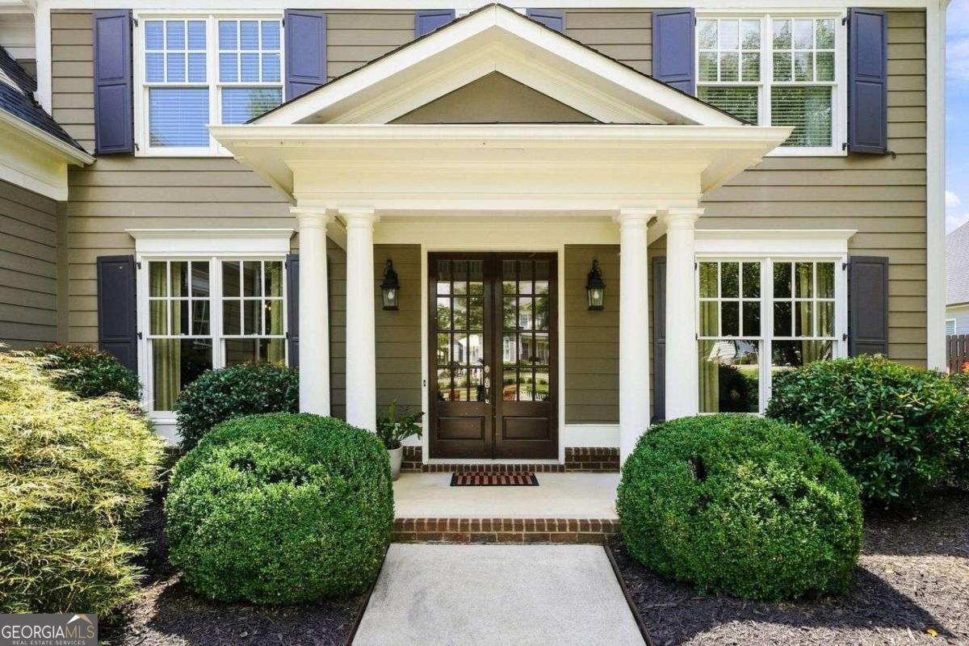
Set within a highly sought-after, beautifully manicured white-picket-fence community, this exceptional 5 bed 4 bath residence offers an elevated swim/tennis lifestyle! Perfectly positioned on a level, private, resort & park-like .51 acre lot, it is perfect for play or a future pool. The expansive, open floor plan boasts 3,825 sqft & is designed for effortless living as well as elegant entertaining. Upon entering this refined home, you will be captivated by the thoughtful & timeless selections as well as the meticulous craftsmanship around every corner. Two-story foyer is framed by a private office & elegant formal dining room sets the stage for memorable gatherings. You then flow seamlessly into an expansive family room with coffered ceiling, stone fireplace & stunning backyard oasis views for an upscale gathering space within. The home transitions seamlessly into an elevated designer chef's kitchen that serves as a stunning focal point with an oversized island that anchors the room, complemented by natural stone backsplash/accent wall & breakfast area - all perfectly positioned to connect seamlessly with the main living/entertaining areas. Step through to the gracious screened-in porch & you are transported to your own private, resort-styled oasis! Fenced in yard extends to an expansive dining/grilling area, multiple social spaces, fire pit, luxurious Jacuzzi-all while being surrounded in a quiet & manicured park like setting. Adding even more versatility, the backyard features a charming outdoor structure, already equipped with power, that awaits your personal vision & could easily become a home office, studio, gym or playhouse. Upper level, you'll find the luxurious primary suite along with an elevated spa-like bath & grand walk-in closet that provides exceptional storage. This level also features an additional 3 bed 2 baths and continues to impress with a substantial reverse basement, perfectly suited as a media/gaming room-an ideal space for movie nights.
Set in the popular Williams Point neighborhood, this 5-BR, 4-BA home offers a comfortable blend of space, style, and function. Inside, the home offers 3,825 square feet of finished living space, giving plenty of room for everyday living and easy entertaining. A bright, open kitchen offers generous workspace, storage, and a direct view into the main gathering spaces. A central family room and dining area provide a welcoming place to unwind, gather, and enjoy time together. Outside, the property offers approximately 0.51 acres, giving ample room to relax, play, or plan future outdoor projects. The property includes parking available for multiple vehicles, offering convenience for residents and guests. Residents of Williams Point enjoy a blend of neighborhood charm and easy access to everyday conveniences. Recently listed and already on many buyers radar, this home is a fresh opportunity. At $839,000, this home is well positioned for buyers seeking value in Cumming.
Show more
3740 Williams Point Drive - Map & Directions
view in Google Maps
Facts & features
School District Information
High School
Middle School
Elementary School
Additional Information about
Williams Point
Association
Yes
Association Fee
$1,400
Initiation Fee
$1,500
Association Fee Includes
Swimming
Tennis
Community Features
Clubhouse
Pool
Sidewalks
Street Lights
Tennis Court(s)
Walk To Schools
Walk To Shopping
Neighborhood Tennis
Yes
Neighborhood Pool
Yes
Additional Information about
3740 Williams Point Drive
County
Neighborhood
Year Built
2013
Appliances
Dishwasher
Disposal
Double Oven
Dryer
Gas Water Heater
Microwave
Other
Refrigerator
Washer
Architectural Style
Traditional
Foundation
Slab
Construction Materials
Concrete
Cooling
Ceiling Fan(s)
Central Air
Electric
Zoned
Exterior Features
Garden
Fireplace Features
Factory Built
Gas Starter
Living Room
Flooring
Carpet
Hardwood
Tile
Heating
Central
Forced Air
Natural Gas
Zoned
Home Warranty
No
Interior Features
Bookcases
Double Vanity
Roommate Plan
Tray Ceiling(s)
Walk-In Closet(s)
Kitchen Features
Breakfast Area
Breakfast Bar
Breakfast Room
Kitchen Island
Pantry
Solid Surface Counters
Walk-in Pantry
Laundry Features
In Hall
Levels
Two
Other Structures
Outbuilding,Workshop
Patio and Porch Features
Screened
Selling Status
Resale
Roof
Composition
Rooms
Bonus Room
Foyer
Laundry
Loft
Media Room
Office
Security Features
Carbon Monoxide Detector(s)
Smoke Detector(s)
Sewer Type
Public Sewer
Total Finished Area
3,825
Total Fire Places
1
Utilities
Cable Available
Electricity Available
High Speed Internet
Natural Gas Available
Phone Available
Sewer Available
Underground Utilities
Water Available
Water Source
Public
Window Features
Double Pane Windows
Land Information
Lot Size
.5 to 1 Acre
Lot Features
Level
Other
Private
Lot Size Estimated
0.51
Fencing
Back Yard
Fenced
Front Yard
Privacy
Wood
Garages and Parking Information
Parking Total
4
Parking Features
Attached
Garage
Garage Door Opener
Kitchen Level
Side/Rear Entrance
Tax Information
Taxes
$7,024
Tax Year
2025
Tax ID Number
074-000-271
Show more
listed by real estate agent amy khawly and coldwell banker realty