Back

6893 Lakeside Place

Gainesville, GA 30506

Casey Barnett
call for more info
678-617-8452
Ask a Question
Send to a Friend
Schedule a Showing
Request More Info
Smart Mortgage Options
Dalton Carter
Lender
Lic. 1566538
Office:
Direct: 678-425-4140
AP Mortgage
340 Jesse Jewell Parkway
Suite 500A
Gainesville, GA 30501
Apply for a Loan
For Sale
MLS Number 10822875
3 Bedrooms
1 Bathrooms
1 Half Baths
Square Footage Not Provided
Summary of 6893 Lakeside Place
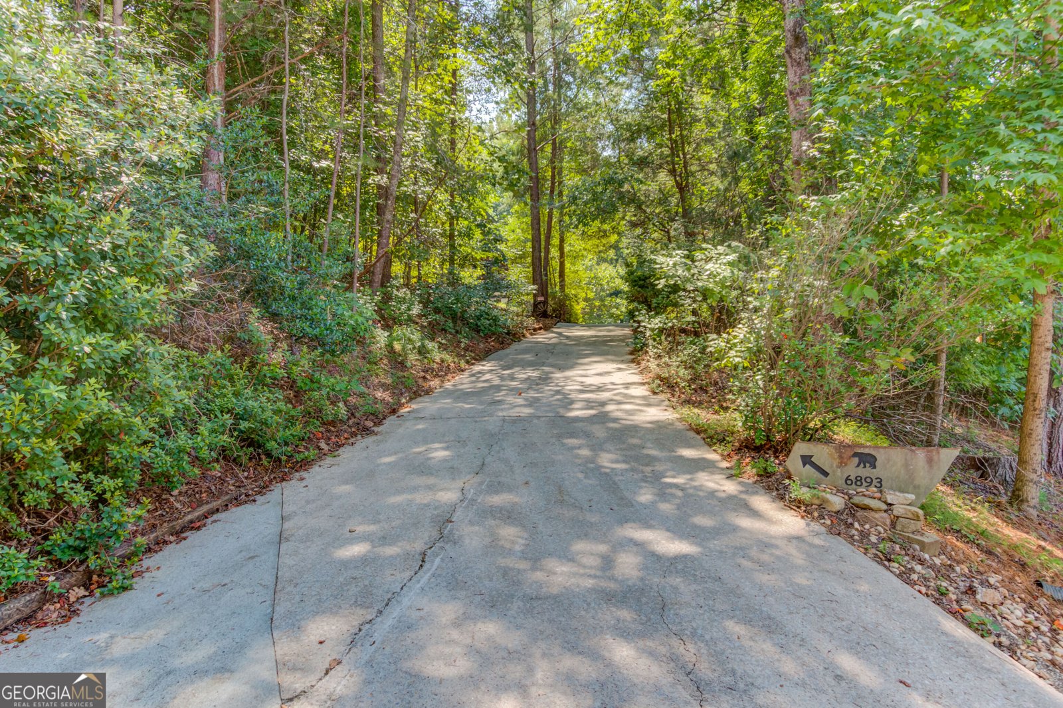
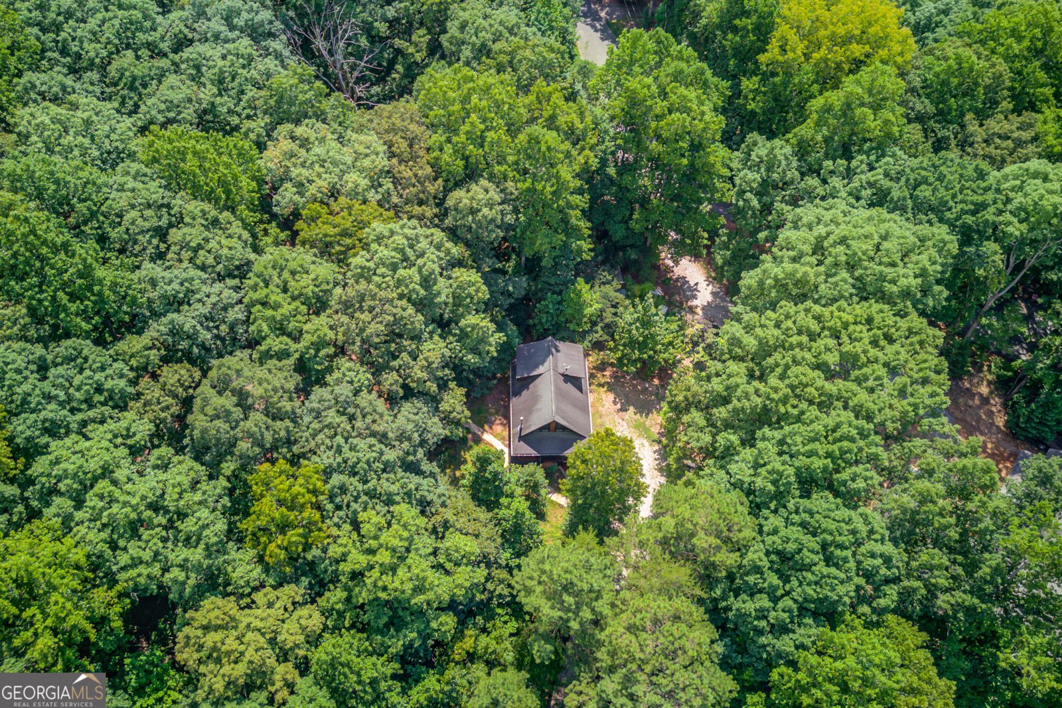
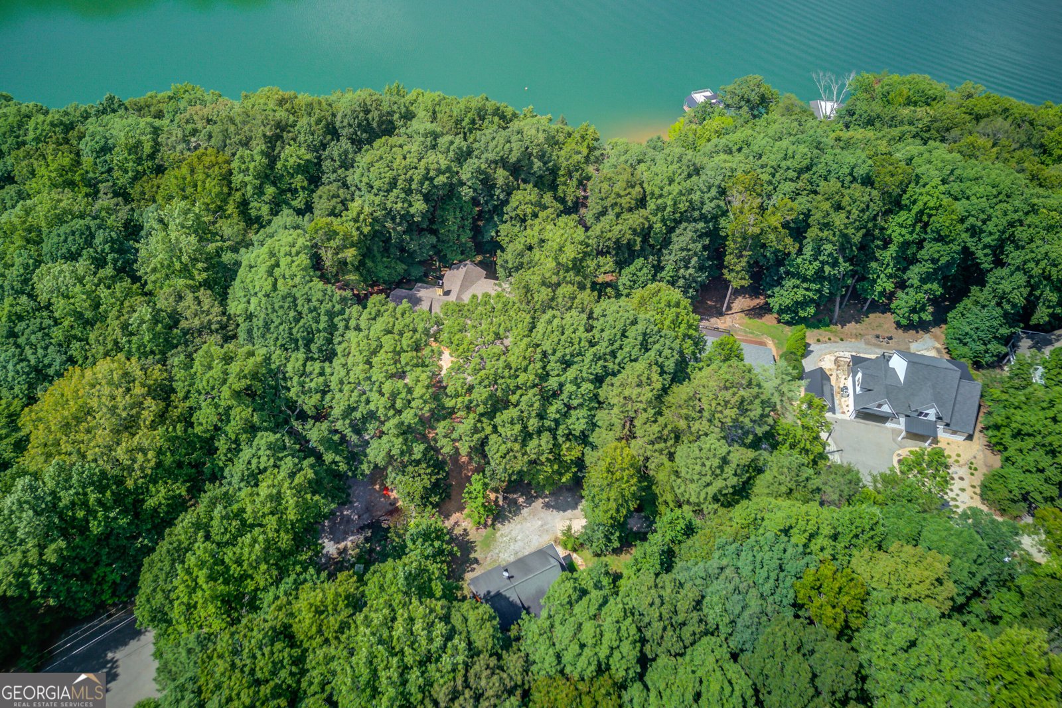
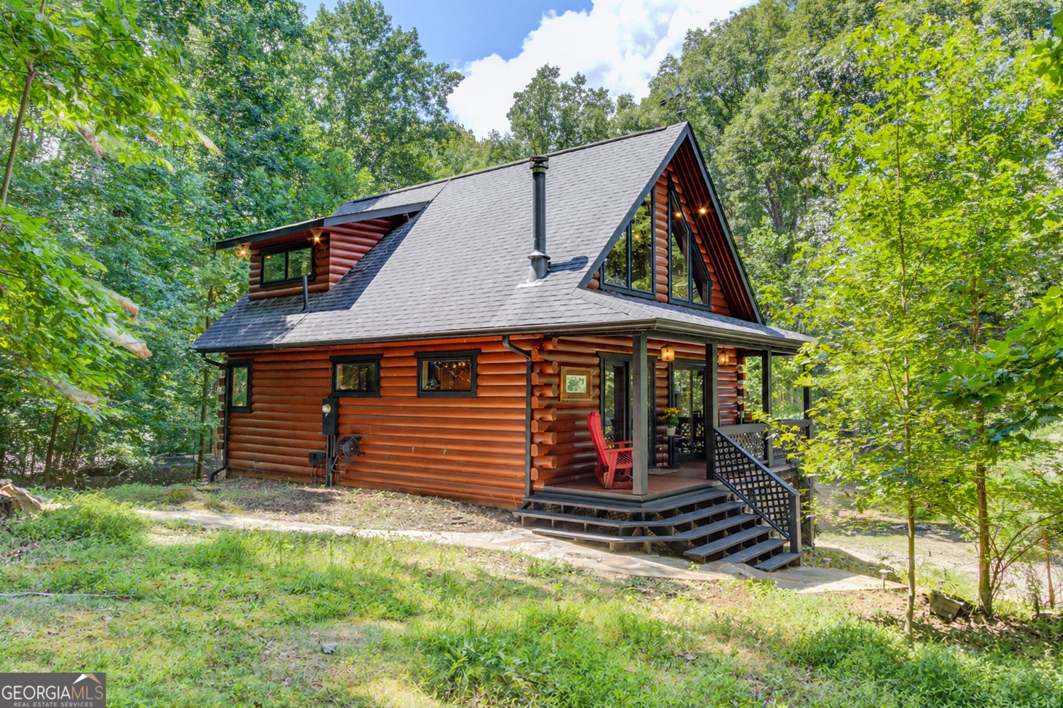
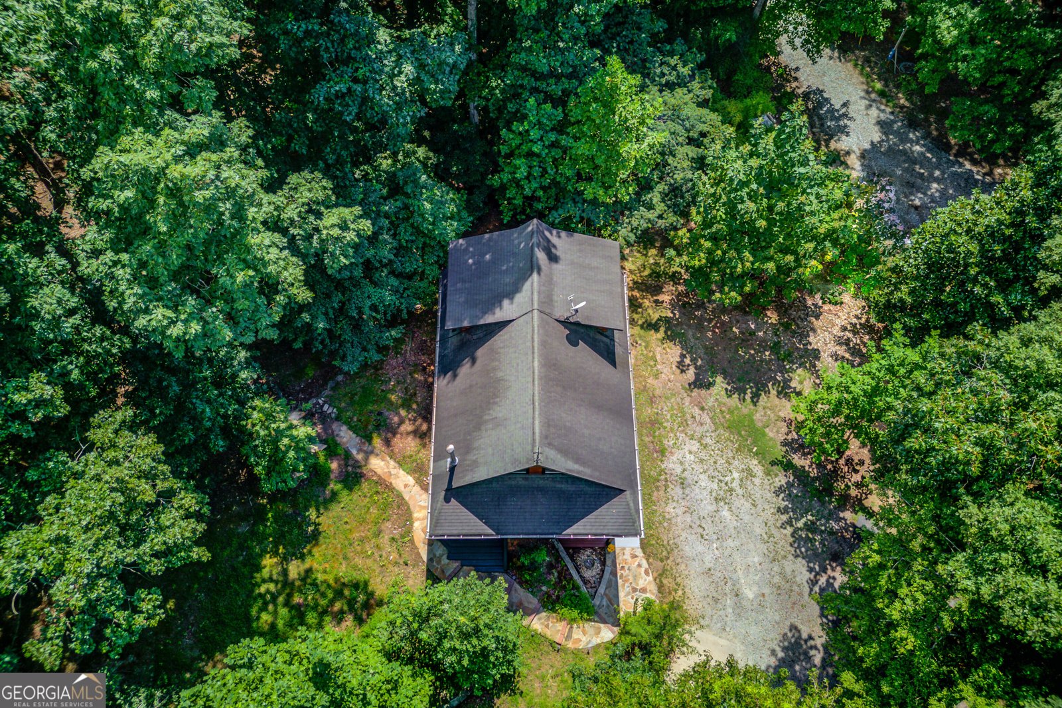
UNIQUE, Like-NEW Lake Lanier Log Home with deep water frontage & large 2-slip Private Dock, plus pwc dock. Sandy beach. On a peaceful, wooded lake- front Lot. Full of potential, custom-built in 2005 and owned by the builder for 11 years. The current owner purchased this home in 2016. This spacious 3-level home was updated in July, 2026. Most recent improvements include fresh exterior and interior paint. Original factory finished hardwood flooring, updated HVAC system, water heater and septic system. The layout offers both openness and privacy. Living room, kitchen and a full bath are located on the Main level, along with a large porch perfect for morning coffee or quiet evenings surrounded by trees. Main level features Huge 25FT ceilings w/Spiral Staircase leading to Loft Master overlooking the Living room. Built-in children's Captain's Bunks in Master. Private Balcony off Master. The finished basement provides flexible space ideal for Two Private bedrooms OR a bunk room/home office/game room. A half-bath and laundry room with updated washer & dryer. Kitchen w/New stainless appliances & Breakfast Bar. The kitchen includes a brand new refrigerator, updated dishwasher, matching electric stove, microwave and food dispenser. Original custom- built cabinets and a large pantry. Outside, enjoy the privacy of a fully wooded lot and a short walk down a trail to your private dock. The dock can be extended during low-water periods to maintain access. Terrific Lake Views from most rooms. Private Outdoor Shower. Full RV Hookups. Concrete path to Corps Line. Ask Seller for Expansion Plans. Parking: carport or XXL- driveway. Two garden shades provide space for tools & equipment storage, lake toys, or a workshop. Located in the NW part of Lake Lanier, you're just a 20-minute boat ride to Port Royale Marina and other popular lake destinations. 15-minute drive to North Georgia Premium Outlets. Whether you're dreaming of a weekend escape, full-time lake living, or a smart investment with upside, this home offers character, updates, privacy, and possibility - all in a beautiful natural setting.
Welcome to this 3-bedroom, 1-bath home in Gainesville, set outside of a formal subdivision with no mandatory HOA. An open and comfortable floor plan makes it easy to relax, work, and entertain. A bright, open kitchen offers generous workspace, storage, and a direct view into the main gathering spaces. A central family room and dining area provide a welcoming place to unwind, gather, and enjoy time together. The outdoor space includes approximately 0.65 acres, ideal for gardening, outdoor activities, or simply enjoying the seasons. With parking available for multiple vehicles, the home provides flexible options for families and visitors. Located in Gainesville but outside a traditional subdivision, this home combines neighborhood convenience with a non HOA setting. Just listed within the last few days, this home is already drawing attention. With an asking price of $998,000, this property represents an appealing opportunity in the current market.
Show more
6893 Lakeside Place - Map & Directions
view in Google Maps
Facts & features
School District Information
High School
Middle School
Elementary School
Additional Information about
None
Association
No
Community Features
Lake
Additional Information about
6893 Lakeside Place
County
Neighborhood
Year Built
2005
Appliances
Dishwasher
Disposal
Dryer
Electric Water Heater
Gas Water Heater
Microwave
Refrigerator
Washer
Basement
Bath Finished
Bath/Stubbed
Daylight
Exterior Entry
Interior Entry
Construction Materials
Log
Cooling
Central Air
Exterior Features
Garden
Fireplace Features
Living Room
Flooring
Hardwood
Heating
Central
Electric
Home Warranty
No
Interior Features
Beamed Ceilings
Bookcases
Other
Walk-In Closet(s)
Kitchen Features
Breakfast Bar
Country Kitchen
Kitchen Island
Walk-in Pantry
Laundry Features
In Basement
Levels
One and One Half
Other Equipment
Electric Air Filter
Other Structures
Gazebo,Other,Shed(s),Workshop
Patio and Porch Features
Deck
Patio
Selling Status
Resale
Roof
Composition
Rooms
Bonus Room
Laundry
Loft
Office
Security Features
Smoke Detector(s)
Sewer Type
Septic Tank
Listing Conditions
As Is
Total Fire Places
1
Utilities
Cable Available
Electricity Available
High Speed Internet
Water Source
Public
Window Features
Double Pane Windows
Finished Basement
Yes
Land Information
Lot Size
.5 to 1 Acre
Lot Size Estimated
0.65
Garages and Parking Information
Parking Total
2
Parking Features
Carport
Parking Pad
Storage
Tax Information
Taxes
Unknown
Tax Year
0
Tax ID Number
312 166
Show more
listed by real estate agent mirja kiviberg and atlanta communities