Back

3850 Bridle Creek Drive

Suwanee, GA 30024

Casey Barnett
call for more info
678-617-8452
Ask a Question
Send to a Friend
Schedule a Showing
Request More Info
More Homes In
Bridle Ridge
3920 Shiloh Ridge Run, Suwanee
3725 Ridgeway Terrace, Suwanee
3365 Parsons Run, Suwanee
Smart Mortgage Options
Dalton Carter
Lender
Lic. 1566538
Office:
Direct: 678-425-4140
AP Mortgage
340 Jesse Jewell Parkway
Suite 500A
Gainesville, GA 30501
Apply for a Loan
For Sale
MLS Number 10825863
4 Bedrooms
3 Bathrooms
1 Half Baths
2,710 Square Feet *estimated
Summary of 3850 Bridle Creek Drive
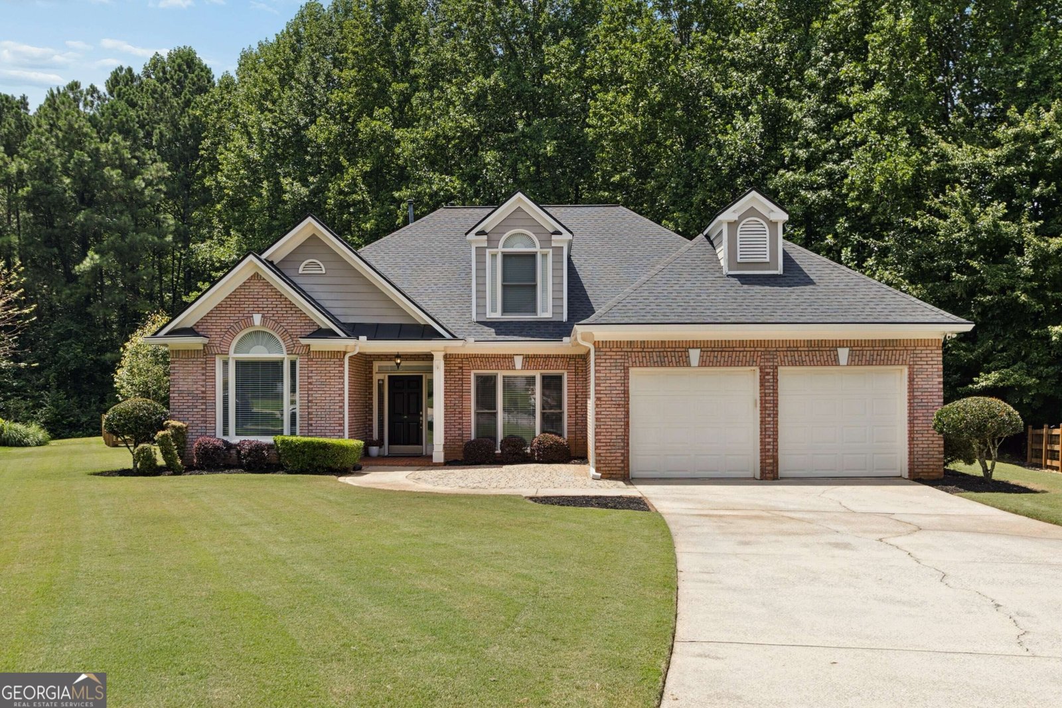
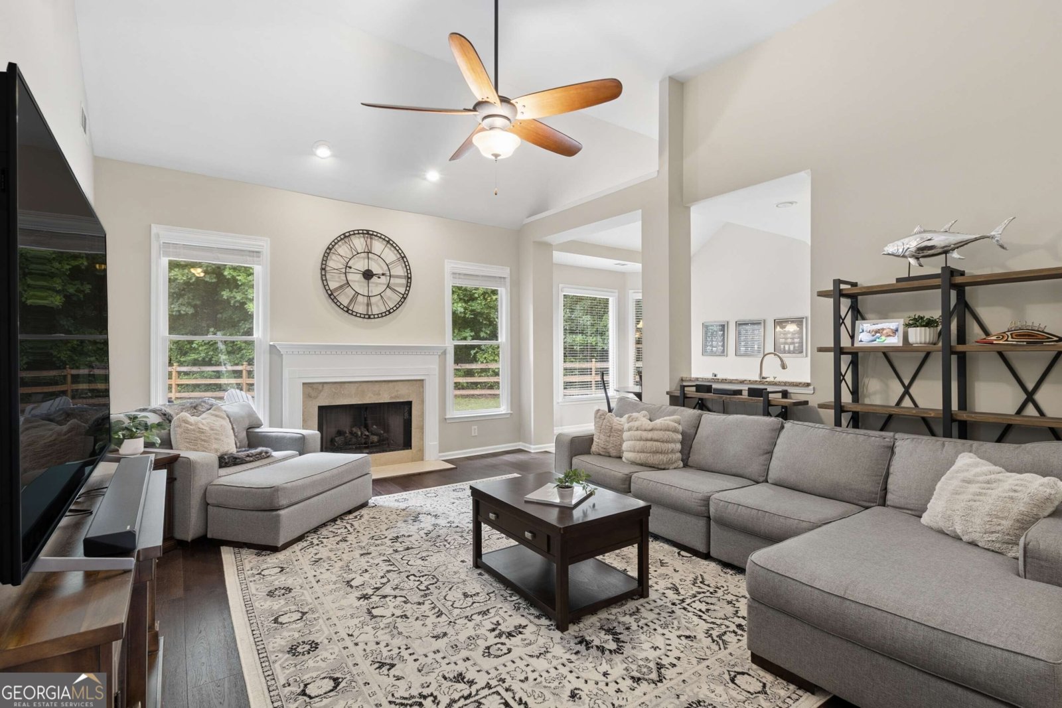
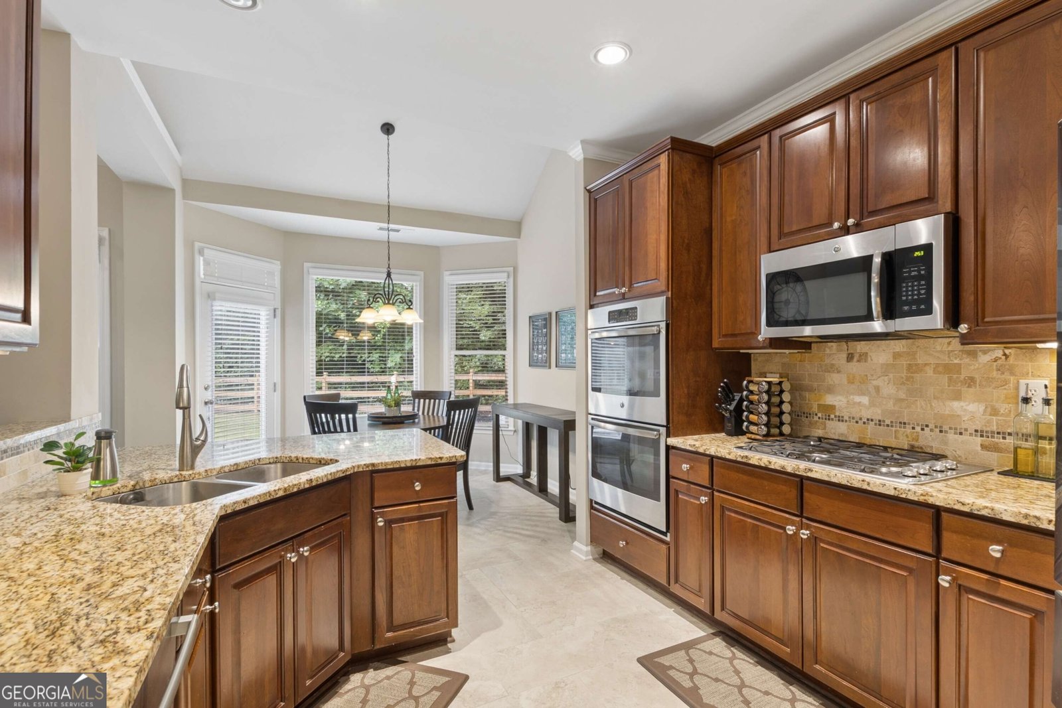
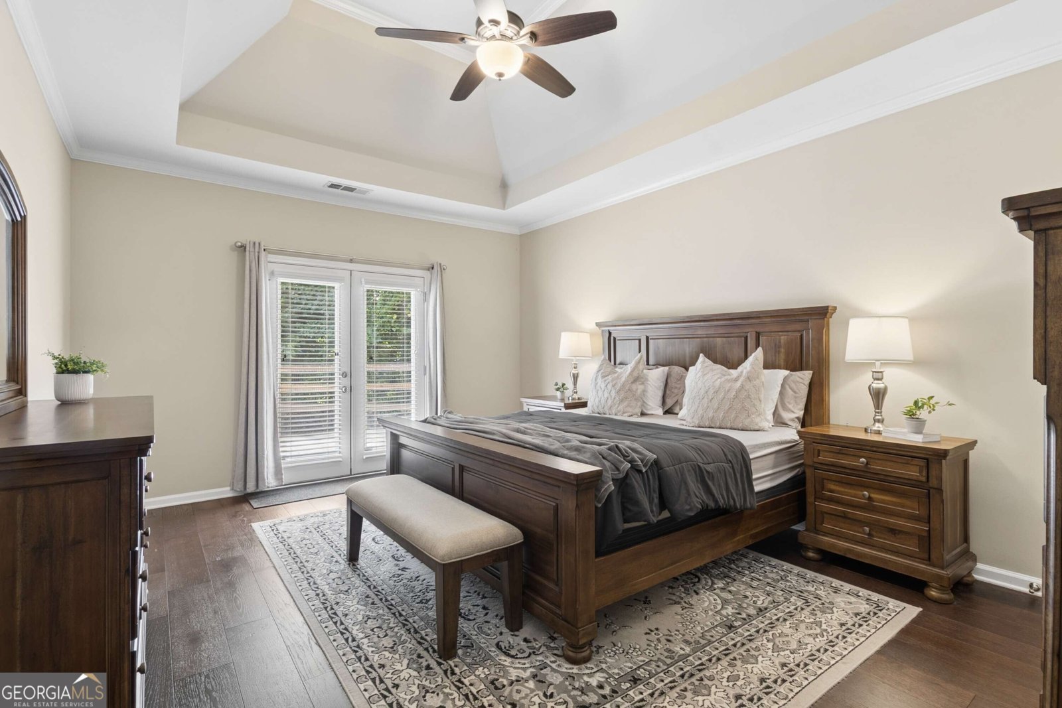
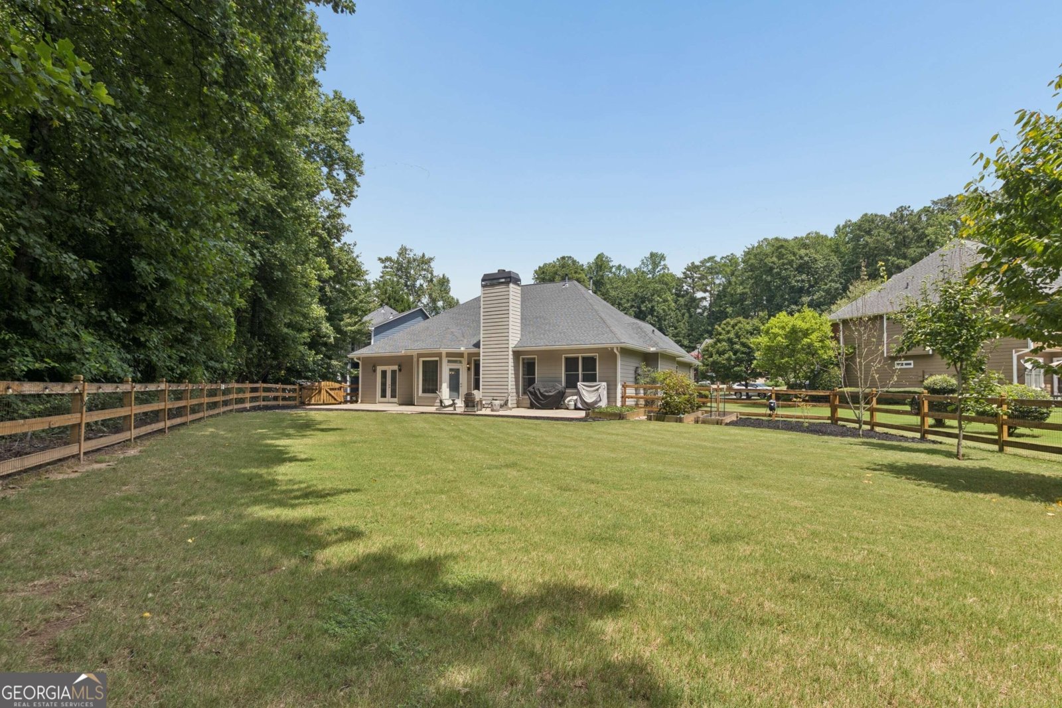
Set on a spacious +/- 0.69-acre lot at the end of a quiet cul-de-sac in the Bridle Ridge subdivision of Suwanee, this ranch-style home offers a rare combination of privacy, space, and everyday functionality. A fully fenced backyard, bordered by mature trees, creates a private retreat perfectly suited for gathering and play. The sprawling and nicely landscaped front yard, brick exterior and covered portico create curb appeal before even stepping inside. Just off the entryway, a versatile office or den offers flexible space to suit the diverse needs of modern living, while a formal dining room with tray ceilings and wainscoting provides an elegant setting for entertaining. The updated kitchen features stainless steel appliances and granite countertops, complete with an eat-in breakfast bar for everyday convenience. The kitchen opens seamlessly to a sunlit breakfast room with a bay window and to the family room, where high-volume ceilings and a fireplace create an inviting space for gathering. From the breakfast room, step out to the patio and take in views of the expansive backyard. The primary suite is also located on the main level, with its own direct access to the patio. Tray ceilings add architectural interest, while the ensuite impresses with a frameless standing shower, soaking tub, and dual vanity. Two additional bedrooms and a full bathroom with dual vanity, and a laundry room, round out the main floor. Upstairs, a spacious bedroom with its own full ensuite bath offers an ideal private retreat for guests. Recent updates bring added peace of mind, including an upstairs HVAC that was installed just last year and a new water heater (2024). Zoned for the highly regarded and award-winning Lambert High School, South Forsyth Middle and Brookwood Elementary, this home is part of the vibrant Bridle Ridge community, offering residents a pool, pickleball and tennis courts, a playground, and a clubhouse all just minutes from shopping and everyday conveniences. A comfortable, functional layout in a prime location, this ranch home is ready to welcome its next owner.
Welcome to this beautifully maintained 4-bedroom, 3-bath home in the sought after Bridle Ridge community of Suwanee. Thoughtfully planned, the interior provides 2,710 square feet of finished living space with an open, livable feel from room to room. The kitchen was planned for both everyday meals and special occasions, with plenty of room to cook, serve, and connect. The main living areas are filled with natural light and provide an easy flow for hosting friends or enjoying quiet evenings at home. Outside, the property offers approximately 0.69 acres, giving ample room to relax, play, or plan future outdoor projects. With parking available, the home provides flexible options for families and visitors. Bridle Ridge offers a well established community setting in Suwanee with convenient access to local shopping, dining, and major routes. With only a few days on the market, this property is a must see for buyers watching the area. Currently offered at $735,000, this home delivers a strong combination of space, condition, and location.

Show more
3850 Bridle Creek Drive - Map & Directions
view in Google Maps
Facts & features
School District Information
High School
Middle School
Elementary School
Additional Information about
Bridle Ridge
Association
Yes
Association Fee
$1,200
Initiation Fee
$1,800
Association Fee Includes
Insurance
Swimming
Tennis
Trash
Community Features
Playground
Pool
Tennis Court(s)
Walk To Schools
Walk To Shopping
Neighborhood Tennis
Yes
Neighborhood Pool
Yes
Additional Information about
3850 Bridle Creek Drive
County
Neighborhood
Year Built
2000
Appliances
Dishwasher
Disposal
Double Oven
Dryer
Microwave
Refrigerator
Washer
Architectural Style
Brick Front
Ranch
Traditional
Foundation
Slab
Construction Materials
Other
Cooling
Ceiling Fan(s)
Central Air
Dining Room Features
Separate Room
Fireplace Features
Family Room
Gas Log
Gas Starter
Flooring
Hardwood
Heating
Central
Forced Air
Home Warranty
No
Interior Features
Double Vanity
High Ceilings
Master On Main Level
Separate Shower
Split Bedroom Plan
Tray Ceiling(s)
Vaulted Ceiling(s)
Kitchen Features
Breakfast Area
Breakfast Room
Pantry
Solid Surface Counters
Levels
Two
Financing Available
Cash
Conventional
FHA
VA Loan
Patio and Porch Features
Patio
Selling Status
Resale
Roof
Composition
Rooms
Den
Family Room
Foyer
Office
Security Features
Security System
Smoke Detector(s)
Sewer Type
Public Sewer
Total Finished Area
2,710
Total Fire Places
1
Utilities
Cable Available
Electricity Available
High Speed Internet
Natural Gas Available
Phone Available
Water Available
Water Source
Public
Master on the Main
Yes
Land Information
Lot Size
.5 to 1 Acre
Lot Features
Level
Private
Lot Size Estimated
0.69
Fencing
Fenced
Wood
Garages and Parking Information
Parking Features
Garage
Kitchen Level
Tax Information
Taxes
$5,216
Tax Year
2025
Tax ID Number
139 106
Show more
listed by real estate agent madison golden and ansley re|christie's int'l re