Back

3420 Camellia Lane

Suwanee, GA 30024

Casey Barnett
call for more info
678-617-8452
Ask a Question
Send to a Friend
Schedule a Showing
Request More Info
More Homes In
Wentworth Manor
3480 Camellia Lane, Suwanee
Smart Mortgage Options
Dalton Carter
Lender
Lic. 1566538
Office:
Direct: 678-425-4140
AP Mortgage
340 Jesse Jewell Parkway
Suite 500A
Gainesville, GA 30501
Apply for a Loan
For Sale
MLS Number 10797351
7 Bedrooms
5 Bathrooms
1 Half Baths
5,646 Square Feet *estimated
Summary of 3420 Camellia Lane
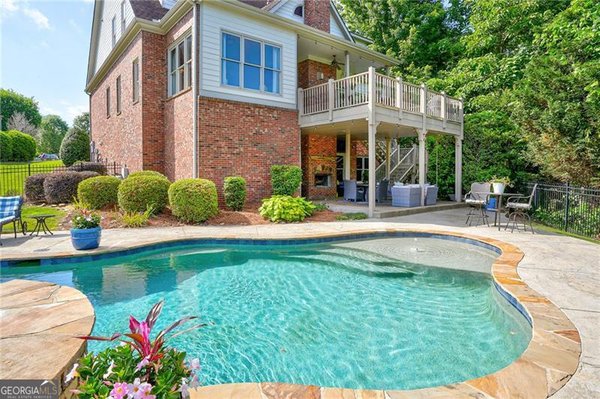
This exceptional four-sided brick property is located in Wentworth Manor, a premier gated community in Suwanee. Spanning three fully finished levels, the home features a total of seven spacious bedrooms and five and a half bathrooms. The exterior was professionally repainted two years ago, creating a crisp, classic look. Inside, the entire interior has been freshly repainted with a cohesive, modern color scheme that pairs beautifully with newly replaced flooring in the primary bedroom, the complete basement level, and the upstairs office. The thoughtfully designed layout includes a highly sought-after primary suite on the main level, complete with a private fireplace, a detailed sitting area, and a primary bathroom upgraded with new quartz countertops. High ceilings, intricate coffered details, and heavy custom trim frame the primary living spaces, including a grand two-story family room with built-in bookcases and a stacked-stone fireplace. The gourmet kitchen serves as a central hub, completely updated with premium quartz countertops, high-end stainless steel appliances, a six-burner gas cooktop, and custom cabinetry. Practical upgrades bring modern convenience, featuring a new upstairs air conditioner installed in 2024, a brand-new basement heat pump added in 2025, a new energy-efficient basement back door, and a replacement roof from 2022 constructed with dimensional architectural shingles. The fully finished daylight basement offers an expansive second living space, a media room, a recreation room, a basement bathroom updated with quartz countertops, and separate guest accommodations. Outside, a vaulted screened porch and a lower patio overlook a private backyard enhanced with professional tree lighting, automated front uplighting, and a complete lawn irrigation system. The prime South Forsyth positioning provides seamless access to the area's most popular amenities. The property is located approximately 42 miles from Hartsfield-Jackson Atlanta International Airport, offering a straightforward commute to major travel hubs. Commuters will benefit from being situated within 7 miles of major transit routes, including GA-400 and Peachtree Industrial Boulevard, ensuring direct connectivity to neighboring business districts. Everyday conveniences are just moments away, with premium shopping, dining options, and local grocery destinations located less than 1 mile from the front gate. The home sits in a highly sought-after, award-winning educational district, offering exceptional convenience with Sharon Elementary School, South Forsyth Middle School, and Lambert High School all positioned within a brief 0.5-mile radius. With 5646 total square feet, this property is offered As-Is and is ready for immediate occupancy.
Welcome home to this spacious 7-bed, 5-bath residence nestled in Wentworth Manor in Suwanee, GA. Thoughtfully planned, the interior provides 5,646 square feet of finished living space with an open, livable feel from room to room. The kitchen was planned for both everyday meals and special occasions, with plenty of room to cook, serve, and connect. The main living areas are filled with natural light and provide an easy flow for hosting friends or enjoying quiet evenings at home. Step outside to approximately 0.21 acres, creating a comfortable setting for outdoor living and weekend gatherings. With parking available for multiple vehicles, the home provides flexible options for families and visitors. Set within Wentworth Manor in Suwanee, this home is close to schools, shopping, dining, and area attractions. With approximately 37 days on the market, this home is well positioned for the next owner. With an asking price of $989,900, this property represents an appealing opportunity in the current market.
Show more
3420 Camellia Lane - Map & Directions
view in Google Maps
Facts & features
School District Information
High School
Middle School
Elementary School
Additional Information about
Wentworth Manor
Association
Yes
Association Fee
$2,540
Initiation Fee
$2,500
Association Fee Includes
Trash
Swimming
Private Roads
Other
Insurance
Community Features
Clubhouse
Pool
Sidewalks
Street Lights
Walk To Schools
Walk To Shopping
Neighborhood Pool
Yes
Additional Information about
3420 Camellia Lane
County
Neighborhood
Year Built
2006
Appliances
Dishwasher
Microwave
Oven/Range (Combo)
Refrigerator
Smart Appliance(s)
Stainless Steel Appliance(s)
Washer
Dryer
Architectural Style
Traditional
Basement
Bath Finished
Daylight
Exterior Entry
Finished
Full
Interior Entry
Construction Materials
Brick
Cooling
Central Air
Dining Room Features
Seats 12+,Separate Room
Exterior Features
Lighting
Flooring
Carpet
Heating
Central
Home Warranty
No
Interior Features
Double Vanity
Master On Main Level
High Ceilings
Separate Shower
Soaking Tub
Tray Ceiling(s)
Two Story Foyer
Vaulted Ceiling(s)
Walk-In Closet(s)
Kitchen Features
Breakfast Bar
Pantry
Solid Surface Counters
Walk-in Pantry
Levels
Three Or More
Selling Status
Resale
Roof
Composition
Rooms
Laundry
Sewer Type
Public Sewer
Showing Info
Public Sewer
Listing Conditions
As Is
Total Finished Area
5,646
Total Fire Places
1
Utilities
Cable Available
Electricity Available
High Speed Internet
Natural Gas Available
Phone Available
Underground Utilities
Sewer Connected
Water Available
Water Source
Public
Finished Basement
Yes
Master on the Main
Yes
Land Information
Lot Size
Less than .5 Acres
Lot Size Estimated
0.21
Garages and Parking Information
Parking Total
6
Parking Features
Garage
Tax Information
Taxes
$8,574
Tax Year
2025
Tax ID Number
158 497
Show more
listed by real estate agent arlena pless and exp realty