Back

418 Starrs Bridge Road

Canon, GA 30520

Casey Barnett
call for more info
678-617-8452
Ask a Question
Send to a Friend
Schedule a Showing
Request More Info
Smart Mortgage Options
Dalton Carter
Lender
Lic. 1566538
Office:
Direct: 678-425-4140
AP Mortgage
340 Jesse Jewell Parkway
Suite 500A
Gainesville, GA 30501
Apply for a Loan
For Sale
MLS Number 10825657
3 Bedrooms
2 Bathrooms
0 Half Baths
Square Footage Not Provided
Summary of 418 Starrs Bridge Road
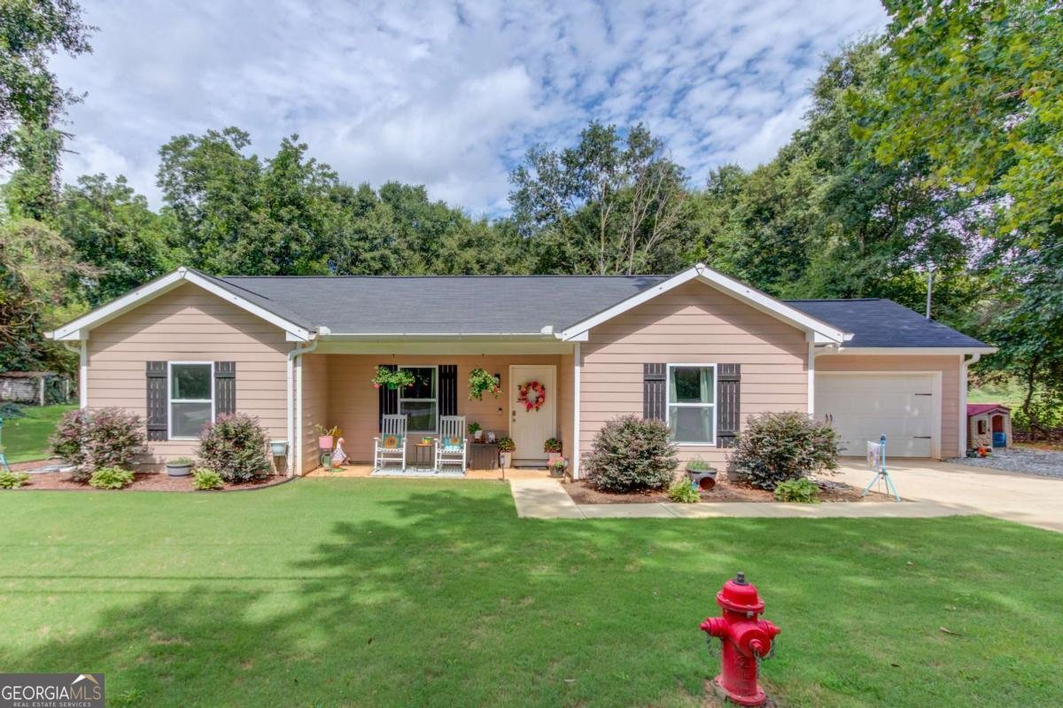
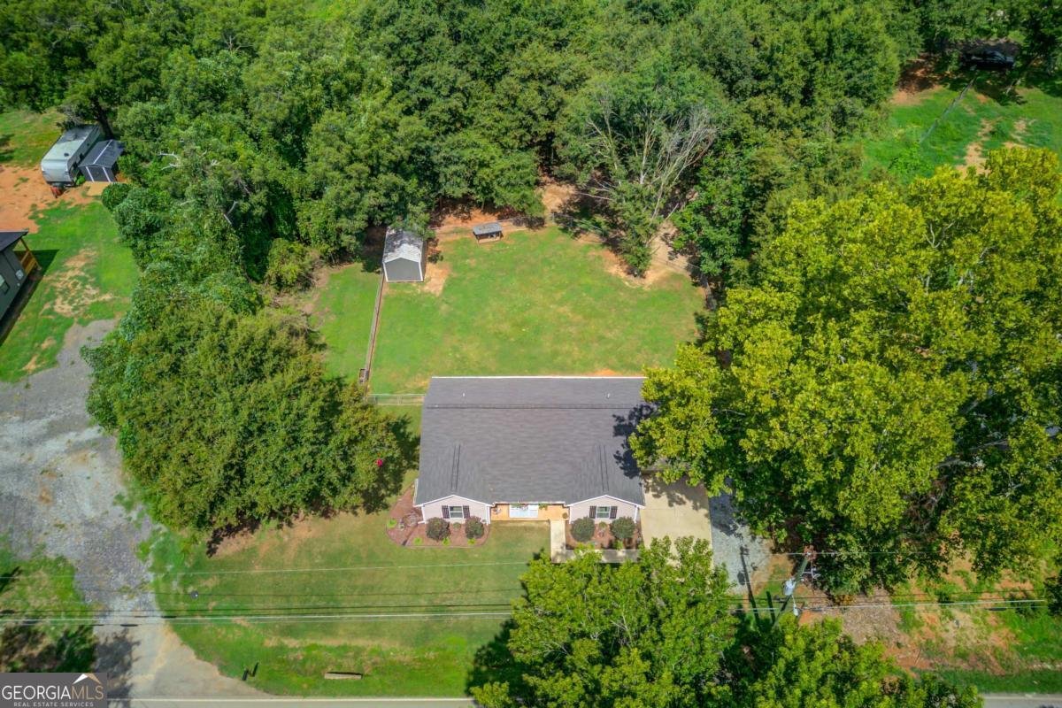
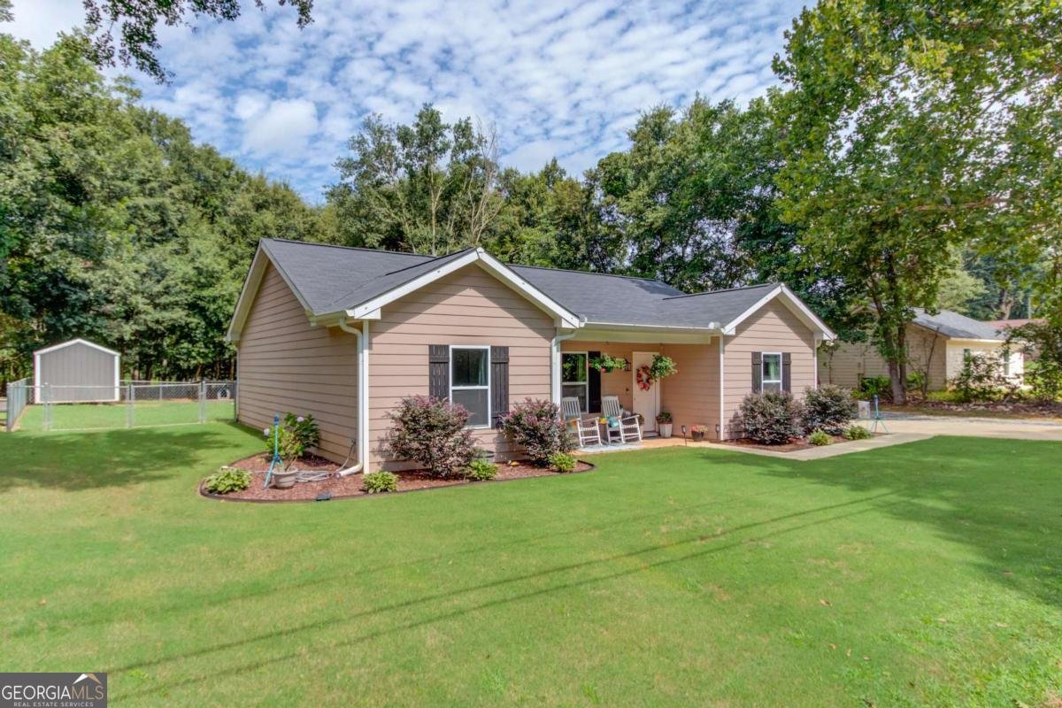
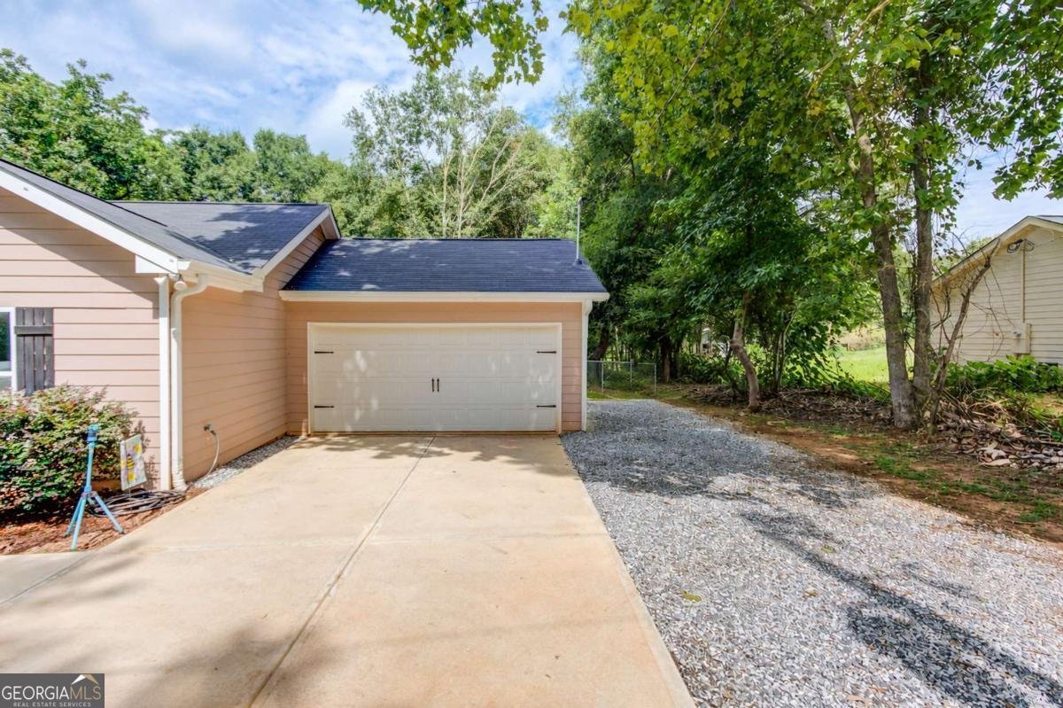
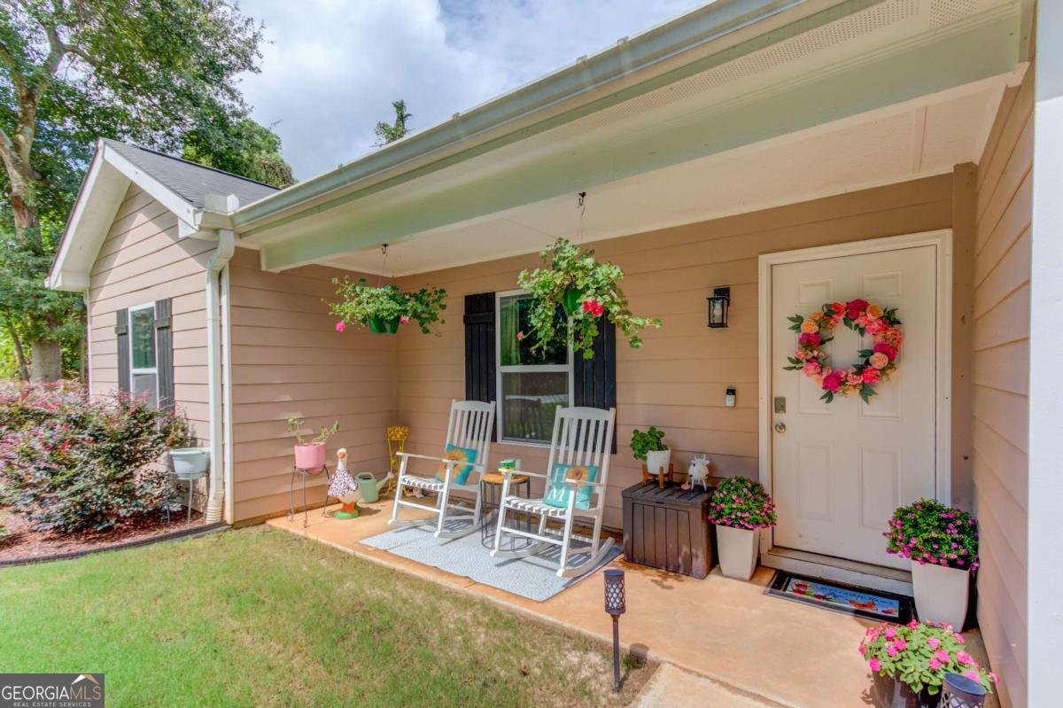
Welcome home to this charming no HOA ranch! A covered front porch sets the tone the moment you arrive, backed by a spacious front yard, two-car attached garage, and plenty of driveway parking. Inside, an open concept living room greets you with vaulted ceilings and a cozy fireplace, flowing effortlessly into a generously sized dining area filled with natural light. The adjoining kitchen is both stylish and functional, featuring crisp white cabinetry, granite countertops, stainless-steel appliances, and ample workspace perfect for cooking and entertaining alike. Retreat to the primary suite, where soft neutral tones and a large window create a light filled, comfortable escape. The ensuite bath impresses with a granite-topped vanity, generous cabinetry, a large mirror, and a tub/shower combo, all finished with warm wood-look flooring throughout. Two additional bedrooms offer flexible space for family, guests, or a home office, sharing a full bath, while a dedicated laundry room adds everyday convenience. Out back, discover your own private oasis: an expansive, level backyard with room to play, garden, or entertain. With a functional layout, abundant outdoor space, and the freedom of NO HOA, this home truly has it all.
Set in the popular Starrs Bridge neighborhood, this 3-BR, 2-BA home offers a comfortable blend of space, style, and function. An open and comfortable floor plan makes it easy to relax, work, and entertain. The kitchen functions as the heart of the home with ample counter space, storage, and a natural connection to the main living areas. Open concept living and dining spaces create a comfortable setting for gatherings of all kinds. The outdoor space includes approximately 0.75 acres, ideal for gardening, outdoor activities, or simply enjoying the seasons. The property includes parking available for multiple vehicles, offering convenience for residents and guests. Residents of Starrs Bridge enjoy a blend of neighborhood charm and easy access to everyday conveniences. Recently listed and already on many buyers radar, this home is a fresh opportunity. At $284,900, this home is well positioned for buyers seeking value in Canon.
Show more
418 Starrs Bridge Road - Map & Directions
view in Google Maps
Facts & features
School District Information
High School
Middle School
Elementary School
Additional Information about
Starrs Bridge
Association
No
Community Features
Walk To Schools
Walk To Shopping
Additional Information about
418 Starrs Bridge Road
County
Neighborhood
Year Built
2023
Appliances
Dishwasher
Electric Water Heater
Architectural Style
Craftsman
Ranch
Foundation
Slab
Construction Materials
Concrete
Cooling
Ceiling Fan(s)
Central Air
Electric
Fireplace Features
Factory Built
Family Room
Flooring
Carpet
Vinyl
Heating
Central
Electric
Home Warranty
No
Interior Features
Master On Main Level
Pulldown Attic Stairs
Vaulted Ceiling(s)
Walk-In Closet(s)
Kitchen Features
Walk-in Pantry
Laundry Features
In Hall
Levels
One
Financing Available
Cash
Conventional
FHA
VA Loan
Patio and Porch Features
Patio
Selling Status
Resale
Roof
Composition
Rooms
Family Room
Laundry
Security Features
Smoke Detector(s)
Sewer Type
Septic Tank
Total Fire Places
1
Utilities
Electricity Available
High Speed Internet
Phone Available
Water Available
Water Source
Public
Window Features
Double Pane Windows
Master on the Main
Yes
Land Information
Lot Size
.5 to 1 Acre
Lot Features
Level
Private
Lot Size Estimated
0.75
Fencing
Back Yard
Chain Link
Water Front Features
No Dock Or Boathouse
Garages and Parking Information
Parking Total
2
Parking Features
Attached
Garage
Kitchen Level
Tax Information
Taxes
$2,349
Tax Year
2025
Tax ID Number
066-017-D
Show more
listed by real estate agent susan meek and meek realty group