Back

1012 Burnside Lane

Atlanta, GA 30318

Casey Barnett
call for more info
678-617-8452
Ask a Question
Send to a Friend
Schedule a Showing
Request More Info
More Homes In
Altus At The Quarter
1049 Brandsford Street, Atlanta
2130 Holtz Lane, Atlanta
1134 Ansel Lane, Atlanta
Smart Mortgage Options
Dalton Carter
Lender
Lic. 1566538
Office:
Direct: 678-425-4140
AP Mortgage
340 Jesse Jewell Parkway
Suite 500A
Gainesville, GA 30501
Apply for a Loan
For Sale
MLS Number 10824260
3 Bedrooms
3 Bathrooms
2 Half Baths
2,656 Square Feet *estimated
Summary of 1012 Burnside Lane
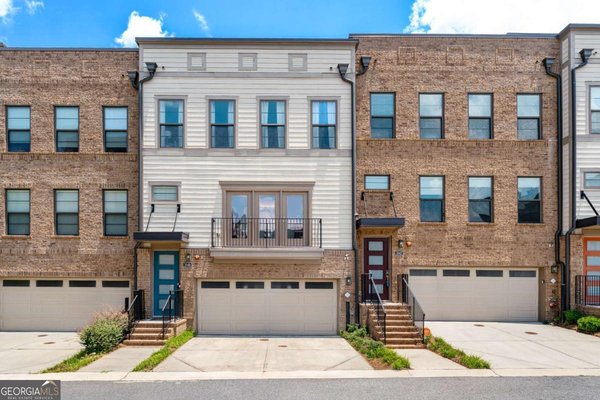
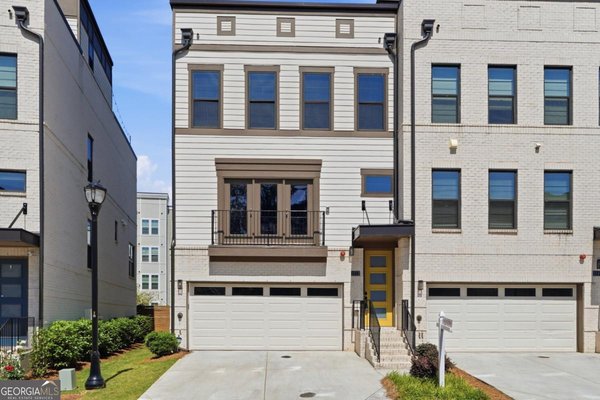
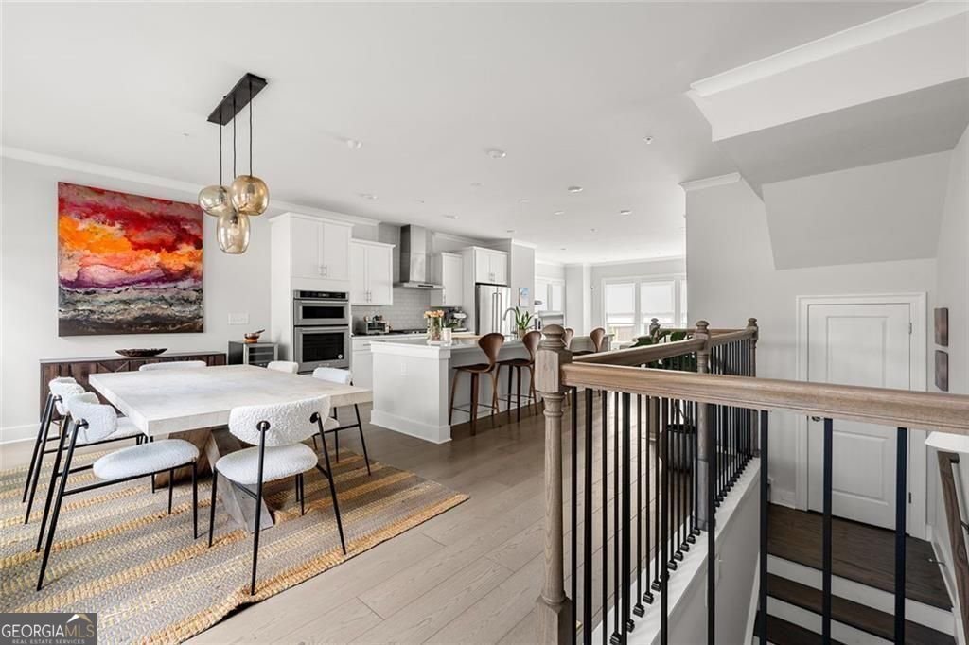
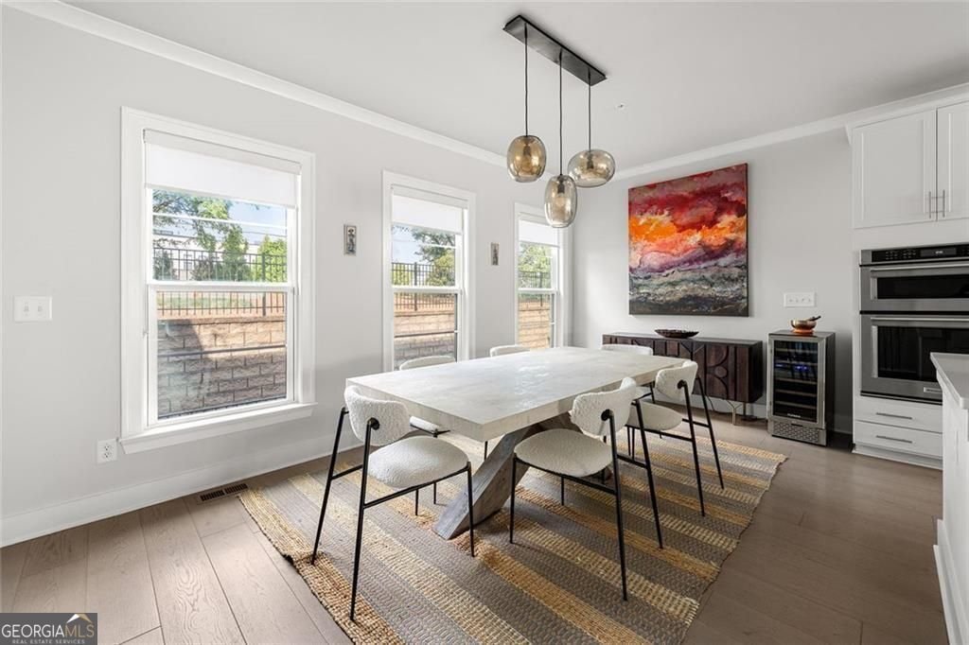
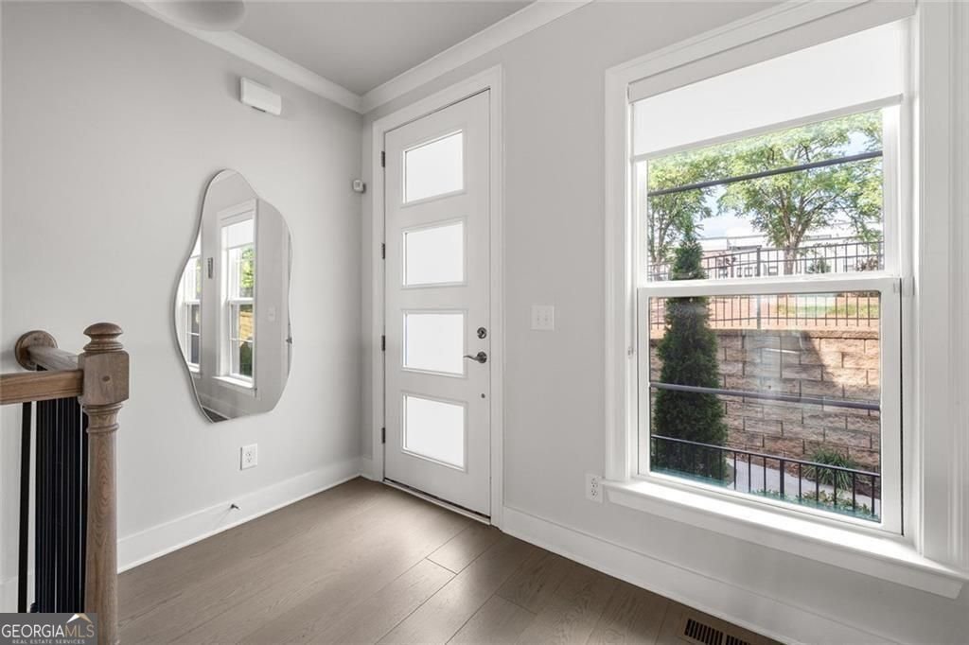
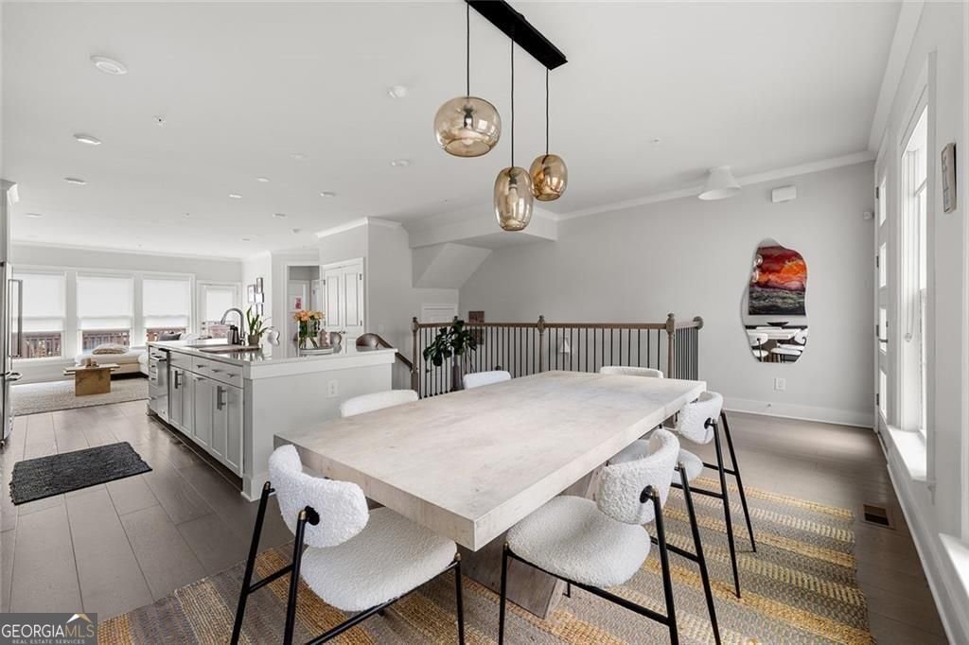
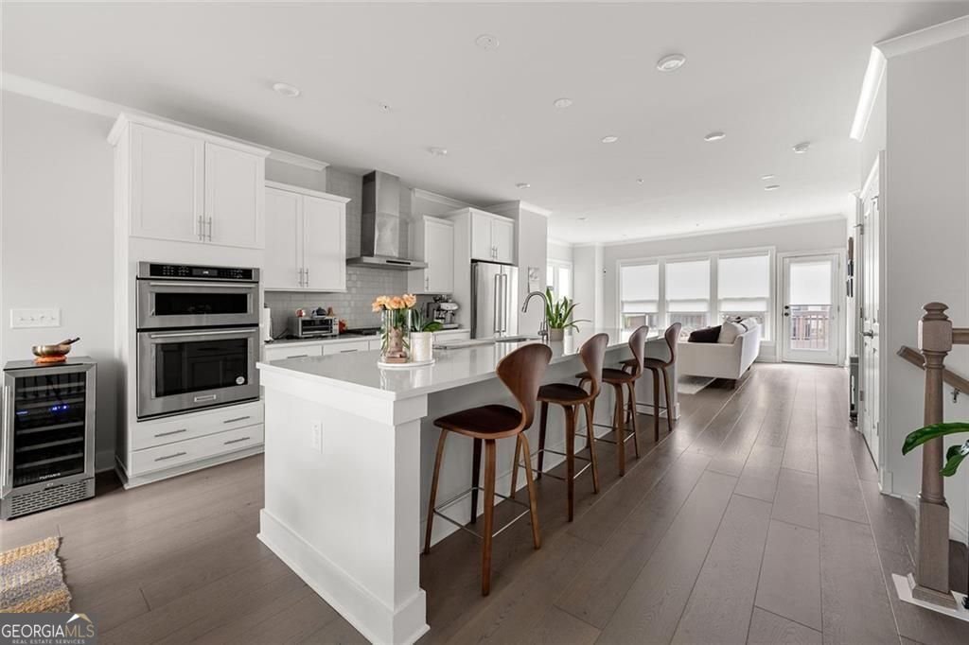
Preferred lender, Sean Grapevine with UMortgage, will offer a free appraisal plus 1% in lender credits towards closing costs, or towards an interest rate buy down for qualified applicants!! Ask Listing Agent for more info. Located in one of Atlanta's most coveted Upper Westside communities, this corner-unit townhome offers the perfect blend of upscale style, low-maintenance living, and unbeatable convenience. Built in 2022 and in like-new condition - lightly lived in with most rooms and bathrooms barely used - this home lives like a single-family home without any of the exterior upkeep. The open-concept main level is flooded with natural light and is perfect for both lively gatherings and quiet evenings in. The chef's kitchen features a KitchenAid Gourmet stainless steel package with a 36" gas cooktop, chimney hood, built-in oven and microwave, an oversized quartz island, LED under-cabinet lighting, and modern soft-close cabinetry - a dream for anyone who loves to cook and entertain. Upgraded gray engineered wood floors, oak tread stairs with iron balusters, LEVOLOR roller shades, crown molding, and a smart security system round out the main level. Upstairs, the primary suite is a true retreat with tray ceilings, crown molding, two walk-in closets, and a spa-style bath with quartz countertops, a waterfall shower with Jolie filter, and floor-to-ceiling tile - your own escape after a long day. Each secondary bedroom enjoys full privacy with its own en-suite bath, offering the flexibility to use the space however your lifestyle demands. The top floor loft opens to a rooftop deck with garden lighting, the perfect spot to unwind or host with rooftop views above it all. Walk to neighborhood favorites, take a dip at the resort-style pool, or hop in the two-car garage with an EV charger and be anywhere in minutes. Situated directly across from the park in a pet friendly community, and just a short stroll from The Path, The Works, Westside Park, and Westside Provisions District - close to everything, yet quietly removed from the noise of the city.
Set in the popular Altus At The Quarter neighborhood, this 3-BR, 3-BA home offers a comfortable blend of space, style, and function. Thoughtfully planned, the interior provides 2,656 square feet of finished living space with an open, livable feel from room to room. The kitchen was planned for both everyday meals and special occasions, with plenty of room to cook, serve, and connect. Open concept living and dining spaces create a comfortable setting for gatherings of all kinds. The outdoor space includes approximately 0.025 acres, ideal for gardening, outdoor activities, or simply enjoying the seasons. The property includes parking available for multiple vehicles, offering convenience for residents and guests. Residents of Altus At The Quarter enjoy a blend of neighborhood charm and easy access to everyday conveniences. Just listed within the last few days, this home is already drawing attention. Currently offered at $649,900, this home delivers a strong combination of space, condition, and location.
Show more
1012 Burnside Lane - Map & Directions
view in Google Maps
Facts & features
School District Information
High School
Middle School
Elementary School
Additional Information about
Altus At The Quarter
Association
Yes
Association Fee Includes
Maintenance Grounds
Insurance
Community Features
Pool
Street Lights
Neighborhood Pool
Yes
Additional Information about
1012 Burnside Lane
County
Neighborhood
Year Built
2022
Appliances
Dishwasher
Disposal
Microwave
Refrigerator
Basement
Full
Construction Materials
Brick
Cooling
Central Air
Dining Room Features
Seats 12+
Exterior Features
Balcony,Lighting
Flooring
Hardwood
Heating
Forced Air
Home Warranty
No
Interior Features
Double Vanity
Walk-In Closet(s)
Kitchen Features
Kitchen Island
Solid Surface Counters
Laundry Features
In Hall
Levels
Three Or More
Other Structures
Pool House
Patio and Porch Features
Patio
Selling Status
Resale
Roof
Composition
Rooms
Bonus Room
Security Features
Carbon Monoxide Detector(s)
Smoke Detector(s)
Sewer Type
Public Sewer
Total Finished Area
2,656
Utilities
Electricity Available
Water Available
Water Source
Public
Land Information
Lot Size
Less than .5 Acres
Lot Features
Cul-De-Sac
Lot Size Estimated
0.025
View
City
Garages and Parking Information
Parking Total
2
Parking Features
Attached
Tax Information
Taxes
$7,204
Tax Year
2023
Tax ID Number
17 0221 LL6880
Show more
listed by real estate agent keili altmets and exp realty