Back

3843 Lake Forrest Drive

Atlanta, GA 30342

Casey Barnett
call for more info
678-617-8452
Ask a Question
Send to a Friend
Schedule a Showing
Request More Info
More Homes In
Chastain Park
349 Pineland Road, Atlanta
695 Conway Drive, Atlanta
120 Laurel Drive, Atlanta
Smart Mortgage Options
Dalton Carter
Lender
Lic. 1566538
Office:
Direct: 678-425-4140
AP Mortgage
340 Jesse Jewell Parkway
Suite 500A
Gainesville, GA 30501
Apply for a Loan
For Sale
MLS Number 10874206
7 Bedrooms
7 Bathrooms
0 Half Baths
Square Footage Not Provided
Summary of 3843 Lake Forrest Drive
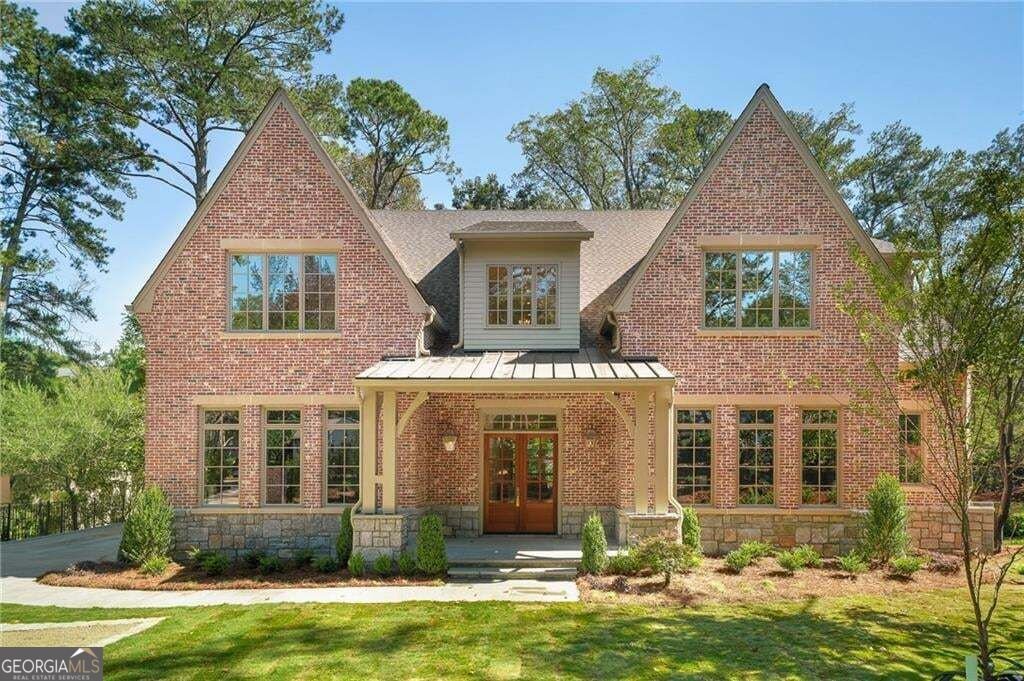
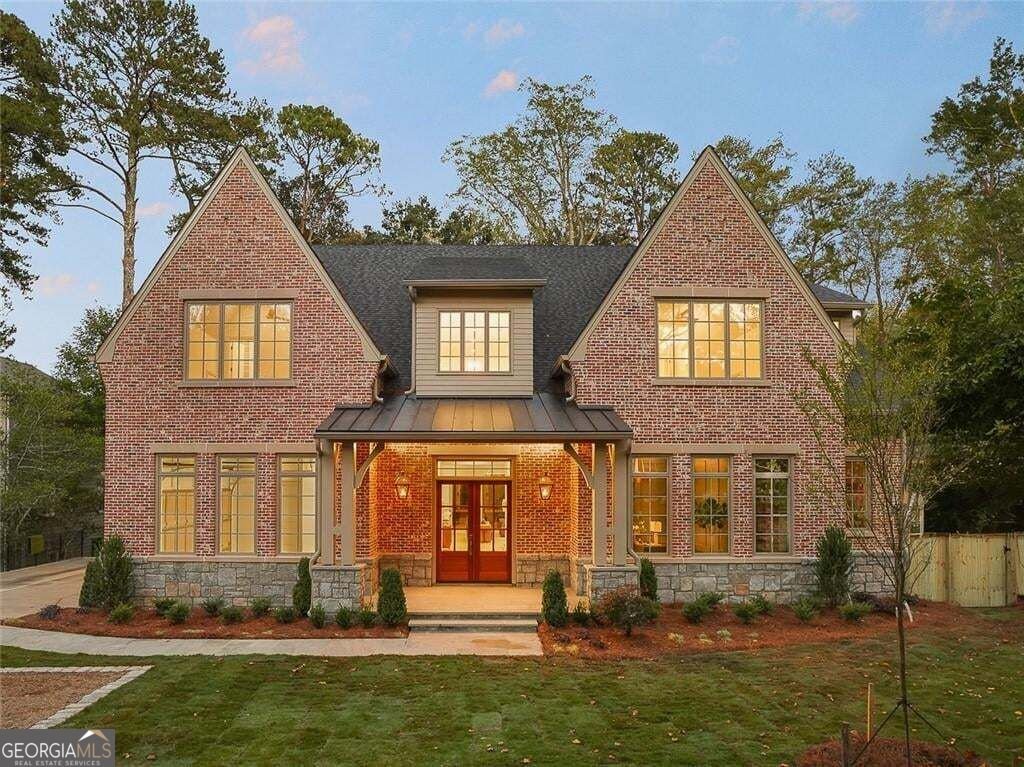
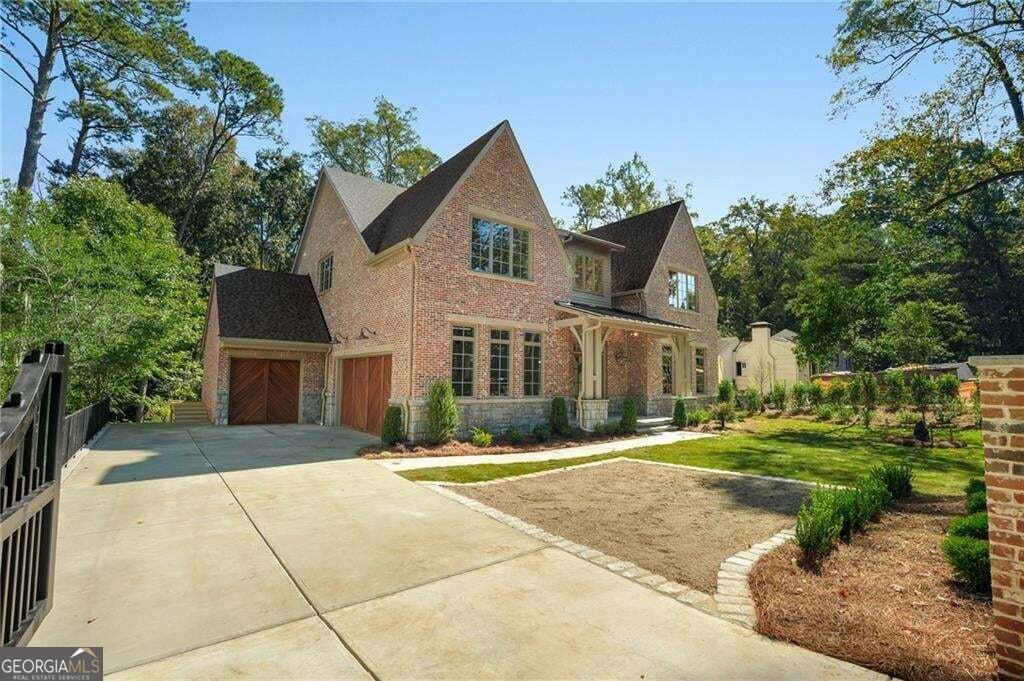
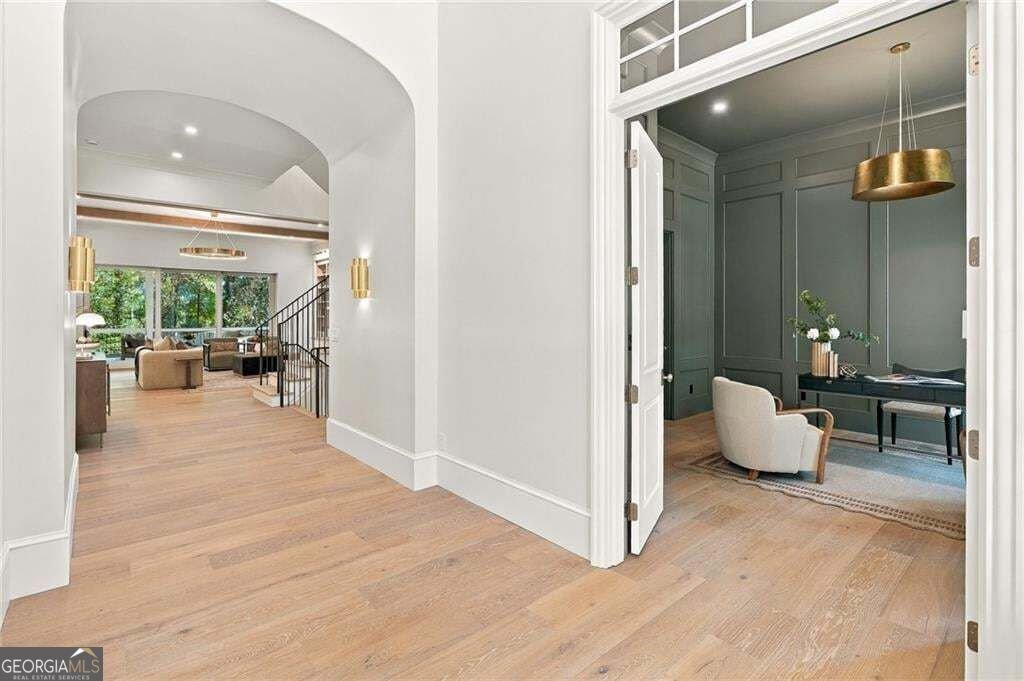
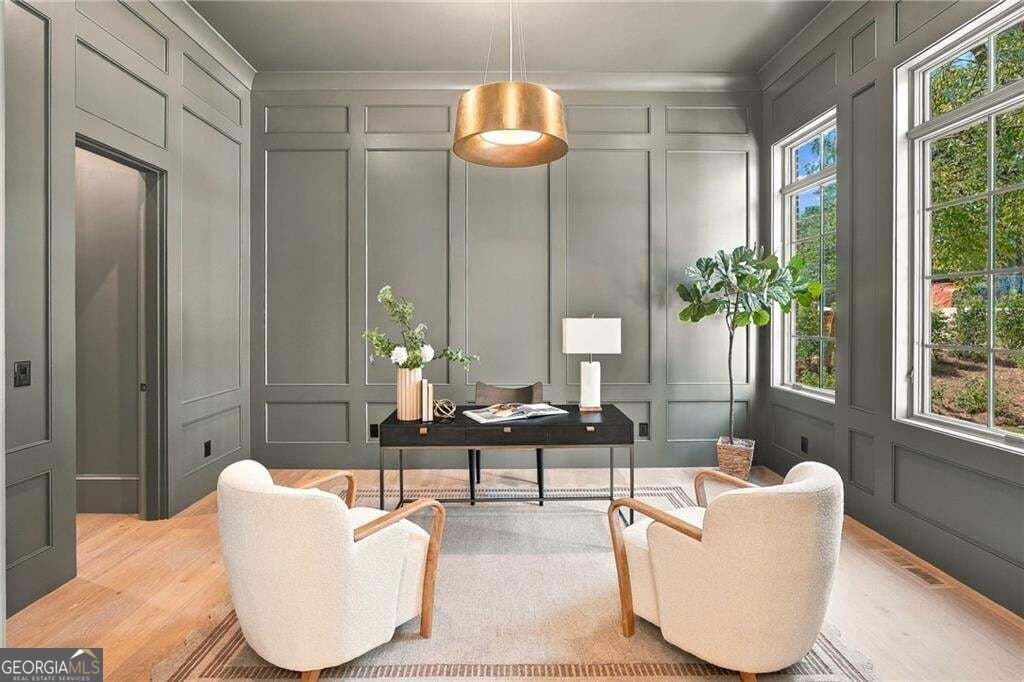
A rare opportunity for new construction on a large, private lot in the heart of Chastain Park. The gated entry introduces a beautifully crafted brick and stone exterior and a home where thoughtful design, exceptional craftsmanship and luxury finishes are evident at each turn. Step through the front doors into a dramatic two-story entrance foyer, while 12-foot ceilings throughout the main level create an impressive sense of scale balanced by warm, carefully selected materials. The main level is designed equally well for entertaining and daily living with generously proportioned indoor and outdoor spaces thoughtfully connected to create a natural, cohesive flow throughout the home. Custom inset cabinetry anchors the kitchen alongside a Sub-Zero and Wolf appliance package, while a scullery complete with additional refrigerator and dishwasher provides extensive prep and storage space. Spacious laundry room is conveniently located on the main level with supplemental laundry on both the upper and lower levels. A 15-foot fully retractable slider opens the main living area to a covered back porch with stone fireplace, creating a seamless connection between the interior and the home's unmatched outdoor setting. The main-level owner's suite offers a private retreat with vaulted ceilings and custom white oak detailing. The spa-inspired bath features a zero-entry shower, custom walnut vanities and beautifully considered finishes, while a customized closet system completes the suite. 3-car garage with stain-grade doors and an elevator shaft that can provide alternate access between floors. Enjoy 10 foot ceilings upstairs and 4 large bedrooms, each featuring a private en suite bath, that are complemented by a large flex/playroom that provides additional space for recreation, homework or a second upstairs living area. The finished terrace level takes entertaining to another level with a large and open media and recreation room, sophisticated bar setup, dedicated gym, guest bedroom suite and a separate office or lounge. 10 foot ceiling height gives the terrace level an everyday living feel. Walk directly outside to a covered patio with outdoor kitchen and stone fireplace, just steps from the pool and built-in spa. A large pool-level storage room provides the perfect place for outdoor furniture, pool gear or additional storage. Outside is where this property becomes especially difficult to replicate. Beautiful landscaping surrounds an expansive, fenced backyard offering remarkable privacy and room to enjoy the property beyond the pool. Spend afternoons by the water, evenings around the fireplace or simply enjoy the amount of usable outdoor space-a combination rarely found with a new home of this caliber in Chastain Park. The location completes the experience. Sidewalk access connects you to Chastain Park and its scenic walking and jogging paths, golf, tennis, equestrian facilities, playgrounds and iconic outdoor amphitheater, while neighborhood coffee shops, restaurants, shopping and more are close at hand. All of this is tucked into an established Buckhead setting just minutes from the heart of the city. The total package: new construction, privacy, outdoor living and the Chastain Park lifestyle.
Welcome to 3843 Lake Forrest Drive in Chastain Park, where this thoughtfully designed 7-bed, 7-bath home is ready for its next chapter. Inside, the layout is designed for modern daily living with generous gathering spaces and private retreats. A bright, open kitchen offers generous workspace, storage, and a direct view into the main gathering spaces. The main living areas are filled with natural light and provide an easy flow for hosting friends or enjoying quiet evenings at home. Step outside to approximately 0.654 acres, creating a comfortable setting for outdoor living and weekend gatherings. Practical parking available for multiple vehicles makes everyday living easier for households with multiple vehicles. Chastain Park offers a well established community setting in Atlanta with convenient access to local shopping, dining, and major routes. Recently listed and already on many buyers radar, this home is a fresh opportunity. With an asking price of $4,650,000, this property represents an appealing opportunity in the current market.

▾ Show more
3843 Lake Forrest Drive - Map & Directions
view in Google Maps
Facts & features
School District Information
High School
Middle School
Elementary School
Additional Information about
Chastain Park
Association
No
Community Features
Golf
Park
Playground
Pool
Sidewalks
Stable(s)
Street Lights
Tennis Court(s)
Neighborhood Tennis
Yes
Neighborhood Golf
Yes
Neighborhood Pool
Yes
Additional Information about
3843 Lake Forrest Drive
County
Neighborhood
Year Built
2026
Appliances
Dishwasher
Disposal
Double Oven
Gas Water Heater
Microwave
Refrigerator
Tankless Water Heater
Architectural Style
Contemporary
Basement
Daylight
Exterior Entry
Finished
Full
Construction Materials
Stone
Cooling
Ceiling Fan(s)
Central Air
Fireplace Features
Gas Starter
Outside
Flooring
Hardwood
Tile
Heating
Central
Home Warranty
Yes
Interior Features
Beamed Ceilings
Double Vanity
Kitchen Features
Kitchen Island
Pantry
Laundry Features
Upper Level
Levels
Three Or More
Financing Available
Other
Patio and Porch Features
Deck
Selling Status
New Construction
Rooms
Bonus Room
Den
Exercise Room
Game Room
Great Room
Media Room
Security Features
Carbon Monoxide Detector(s)
Gated Community
Smoke Detector(s)
Sewer Type
Public Sewer
Total Fire Places
3
Utilities
Cable Available
Electricity Available
Natural Gas Available
Phone Available
Sewer Available
Underground Utilities
Water Available
Water Source
Public
Window Features
Double Pane Windows
Private Pool
Yes
New Construction
Yes
Finished Basement
Yes
Land Information
Lot Size
.5 to 1 Acre
Lot Features
Private
Lot Size Estimated
0.654
Fencing
Back Yard
Privacy
Wood
Garages and Parking Information
Parking Total
3
Parking Features
Attached
Garage
Kitchen Level
Tax Information
Taxes
$12,760
Tax Year
2025
Tax ID Number
17-0097-0002-017-0
▾ Show more
listed by real estate agent --------------- and harry norman realtors