Back

3560 Fairlane Drive

Atlanta, GA 30331

Casey Barnett
call for more info
678-617-8452
Ask a Question
Send to a Friend
Schedule a Showing
Request More Info
More Homes In
Fairlane Heights
3530 Fairlane Drive, Atlanta
3566 Fairlane Drive, Atlanta
3660 Fairlane Drive, Atlanta
Smart Mortgage Options
Dalton Carter
Lender
Lic. 1566538
Office:
Direct: 678-425-4140
AP Mortgage
340 Jesse Jewell Parkway
Suite 500A
Gainesville, GA 30501
Apply for a Loan
For Sale
MLS Number 10822979
3 Bedrooms
1 Bathrooms
0 Half Baths
875 Square Feet *estimated
Summary of 3560 Fairlane Drive
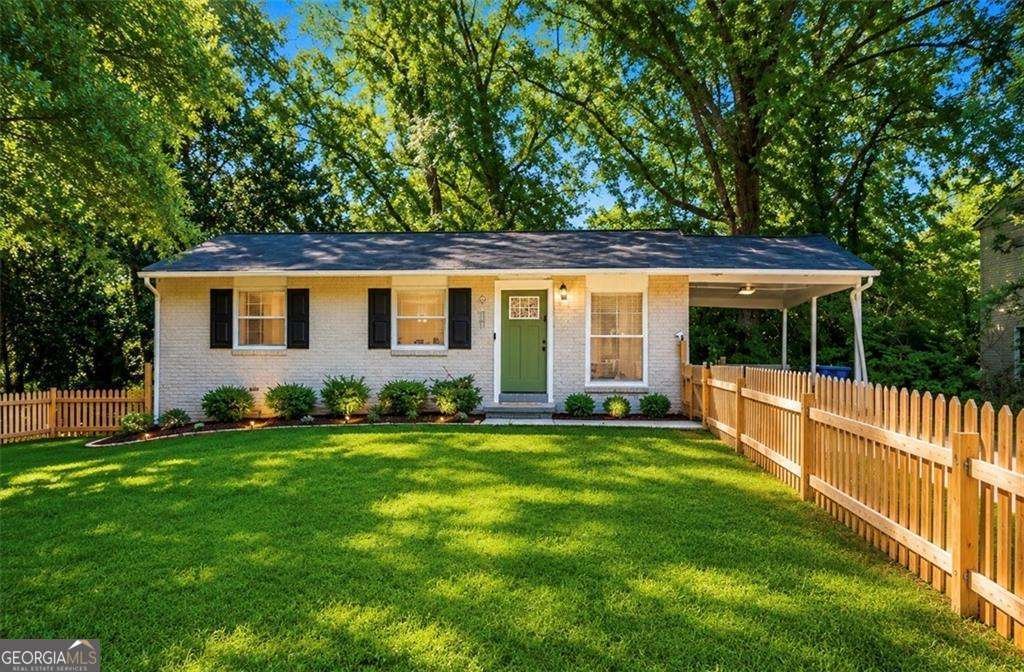
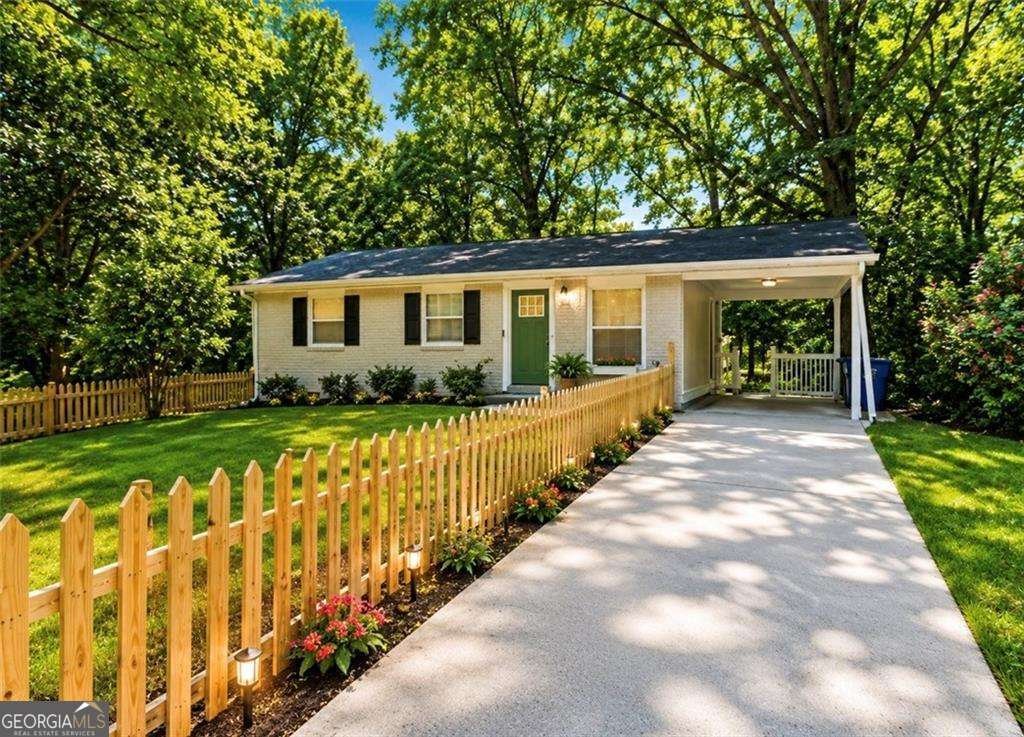
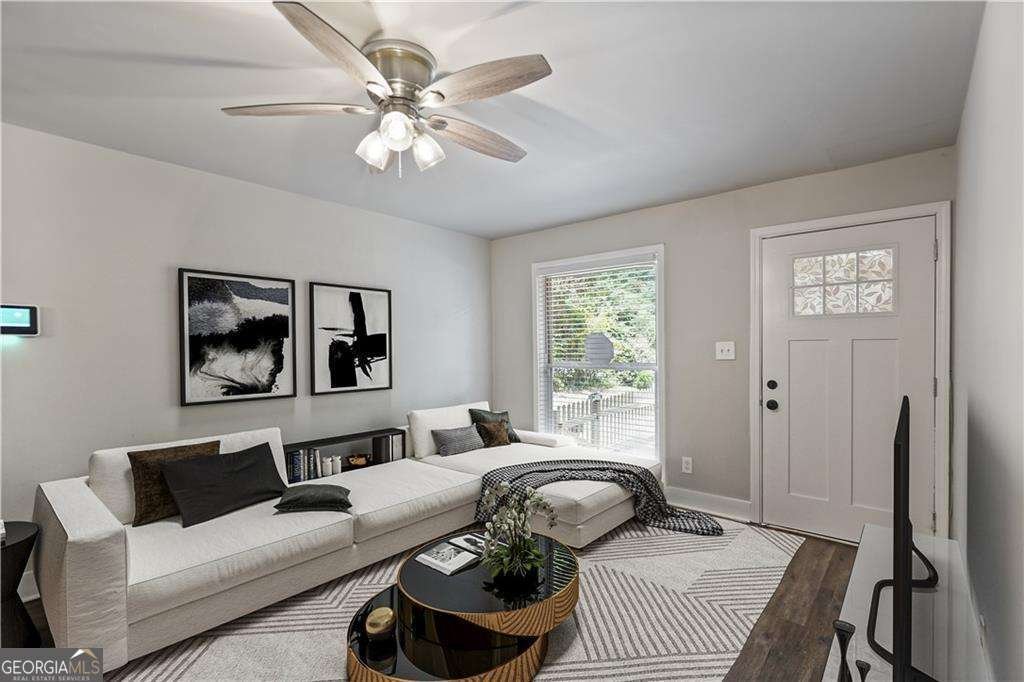
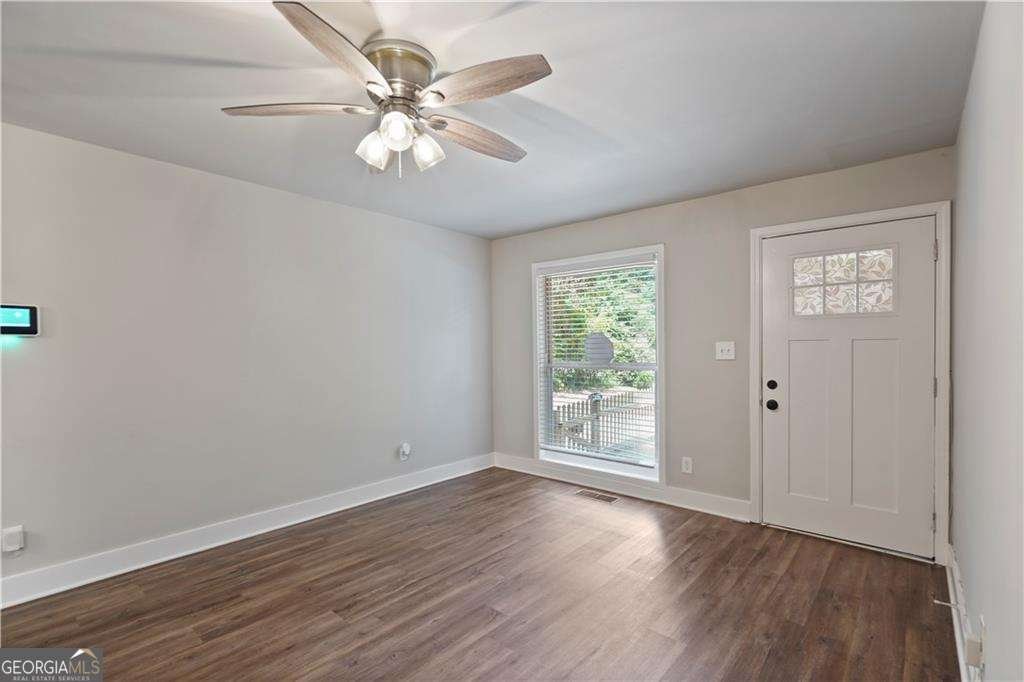
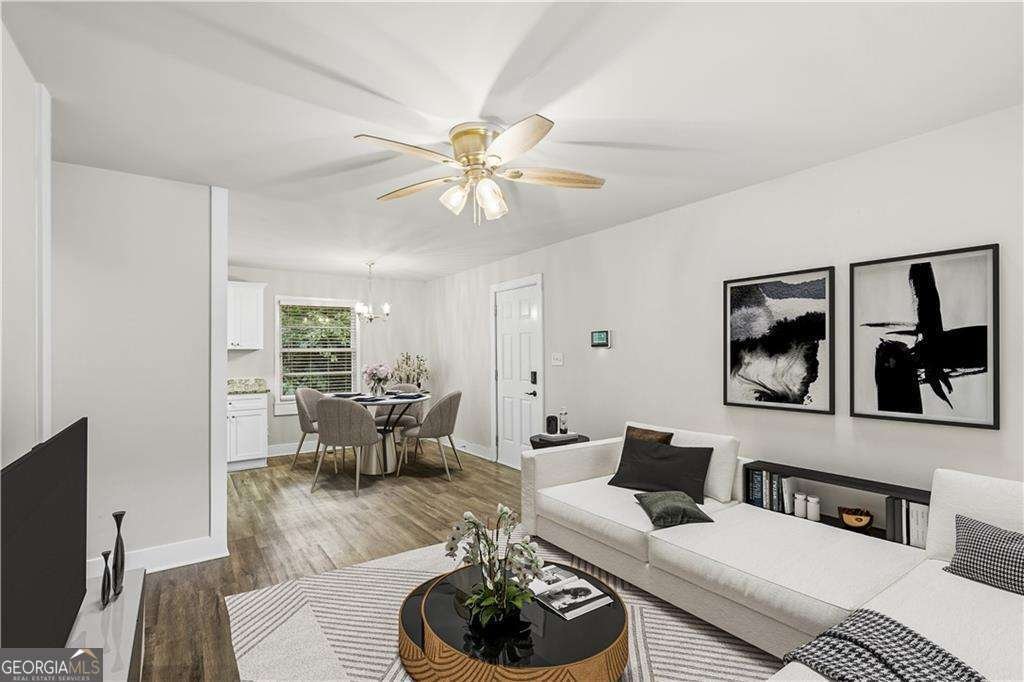
SELLER WILL PAY ALL OF YOUR CLOSING COSTS (up to $6,000) with a full priced offer! This beautifully updated 3-bedroom home offers the perfect blend of style, comfort, and location WITH AN UNFINISHED BASEMENT where you can easily ADD AN EXTRA BEDROOM & BATHROOM! As Seen recently on HGTV's House Hunters! Now's your chance to own the charming home that captured national attention! From the moment you arrive, you'll appreciate the private fenced front yard, creating a peaceful retreat with added curb appeal. Step inside to an inviting open-concept floor plan where the spacious kitchen overlooks the dining and living areas-perfect for entertaining guests, hosting family gatherings, or simply enjoying everyday life. Large windows fill the home with natural light, while fresh paint, LVP flooring, stylish cabinetry, stainless steel appliances, and a gas range create a modern, move-in-ready living space. Need room to grow? The partially finished basement offers endless possibilities-create a home office, media room, gym, guest suite, or additional bedroom while adding even more value and usable square footage. The attached carport provides convenient, covered access directly into the home. Situated on a private, tree-lined lot, you'll enjoy the tranquility of nature without sacrificing convenience. The spacious backyard is ideal for weekend barbecues, pets, gardening, or relaxing evenings under the stars. Location is everything, and this home delivers! Just 5 minutes from Downtown Atlanta, Camp Creek Marketplace, I-20, I-285, and Hartsfield-Jackson Atlanta International Airport, you'll enjoy quick access to shopping, dining, entertainment, and major commuter routes. Whether you're searching for your forever home or a smart investment opportunity, this property checks all the boxes with its unbeatable location, thoughtful updates, expansion potential, and exceptional value. Homes with this combination of charm, convenience, and national TV recognition don't come along often. Schedule your private showing today before someone else calls it home!
Discover this inviting 3-bedroom, 1-bath home located in the well established community of Fairlane Heights. Inside, the home offers 875 square feet of finished living space, giving plenty of room for everyday living and easy entertaining. The kitchen was planned for both everyday meals and special occasions, with plenty of room to cook, serve, and connect. A central family room and dining area provide a welcoming place to unwind, gather, and enjoy time together. The outdoor space includes approximately 0.191 acres, ideal for gardening, outdoor activities, or simply enjoying the seasons. The property includes parking available for multiple vehicles, offering convenience for residents and guests. Fairlane Heights offers a well established community setting in Atlanta with convenient access to local shopping, dining, and major routes. Recently listed and already on many buyers radar, this home is a fresh opportunity. Currently offered at $199,999, this home delivers a strong combination of space, condition, and location.

Show more
3560 Fairlane Drive - Map & Directions
view in Google Maps
Facts & features
School District Information
High School
Middle School
Elementary School
Additional Information about
Fairlane Heights
Association
No
Community Features
Street Lights
Walk To Public Transit
Walk To Schools
Walk To Shopping
Additional Information about
3560 Fairlane Drive
County
Neighborhood
Year Built
1960
Appliances
Dishwasher
Disposal
Microwave
Refrigerator
Architectural Style
Brick 4 Side
Brick Front
Ranch
Traditional
Basement
Exterior Entry
Full
Interior Entry
Unfinished
Construction Materials
Brick
Cooling
Ceiling Fan(s)
Central Air
Dining Room Features
L Shaped
Flooring
Carpet
Heating
Central
Natural Gas
Home Warranty
No
Interior Features
High Ceilings
Master On Main Level
Walk-In Closet(s)
Kitchen Features
Breakfast Area
Levels
One
Selling Status
Resale
Roof
Composition
Rooms
Bonus Room
Office
Security Features
Smoke Detector(s)
Sewer Type
Public Sewer
Total Finished Area
875
Utilities
Cable Available
Electricity Available
High Speed Internet
Natural Gas Available
Sewer Available
Underground Utilities
Water Available
Water Source
Public
Master on the Main
Yes
Land Information
Lot Size
Less than .5 Acres
Lot Features
Level
Private
Lot Size Estimated
0.191
Fencing
Fenced
Front Yard
Garages and Parking Information
Parking Total
3
Parking Features
Carport
Tax Information
Taxes
$1,520
Tax Year
2025
Tax ID Number
14 024200030626
Show more
listed by real estate agent text listing agent and compass