Back

660 Glen Iris Drive

Atlanta, GA 30308

Casey Barnett
call for more info
678-617-8452
Ask a Question
Send to a Friend
Schedule a Showing
Request More Info
More Homes In
Glen Iris Lofts
660 Glen Iris Drive, Atlanta
Smart Mortgage Options
Dalton Carter
Lender
Lic. 1566538
Office:
Direct: 678-425-4140
AP Mortgage
340 Jesse Jewell Parkway
Suite 500A
Gainesville, GA 30501
Apply for a Loan
For Sale
MLS Number 10826630
1 Bedrooms
1 Bathrooms
0 Half Baths
Square Footage Not Provided
Summary of 660 Glen Iris Drive
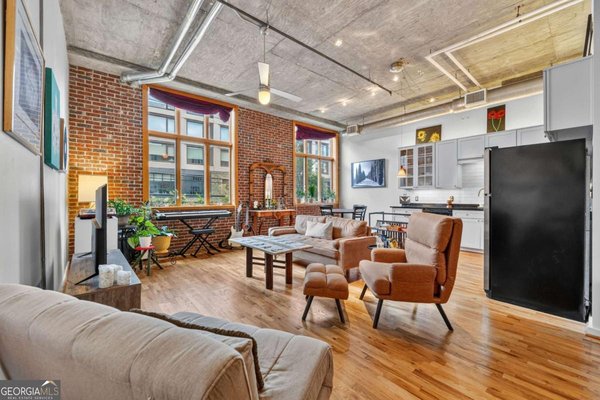
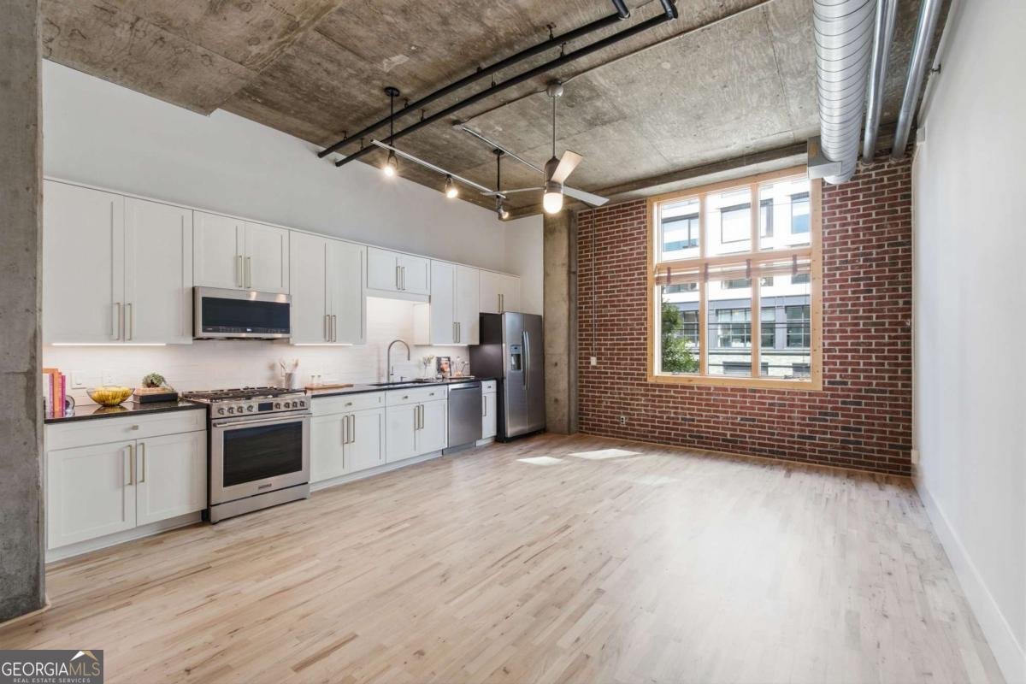
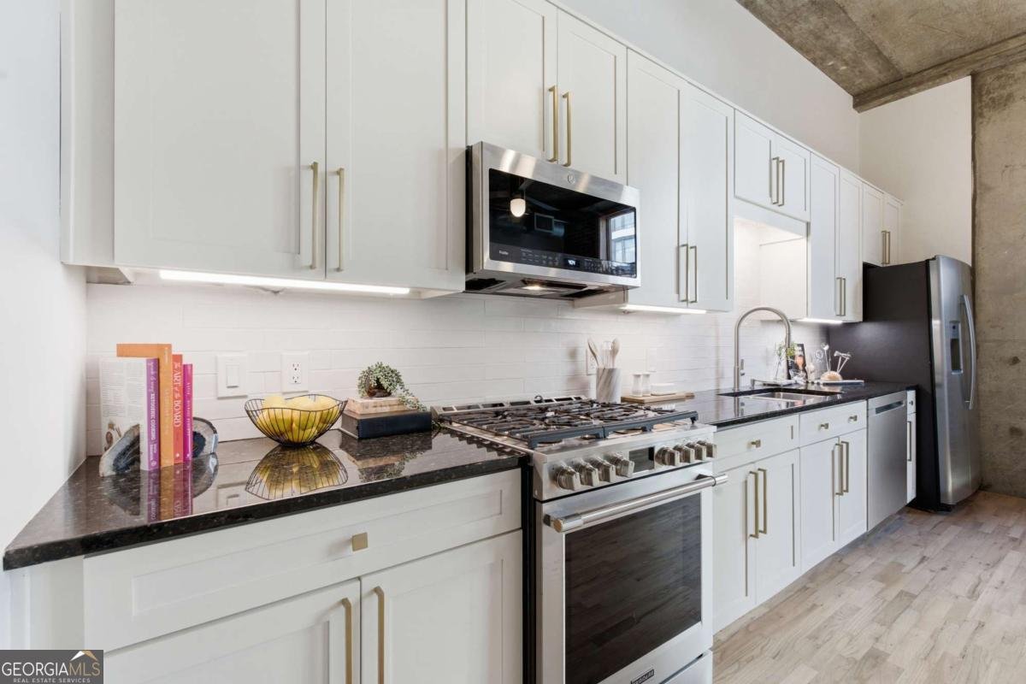
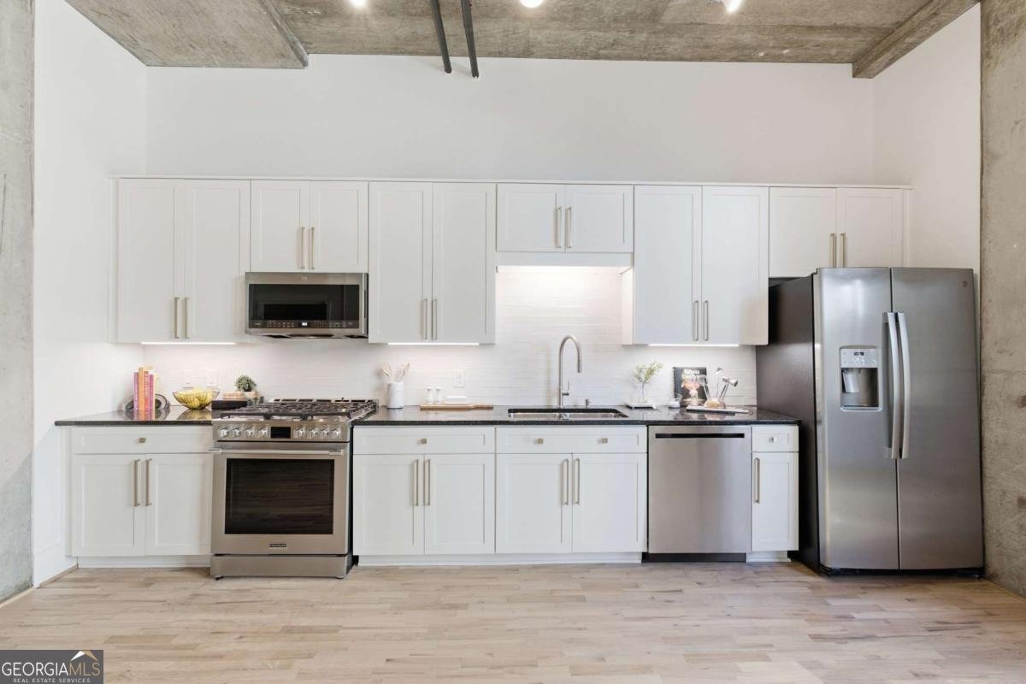
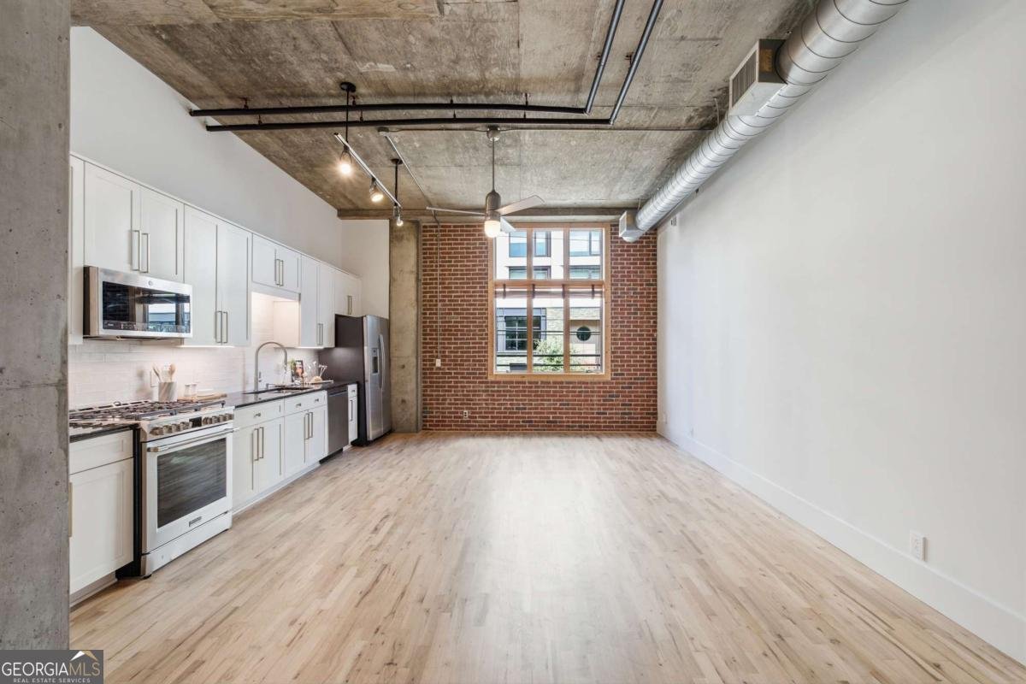
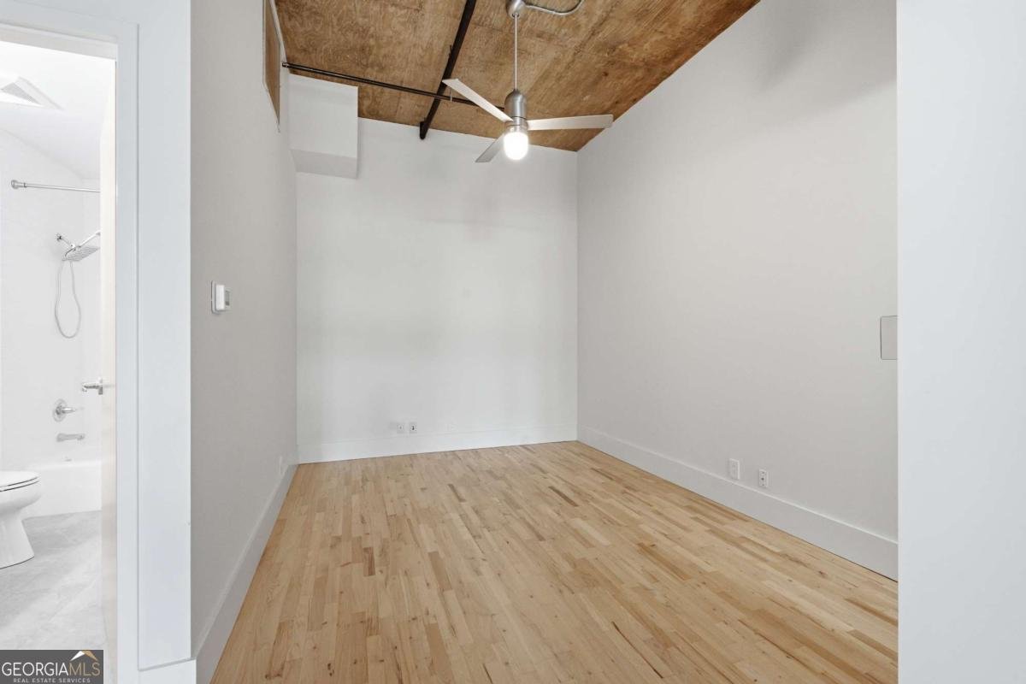
Welcome to Unit 208 at Glen Iris Lofts, where timeless industrial architecture meets the comfort of a thoughtfully renovated home. This turnkey one-bedroom loft has been extensively updated while preserving the character that makes loft living so desirable, including soaring ceilings, oversized factory windows, exposed brick, and beautifully refinished red oak hardwood floors. The renovated kitchen features refinished and freshly painted cabinetry, a new tile backsplash, under-cabinet lighting, and new fixtures including a faucet, soap dispenser, and garbage disposal. New luxury appliances including GE Profile microwave, Frigidaire gas range, and LG dishwasher complete the space, while the refrigerator and washer/dryer have also been recently replaced. The bathroom has been completely refreshed with new luxury vinyl plank flooring, a new Kohler soft close elongated toilet, vanity faucet, mirror, light fixture, exhaust fan, and a brand-new water heater dedicated to the unit. Throughout the home you'll also find new 71/4-inch baseboards, freshly painted walls (while preserving the exposed brick), and updated switches, outlets, and cover plates, giving the entire loft a crisp, modern finish. Additional storage above both the closet and bathroom provides practical space that's hard to find in comparable lofts. Located in one of Atlanta's most established loft communities, Glen Iris Lofts places you just moments from the BeltLine Eastside Trail, Ponce City Market, Old Fourth Ward Park, Krog Street Market, and the restaurants, coffee shops, breweries, and entertainment that define the neighborhood. The home includes one deeded gated parking space (#169), conveniently located near the lobby and elevator, plus access to a saltwater pool and two dog parks. The HOA offers exceptional value by covering Google Fiber internet, gas, water, sewer, trash, and exterior maintenance-making electricity the only owner-paid utility.
Discover this inviting 1-bedroom, 1-bath home located in the well established community of Glen Iris Lofts. From the first step inside, the flow of this home feels both practical and welcoming. The kitchen functions as the heart of the home with ample counter space, storage, and a natural connection to the main living areas. A central family room and dining area provide a welcoming place to unwind, gather, and enjoy time together. Outside, the property offers approximately 0.016 acres, giving ample room to relax, play, or plan future outdoor projects. With parking available for multiple vehicles, the home provides flexible options for families and visitors. Residents of Glen Iris Lofts enjoy a blend of neighborhood charm and easy access to everyday conveniences. Just listed within the last few days, this home is already drawing attention. With an asking price of $298,500, this property represents an appealing opportunity in the current market.
Show more
660 Glen Iris Drive - Map & Directions
view in Google Maps
Facts & features
School District Information
High School
Middle School
Elementary School
Additional Information about
Glen Iris Lofts
Association
Yes
Association Fee
$4,296
Association Fee Includes
Insurance
Maintenance Exterior
Maintenance Grounds
Management Fee
Sewer
Swimming
Trash
Water
Community Features
Gated
Pool
Street Lights
Neighborhood Pool
Yes
Gated Community
Yes
Additional Information about
660 Glen Iris Drive
County
Neighborhood
Year Built
1920
Appliances
Dishwasher
Disposal
Dryer
Microwave
Refrigerator
Washer
Foundation
Slab
Construction Materials
Concrete
Cooling
Ceiling Fan(s)
Central Air
Electric
Flooring
Hardwood
Heating
Forced Air
Natural Gas
Home Warranty
No
Interior Features
Master On Main Level
Walk-In Closet(s)
Laundry Features
None
Levels
One
Financing Available
1031 Exchange
Cash
Conventional
VA Loan
Selling Status
Resale
Security Features
Gated Community
Sewer Type
Public Sewer
Utilities
Cable Available
Electricity Available
Natural Gas Available
Phone Available
Sewer Available
Water Source
Public
Window Features
Window Treatments
Private Pool
Yes
Master on the Main
Yes
Land Information
Lot Size
Less than .5 Acres
Lot Size Estimated
0.016
View
City
Garages and Parking Information
Parking Total
1
Parking Features
Assigned
Garage
Tax Information
Taxes
$4,565
Tax Year
2025
Tax ID Number
14-0048-0034-002-1
Show more
listed by real estate agent megan broom and compass