Back

1981 Sea Cove Point

Atlanta, GA 30318

Casey Barnett
call for more info
678-617-8452
Ask a Question
Send to a Friend
Schedule a Showing
Request More Info
Smart Mortgage Options
Dalton Carter
Lender
Lic. 1566538
Office:
Direct: 678-425-4140
AP Mortgage
340 Jesse Jewell Parkway
Suite 500A
Gainesville, GA 30501
Apply for a Loan
For Sale
MLS Number 10873489
3 Bedrooms
3 Bathrooms
1 Half Baths
1,839 Square Feet *estimated
Summary of 1981 Sea Cove Point
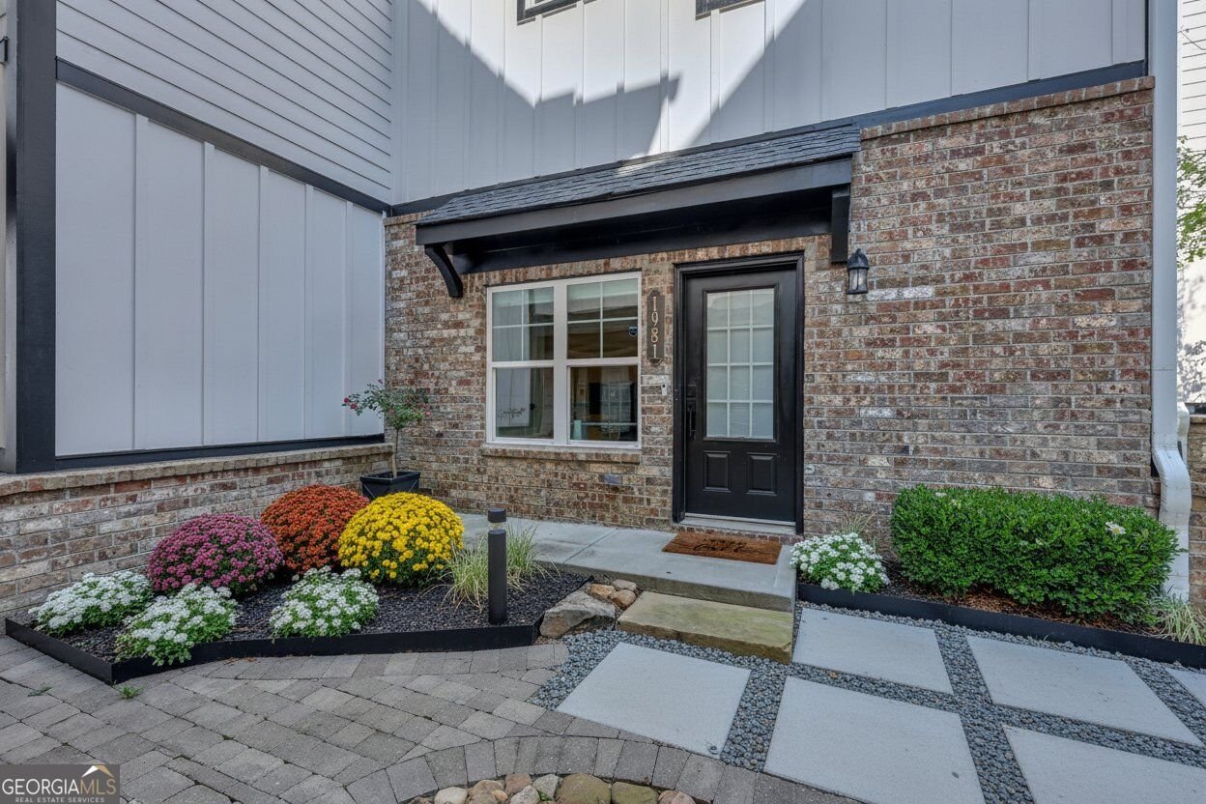
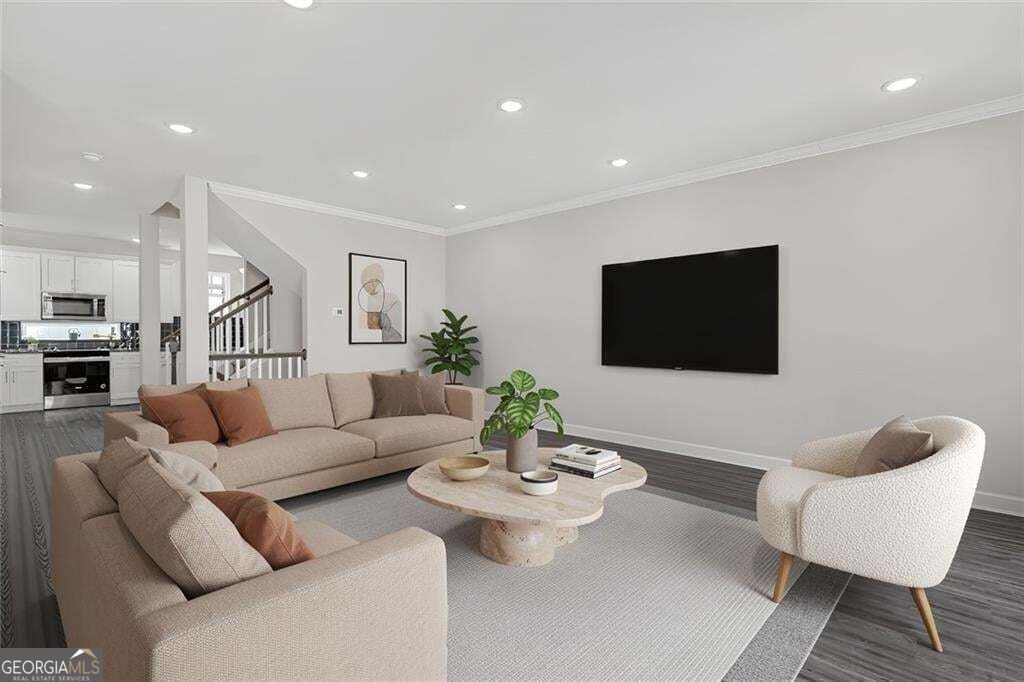
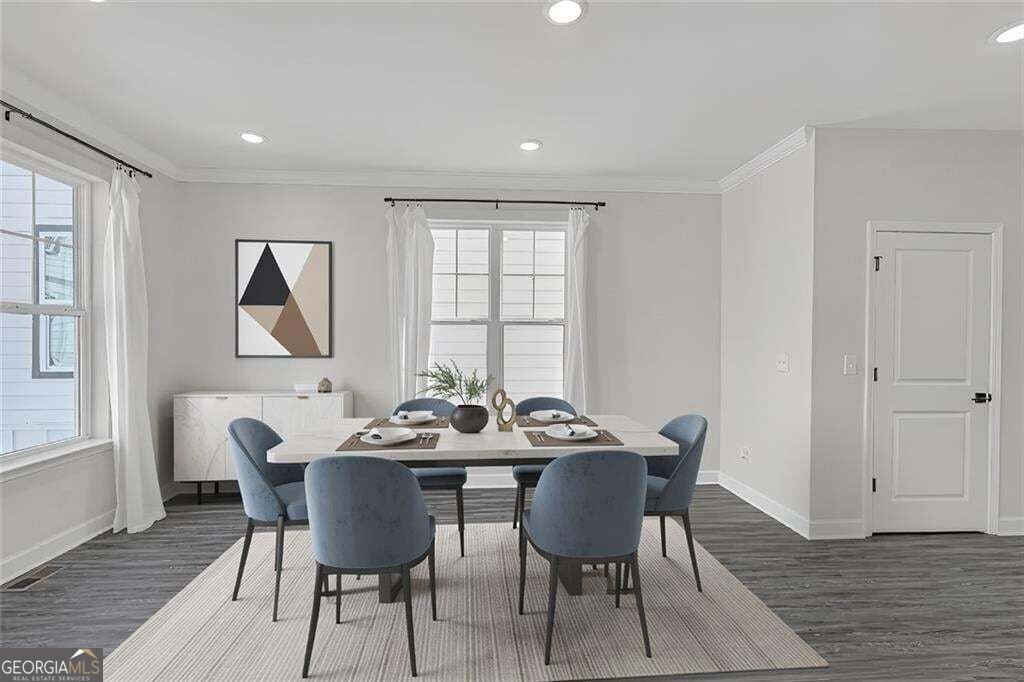
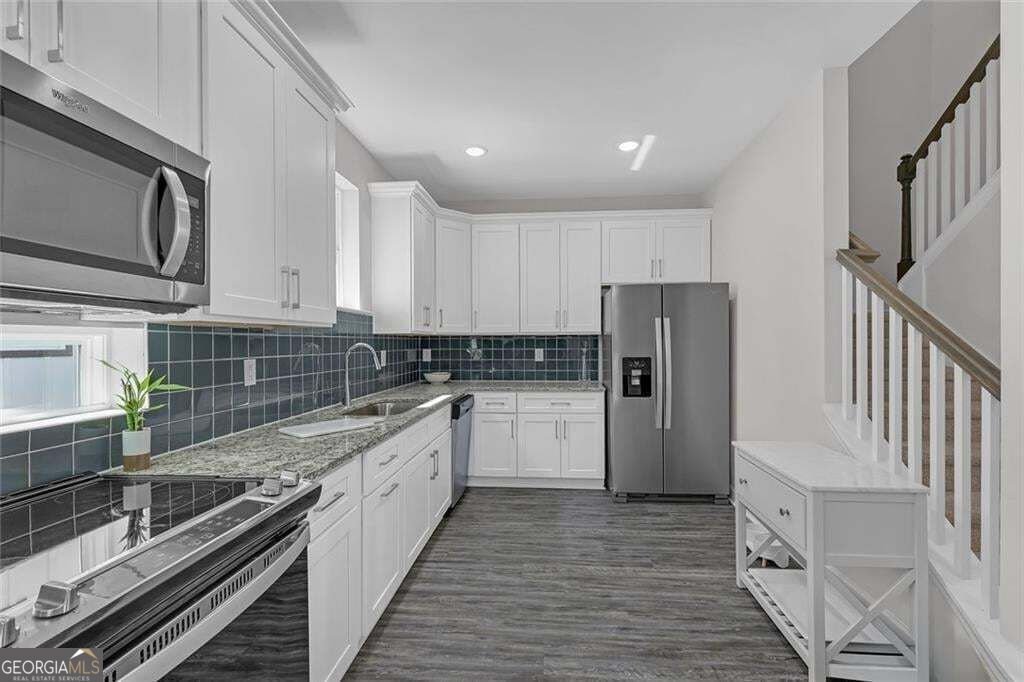
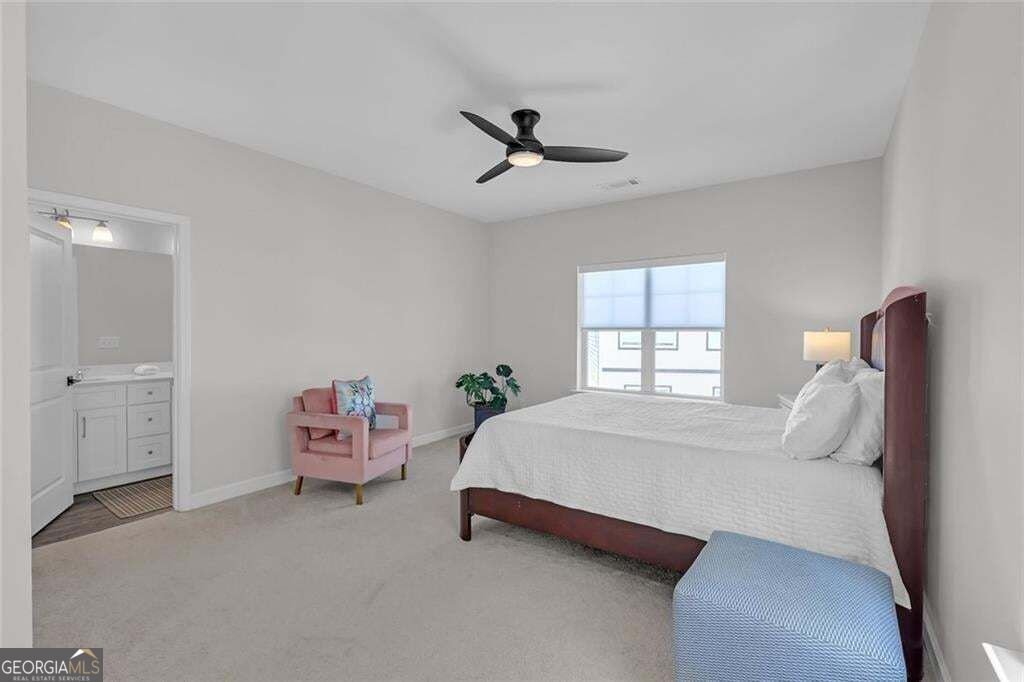
Built in 2023, this end-unit townhome has a two-car garage and a private bath for every bedroom, across three levels and 1,839 square feet. As an end unit, it shares only one wall and gets extra windows and natural light. The main level opens from the kitchen to the living and dining areas, with 9-foot ceilings, recessed dimmable lighting, and LVP flooring. The kitchen has [quartz/granite] counters, white cabinetry, stainless appliances, and a pantry. Upstairs, two bedroom suites sit on opposite sides of the floor with laundry between them. The primary suite has a walk-in closet, dual vanities, and a walk-in shower. The garage-level [bedroom/bonus room] has its own full bath [and a wet bar] and works as a guest suite, home office, or flex space. Custom shades are installed in two rooms. Outside, the home has a rear patio and HardiPlank siding, and the HOA handles grounds maintenance. It's in Hollywood and Main, with quick access to I-285 and a short drive to The Battery Atlanta and Cumberland. It's move-in ready.
Discover this inviting 3-bedroom, 3-bath home located in the well established community of Hollywood And Main. Inside, the home offers 1,839 square feet of finished living space, giving plenty of room for everyday living and easy entertaining. The kitchen was planned for both everyday meals and special occasions, with plenty of room to cook, serve, and connect. Open concept living and dining spaces create a comfortable setting for gatherings of all kinds. The outdoor space includes approximately 0.03 acres, ideal for gardening, outdoor activities, or simply enjoying the seasons. The property includes parking available for multiple vehicles, offering convenience for residents and guests. Residents of Hollywood And Main enjoy a blend of neighborhood charm and easy access to everyday conveniences. Just listed within the last few days, this home is already drawing attention. With an asking price of $439,000, this property represents an appealing opportunity in the current market.
▾ Show more
1981 Sea Cove Point - Map & Directions
view in Google Maps
Facts & features
School District Information
High School
Middle School
Elementary School
Additional Information about
Hollywood And Main
Association
No
Association Fee
$1,380
Association Fee Includes
Maintenance Grounds
Community Features
Sidewalks
Street Lights
Walk To Public Transit
Walk To Schools
Walk To Shopping
Additional Information about
1981 Sea Cove Point
County
Neighborhood
Year Built
2023
Appliances
Dishwasher
Disposal
Electric Water Heater
Dryer
Microwave
Washer
Architectural Style
Cape Cod
Basement
Full
Construction Materials
Block
Cooling
Electric
Heat Pump
Central Air
Ceiling Fan(s)
Dining Room Features
Dining Rm/Living Rm Combo
Flooring
Carpet
Tile
Vinyl
Heating
Central
Heat Pump
Forced Air
Zoned
Home Warranty
No
Interior Features
Double Vanity
Wet Bar
Split Bedroom Plan
Walk-In Closet(s)
Kitchen Features
Pantry
Laundry Features
In Hall,Upper Level,Laundry Closet
Levels
Three Or More
Patio and Porch Features
Patio
Selling Status
Resale
Rooms
Office
Security Features
Smoke Detector(s)
Sewer Type
Public Sewer
Total Finished Area
1,839
Utilities
Cable Available
Electricity Available
Phone Available
Sewer Available
Underground Utilities
Water Available
High Speed Internet
Water Source
Public
Window Features
Double Pane Windows
Window Treatments
Land Information
Lot Size
Less than .5 Acres
Lot Features
Zero Lot Line
Lot Size Estimated
0.03
View
City
Garages and Parking Information
Parking Total
2
Parking Features
Garage
Guest
Tax Information
Taxes
$7,369
Tax Year
2026
Tax ID Number
17 025200090596
▾ Show more
listed by real estate agent tim lynn and harry norman realtors