Back

1401 Mims Street

Atlanta, GA 30314

Casey Barnett
call for more info
678-617-8452
Ask a Question
Send to a Friend
Schedule a Showing
Request More Info
More Homes In
Mozley Park
1589 Mims Street, Atlanta
1579 Mozley, Atlanta
195 Laurel Avenue, Atlanta
Smart Mortgage Options
Dalton Carter
Lender
Lic. 1566538
Office:
Direct: 678-425-4140
AP Mortgage
340 Jesse Jewell Parkway
Suite 500A
Gainesville, GA 30501
Apply for a Loan
For Sale
MLS Number 10825920
3 Bedrooms
2 Bathrooms
1 Half Baths
1,697 Square Feet *estimated
Summary of 1401 Mims Street
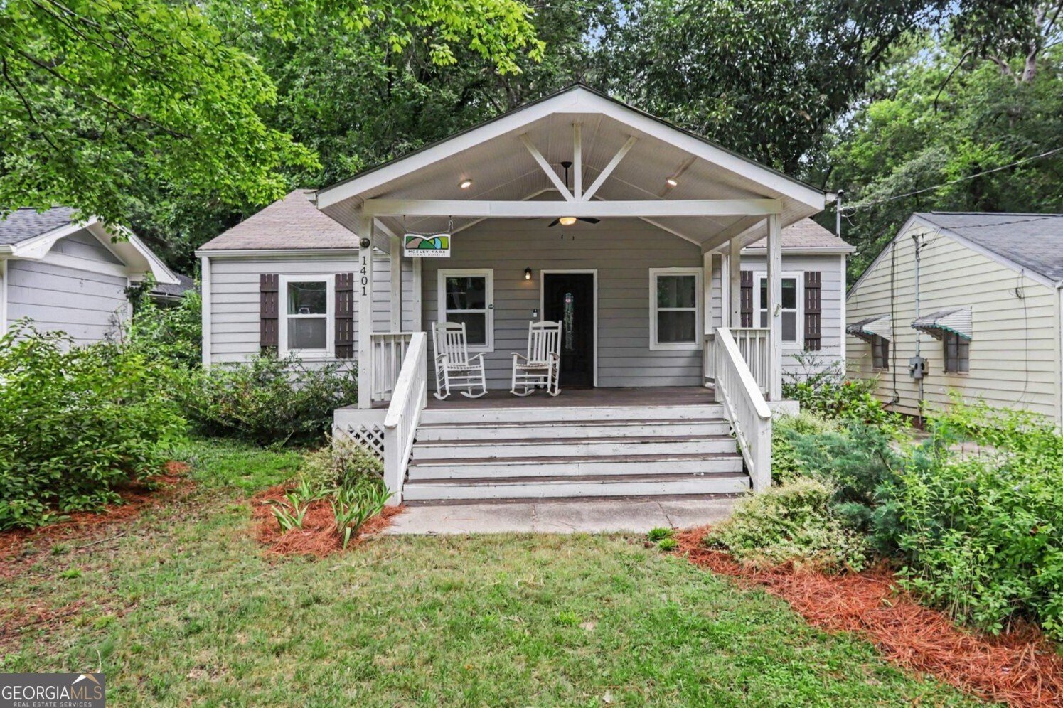
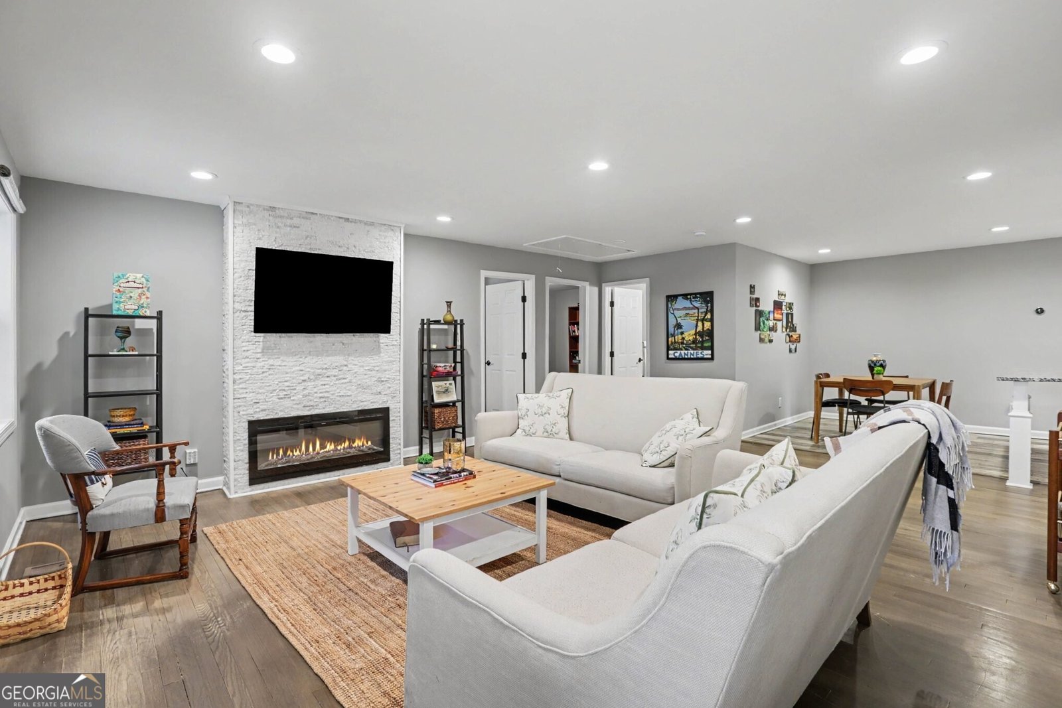
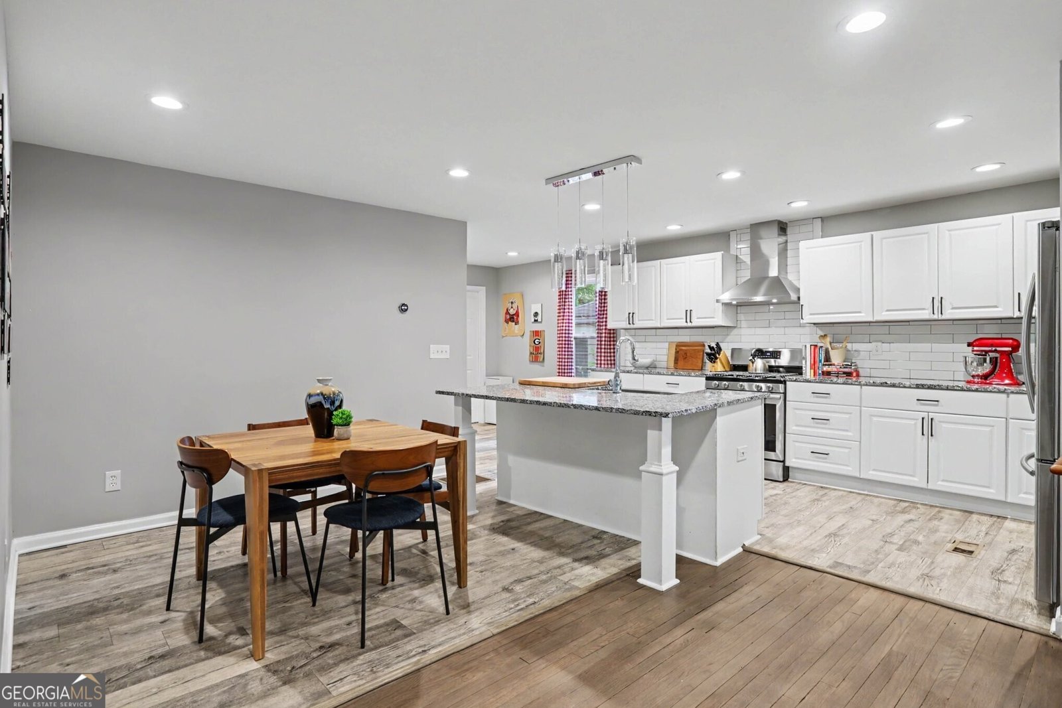
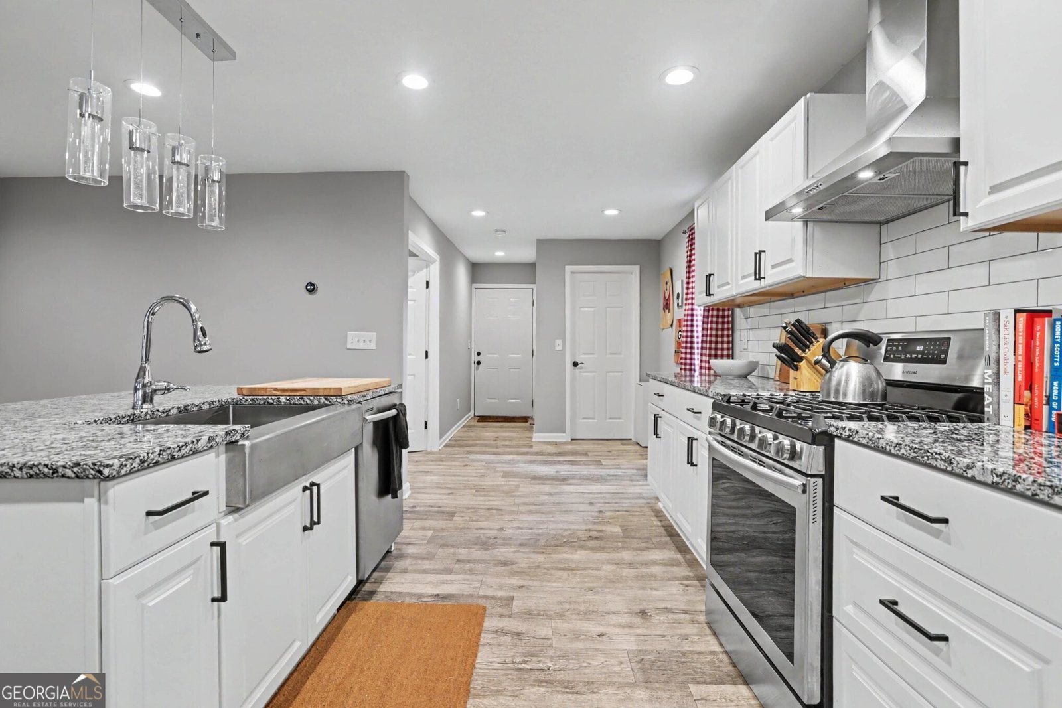
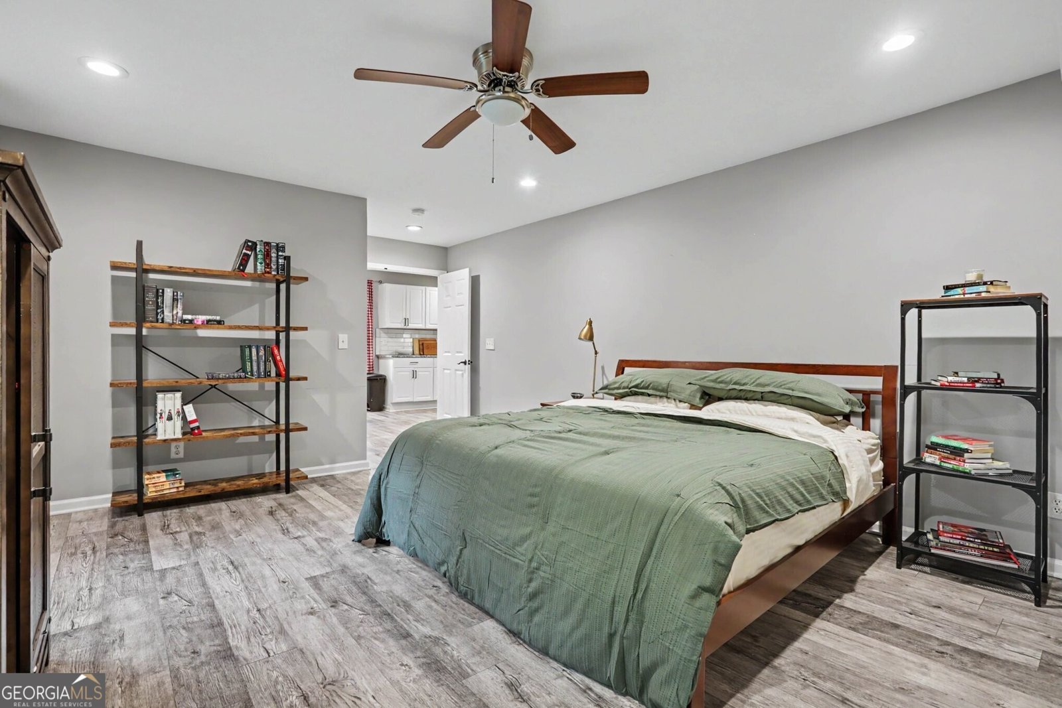
Charming Renovated Ranch in the Heart of Mozley Park! This inviting 3-Bedroom, 2.5-Bath Home combines classic neighborhood character with an Open Floor Plan, stylish updates, and the ease of Single-Level Living, all tucked away on a Quiet Dead-End Street. A large Vaulted Covered Front Porch creates the perfect welcome before stepping inside to a bright, spacious Living Room centered around a striking Fireplace. The open layout flows seamlessly into the Dining Area and Updated Kitchen featuring Granite Countertops, White Cabinetry, Subway Tile Backsplash, Stainless Steel Appliances, Gas Range, Farmhouse Sink, and a Large Island with additional seating and prep space. The Oversized Primary Suite with a Walk-In Closet is privately positioned toward the rear of the home and features a beautifully Updated Ensuite Bathroom with a Freestanding Soaking Tub and Separate Shower. Two additional Bedrooms, a Full Bathroom, Half Bathroom, and Dedicated Laundry Room provide plenty of functionality throughout. Out back, a Wood Deck offers additional space for grilling, entertaining, or relaxing beneath the surrounding mature trees. With Newer Mechanicals and thoughtful updates already in place, this home makes Intown living easy. Ideally located near Enota Park, Atlanta Beltline, Westside Reservoir Park, Lee + White, Trails, Parks, and Downtown Atlanta!
Set in the popular Mozley Park neighborhood, this 3-BR, 2-BA home offers a comfortable blend of space, style, and function. Thoughtfully planned, the interior provides 1,697 square feet of finished living space with an open, livable feel from room to room. A bright, open kitchen offers generous workspace, storage, and a direct view into the main gathering spaces. A central family room and dining area provide a welcoming place to unwind, gather, and enjoy time together. Step outside to approximately 0.172 acres, creating a comfortable setting for outdoor living and weekend gatherings. Practical parking available for multiple vehicles makes everyday living easier for households with multiple vehicles. Residents of Mozley Park enjoy a blend of neighborhood charm and easy access to everyday conveniences. Just listed within the last few days, this home is already drawing attention. Currently offered at $399,900, this home delivers a strong combination of space, condition, and location.
Show more
1401 Mims Street - Map & Directions
view in Google Maps
Facts & features
School District Information
High School
Middle School
Elementary School
Additional Information about
Mozley Park
Association
No
Community Features
Park
Playground
Walk To Public Transit
Walk To Schools
Additional Information about
1401 Mims Street
County
Neighborhood
Year Built
1940
Appliances
Dishwasher
Disposal
Dryer
Refrigerator
Washer
Architectural Style
Ranch
Foundation
Crawl Space
Construction Materials
Other
Cooling
Ceiling Fan(s)
Central Air
Fireplace Features
Factory Built
Family Room
Living Room
Flooring
Hardwood
Heating
Central
Home Warranty
No
Interior Features
High Ceilings
Master On Main Level
Separate Shower
Soaking Tub
Walk-In Closet(s)
Kitchen Features
Kitchen Island
Walk-in Pantry
Levels
One
Patio and Porch Features
Deck
Patio
Porch
Selling Status
Resale
Roof
Composition
Rooms
Family Room
Security Features
Smoke Detector(s)
Sewer Type
Public Sewer
Total Finished Area
1,697
Total Fire Places
1
Utilities
High Speed Internet
Other
Water Source
Public
Master on the Main
Yes
Land Information
Lot Size
Less than .5 Acres
Lot Features
Level
Private
Lot Size Estimated
0.172
Fencing
Back Yard
Fenced
Garages and Parking Information
Parking Total
2
Parking Features
Kitchen Level
Tax Information
Taxes
$4,648
Tax Year
2025
Tax ID Number
14 014100050766
Show more
listed by real estate agent agent lauren marshall and bolst, inc.