Back

2245 Enon Road

Atlanta, GA 30331

Casey Barnett
call for more info
678-617-8452
Ask a Question
Send to a Friend
Schedule a Showing
Request More Info
Smart Mortgage Options
Dalton Carter
Lender
Lic. 1566538
Office:
Direct: 678-425-4140
AP Mortgage
340 Jesse Jewell Parkway
Suite 500A
Gainesville, GA 30501
Apply for a Loan
For Sale
MLS Number 10805350
4 Bedrooms
5 Bathrooms
0 Half Baths
3,200 Square Feet *estimated
Summary of 2245 Enon Road
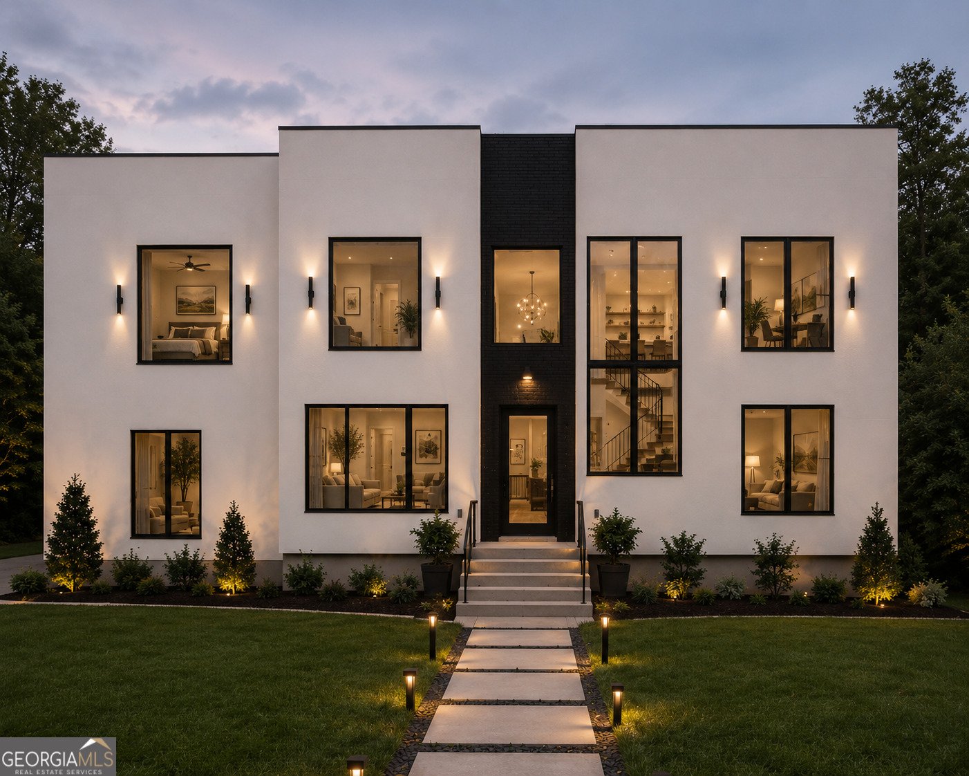
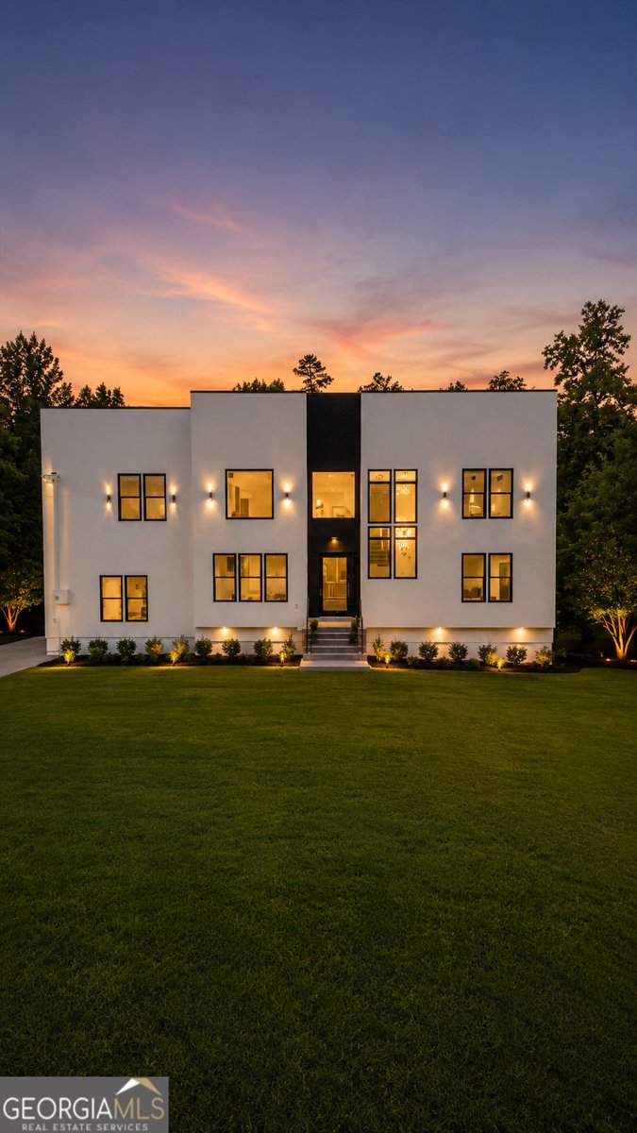
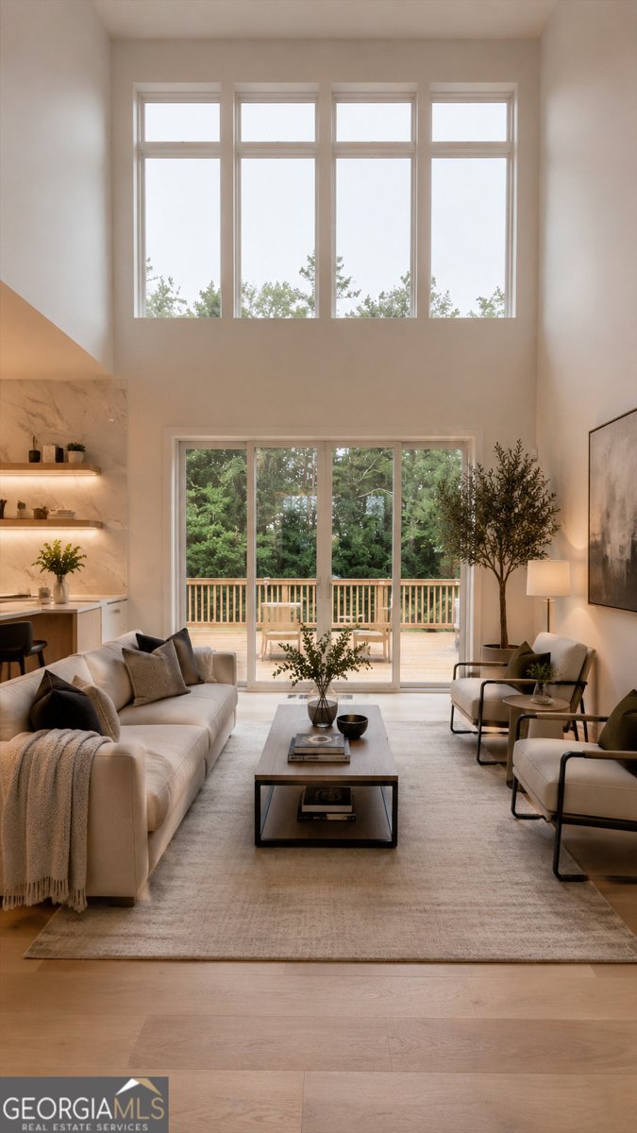
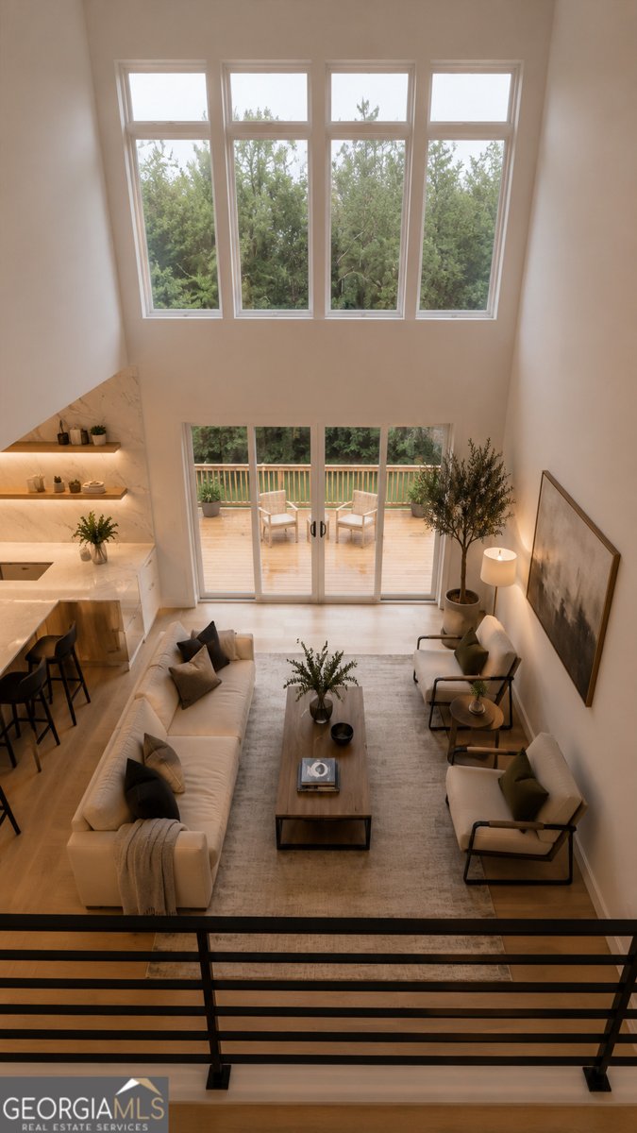
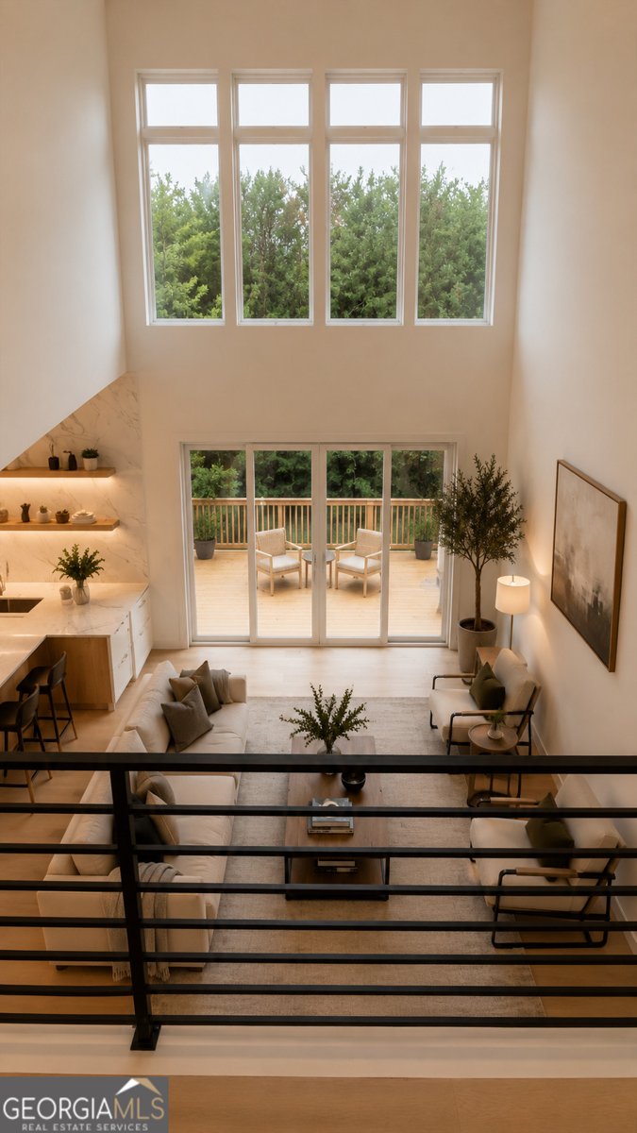
Welcome to a truly exceptional newly constructed modern contemporary residence, thoughtfully designed to deliver the perfect balance of sophisticated style, expansive living, and everyday functionality. Boasting over 3,200 square feet of beautifully designed above-grade living space, this impressive four-bedroom, five-bathroom home offers a distinctive architectural presence with elevated finishes throughout and an unfinished basement providing an incredible opportunity to create additional living, entertaining, or recreational space tailored to your lifestyle. From the moment you enter, the home's contemporary design aesthetic is immediately apparent. Clean architectural lines, an open-concept floor plan, expansive windows, and an abundance of natural light create an inviting atmosphere that feels both luxurious and comfortable. The main level is designed for effortless entertaining and everyday living, with generous gathering spaces that seamlessly connect the kitchen, dining area, and dramatic family room. At the heart of the home is a stunning two-story family room, creating an impressive sense of volume and grandeur. Soaring ceilings and expansive windows draw natural light deep into the space while providing a striking focal point for the home. Whether hosting a large gathering or enjoying a quiet evening at home, this dramatic living area offers the ideal setting. The chef-inspired kitchen is designed to be both beautiful and functional, featuring premium quartz countertops, sophisticated cabinetry, ample preparation space, and a suite of Forno appliances. The expansive kitchen layout provides plenty of room for meal preparation and entertaining, while the open connection to the adjoining living spaces keeps the chef at the center of the action. A generously sized island provides additional workspace and serves as a natural gathering point for family and guests. The home's four spacious bedrooms and four beautifully appointed bathrooms provide exceptional comfort and privacy. Each bedroom offers generous proportions and thoughtful design, while the bathrooms showcase contemporary finishes that complement the home's overall aesthetic. The oversized primary suite is a private retreat designed with relaxation in mind. Its generous dimensions provide ample space for a sitting area or additional furnishings, while the luxurious primary bathroom creates a spa-inspired experience with modern finishes and carefully selected details. The suite is complemented by abundant natural light and a sense of separation from the home's secondary bedrooms. Adding even more versatility to the floor plan is an upstairs loft area, offering the perfect flex space for a home office, study, media area, playroom, reading lounge, or secondary gathering space. This flexible area takes advantage of the home's impressive two-story design while providing additional usable space for today's modern lifestyle. Below, the unfinished basement presents an exciting opportunity for future customization. With substantial additional space available, the basement can be transformed into virtually anything the next homeowner envisions-from a home theater, gym, recreation room, guest suite, office, or entertainment area to a combination of several uses. The unfinished space also provides the potential to significantly expand the home's functional footprint over time. Every element of this residence has been thoughtfully selected to create a cohesive modern contemporary aesthetic while maintaining the warmth and functionality expected from a new home. The combination of expansive living spaces, soaring ceilings, designer-inspired finishes, premium quartz surfaces, Forno appliances, an oversized primary suite, flexible loft space, and a substantial unfinished basement make this property an exceptional opportunity. Modern architecture. Luxurious finishes. Exceptional scale. Endless potential.
Set outside of a traditional subdivision in Atlanta, this well cared for 4-bedroom, 5-bath home offers space, comfort, and freedom from HOA restrictions. Thoughtfully planned, the interior provides 3,200 square feet of finished living space with an open, livable feel from room to room. The kitchen was planned for both everyday meals and special occasions, with plenty of room to cook, serve, and connect. A central family room and dining area provide a welcoming place to unwind, gather, and enjoy time together. The outdoor space includes approximately 1.05 acres, ideal for gardening, outdoor activities, or simply enjoying the seasons. With parking available for multiple vehicles, the home provides flexible options for families and visitors. Located in Atlanta but outside a traditional subdivision, this home combines neighborhood convenience with a non HOA setting. With only a few days on the market, this property is a must see for buyers watching the area. With an asking price of $825,000, this property represents an appealing opportunity in the current market.

Show more
2245 Enon Road - Map & Directions
view in Google Maps
Facts & features
School District Information
High School
Middle School
Elementary School
Additional Information about
None
Association
No
Community Features
Walk To Public Transit
Additional Information about
2245 Enon Road
County
Neighborhood
Year Built
2026
Appliances
Cooktop
Dishwasher
Microwave
Refrigerator
Stainless Steel Appliance(s)
Tankless Water Heater
Architectural Style
Contemporary
European
Other
Basement
Bath/Stubbed
Daylight
Exterior Entry
Full
Interior Entry
Unfinished
Construction Materials
Concrete
Other
Cooling
Ceiling Fan(s)
Central Air
Zoned
Dining Room Features
Separate Room
Exterior Features
Balcony
Flooring
Hardwood
Heating
Central
Natural Gas
Zoned
Home Warranty
No
Interior Features
Double Vanity
High Ceilings
In-Law Floorplan
Separate Shower
Soaking Tub
Tile Bath
Two Story Foyer
Walk-In Closet(s)
Kitchen Features
Breakfast Area
Kitchen Island
Pantry
Solid Surface Counters
Laundry Features
Laundry Closet,Upper Level
Levels
Two
Financing Available
Cash
Conventional
FHA
VA Loan
Other Structures
Other
Patio and Porch Features
Deck
Porch
Selling Status
New Construction
Roof
Composition
Rooms
Family Room
Foyer
Great Room
Laundry
Loft
Office
Sewer Type
Septic Tank
Total Finished Area
3,200
Utilities
Cable Available
Electricity Available
High Speed Internet
Natural Gas Available
Underground Utilities
Water Source
Public
Window Features
Storm Window(s)
New Construction
Yes
Land Information
Lot Size
1 to 2 Acres
Lot Features
Level
Open Lot
Lot Size Estimated
1.05
Fencing
Back Yard
Fenced
Front Yard
Privacy
Wood
Garages and Parking Information
Parking Total
2
Parking Features
Attached
Garage
Garage Door Opener
Tax Information
Taxes
$4,722
Tax Year
2025
Tax ID Number
14F0094 LL0276
Show more
listed by real estate agent hope shivers and compass