Back

785 Martina Drive

Atlanta, GA 30305

Casey Barnett
call for more info
678-617-8452
Ask a Question
Send to a Friend
Schedule a Showing
Request More Info
More Homes In
Peachtree Park
3054 Peachtree Drive, Atlanta
Smart Mortgage Options
Dalton Carter
Lender
Lic. 1566538
Office:
Direct: 678-425-4140
AP Mortgage
340 Jesse Jewell Parkway
Suite 500A
Gainesville, GA 30501
Apply for a Loan
For Sale
MLS Number 10824187
3 Bedrooms
2 Bathrooms
1 Half Baths
2,370 Square Feet *estimated
Summary of 785 Martina Drive
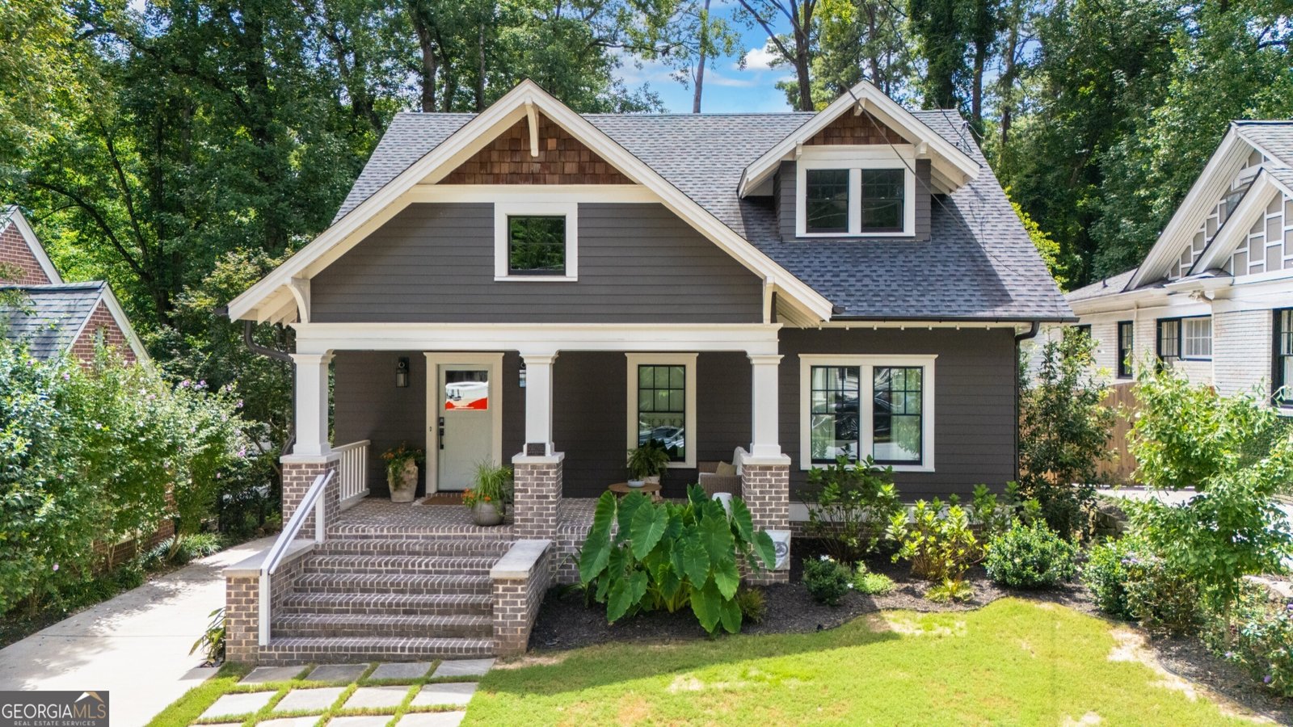
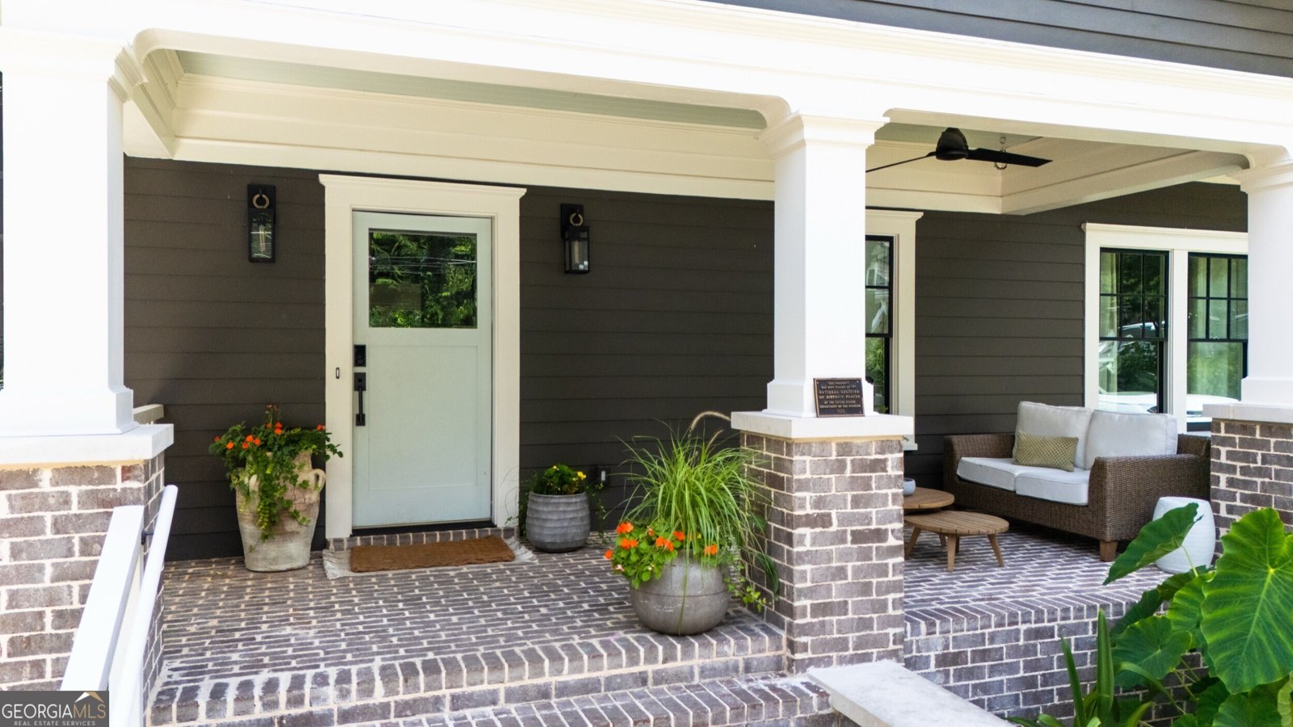
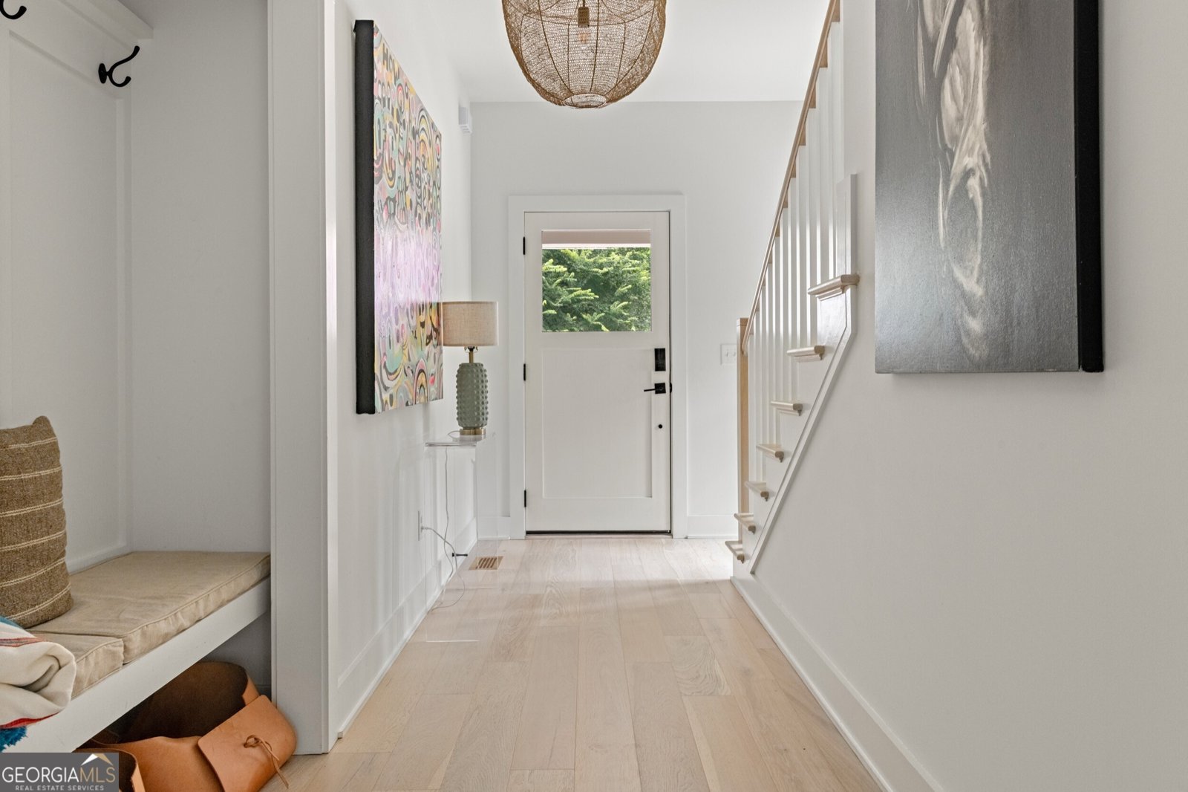
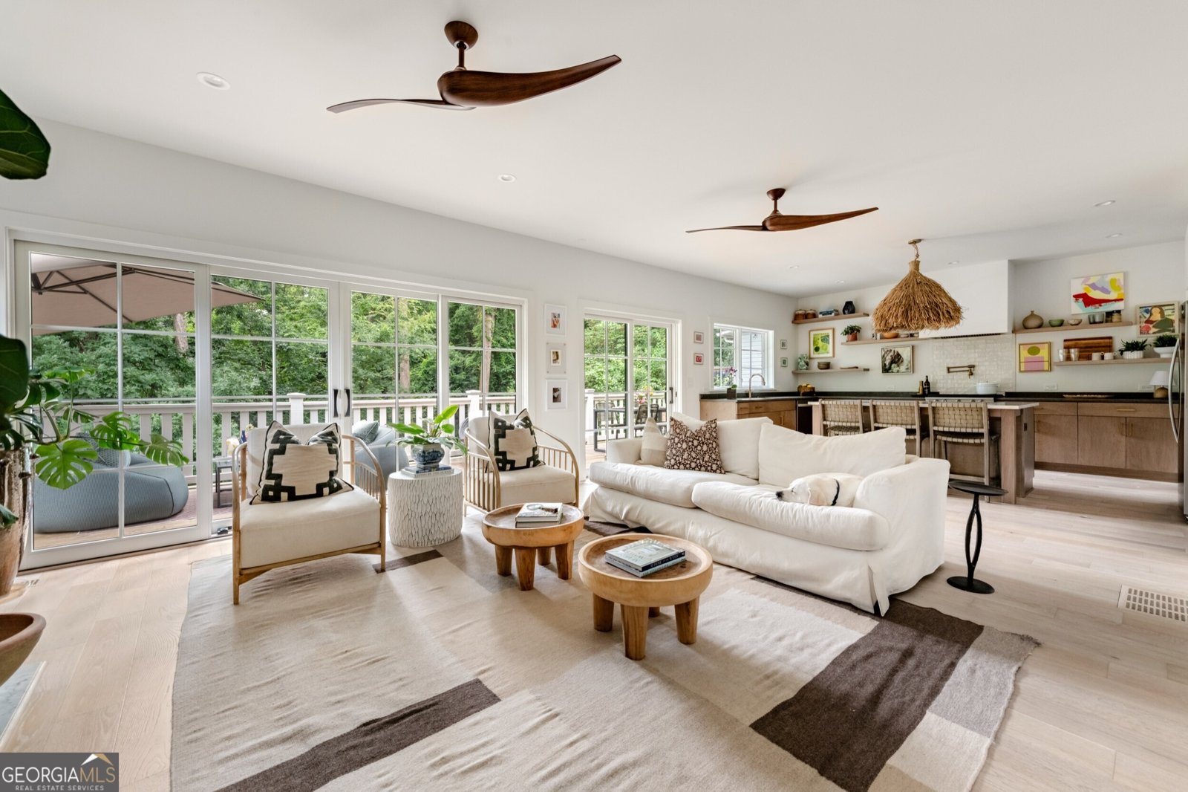
In a neighborhood where charm and character have always defined value, this thoughtfully crafted custom residence offers something remarkably uncommon. Built by JR McDowell Homes, it captures the timeless architecture and welcoming scale that make Peachtree Park one of Buckhead's most beloved neighborhoods while delivering the craftsmanship, efficiency, and floor plan that today's buyers rarely find. A gracious front porch welcomes you into interiors filled with natural light, soaring ceilings, wide plank white oak floors, and beautifully curated finishes that create an effortless sense of warmth and sophistication. Every space has been thoughtfully designed to balance everyday comfort with exceptional style, creating a home that feels both refined and inviting. At the heart of the home, the kitchen is equal parts beautiful and functional. Custom cabinetry, quartz countertops, premium stainless steel appliances, open shelving, a striking vent hood, pot filler, and an oversized island create a natural gathering place, while the adjoining scullery provides additional storage and prep space that keeps the kitchen beautifully organized. The fireside family room flows seamlessly to an expansive rear deck through walls of sliding glass doors, creating an easy connection between indoor and outdoor living. Surrounded by mature trees, the private backyard feels more like a peaceful retreat than an in town setting. Whether entertaining friends, enjoying a quiet morning coffee, or practicing your short game on the turf putting green, the outdoor spaces offer a level of privacy that is exceptionally rare in Buckhead. The main level owner's suite provides the ease of one level living with a spacious walk in closet and a beautifully appointed bath designed for relaxation. Upstairs, two generous bedrooms are complemented by a flexible loft that easily serves as a home office, study area, reading nook, or media space. Designed with both today's lifestyle and tomorrow's possibilities in mind, the daylight basement is already equipped with heating, air conditioning, and electrical, offering an exceptional opportunity to create additional living space with significantly less effort and expense. Whether envisioned as a recreation room, fitness studio, guest suite, home theater, or wine cellar, the possibilities are virtually endless. Beyond its timeless design, this home reflects the quality of true custom construction with James Hardie siding, a sealed building envelope, spray foam roof insulation, engineered floor systems, a Navien tankless water heater, and high efficiency mechanical systems that provide comfort, durability, and peace of mind for years to come. Peachtree Park is a highly sought-after residential enclave known for its strong sense of community, quiet tree-lined streets, and no cut-through traffic design. Just blocks from Buckhead Village District, Lenox Square, and Phipps Plaza, residents enjoy effortless access to world-class shopping and dining while maintaining a peaceful, neighborhood feel. Outdoor amenities include direct access to PATH400, the Peachtree Park Nature Trail with fitness stations, a community garden, playground, and pocket park, along with convenient proximity to MARTA. Optional Civic Association supports activities/amenities for residents of Peachtree Park: Community Garden, Nature Trail, Seasonal Celebrations for all ages.
Welcome to 785 Martina Drive in Peachtree Park, where this thoughtfully designed 3-bed, 2-bath home is ready for its next chapter. With 2,370 square feet of finished living space, this floor plan offers generous gathering spaces as well as comfortable private retreats. The kitchen was planned for both everyday meals and special occasions, with plenty of room to cook, serve, and connect. The main living areas are filled with natural light and provide an easy flow for hosting friends or enjoying quiet evenings at home. Outside, the property offers approximately 0.155 acres, giving ample room to relax, play, or plan future outdoor projects. The property includes parking available for multiple vehicles, offering convenience for residents and guests. Residents of Peachtree Park enjoy a blend of neighborhood charm and easy access to everyday conveniences. Recently listed and already on many buyers radar, this home is a fresh opportunity. Currently offered at $1,200,000, this home delivers a strong combination of space, condition, and location.

Show more
785 Martina Drive - Map & Directions
view in Google Maps
Facts & features
School District Information
High School
Middle School
Elementary School
Additional Information about
Peachtree Park
Association
No
Community Features
Park
Playground
Sidewalks
Street Lights
Walk To Public Transit
Walk To Schools
Walk To Shopping
Additional Information about
785 Martina Drive
County
Neighborhood
Year Built
2022
Appliances
Dishwasher
Disposal
Microwave
Refrigerator
Tankless Water Heater
Architectural Style
Craftsman
Basement
Bath/Stubbed
Concrete
Daylight
Exterior Entry
Full
Partially Finished
Construction Materials
Other
Cooling
Ceiling Fan(s)
Central Air
Zoned
Exterior Features
Garden
Fireplace Features
Factory Built
Family Room
Flooring
Hardwood
Heating
Natural Gas
Zoned
Home Warranty
No
Interior Features
High Ceilings
Master On Main Level
Walk-In Closet(s)
Kitchen Features
Breakfast Area
Kitchen Island
Pantry
Solid Surface Counters
Laundry Features
In Hall
Levels
Two
Patio and Porch Features
Deck
Patio
Selling Status
Resale
Roof
Composition
Rooms
Foyer
Loft
Security Features
Smoke Detector(s)
Sewer Type
Public Sewer
Total Finished Area
2,370
Total Fire Places
1
Utilities
Cable Available
Electricity Available
High Speed Internet
Natural Gas Available
Phone Available
Sewer Available
Underground Utilities
Water Available
Water Source
Public
Window Features
Double Pane Windows
Finished Basement
Yes
Master on the Main
Yes
Land Information
Lot Size
Less than .5 Acres
Lot Features
Private
Lot Size Estimated
0.155
Fencing
Back Yard
View
City
Garages and Parking Information
Parking Total
2
Parking Features
Over 1 Space per Unit
Tax Information
Taxes
$11,596
Tax Year
2025
Tax ID Number
17 004600060061
Show more
listed by real estate agent leigh schiff and ansley re | christie's int'l re