Back

977 North Avenue

Atlanta, GA 30306

Casey Barnett
call for more info
678-617-8452
Ask a Question
Send to a Friend
Schedule a Showing
Request More Info
More Homes In
Poncey Highland
829 North Avenue, Atlanta
590 Seminole Avenue, Atlanta
Smart Mortgage Options
Dalton Carter
Lender
Lic. 1566538
Office:
Direct: 678-425-4140
AP Mortgage
340 Jesse Jewell Parkway
Suite 500A
Gainesville, GA 30501
Apply for a Loan
For Sale
MLS Number 10825243
2 Bedrooms
2 Bathrooms
0 Half Baths
1,650 Square Feet *estimated
Summary of 977 North Avenue
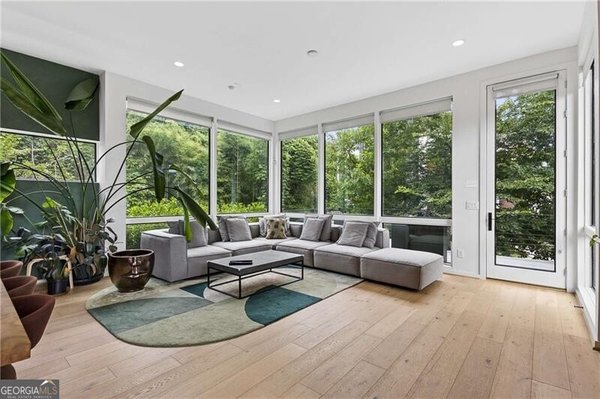
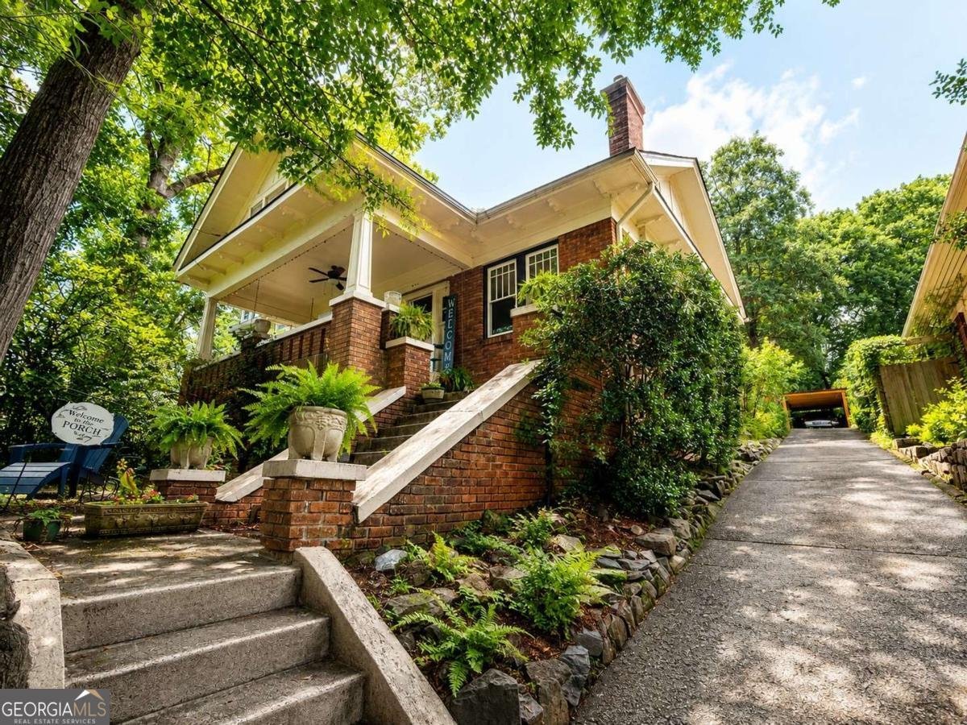
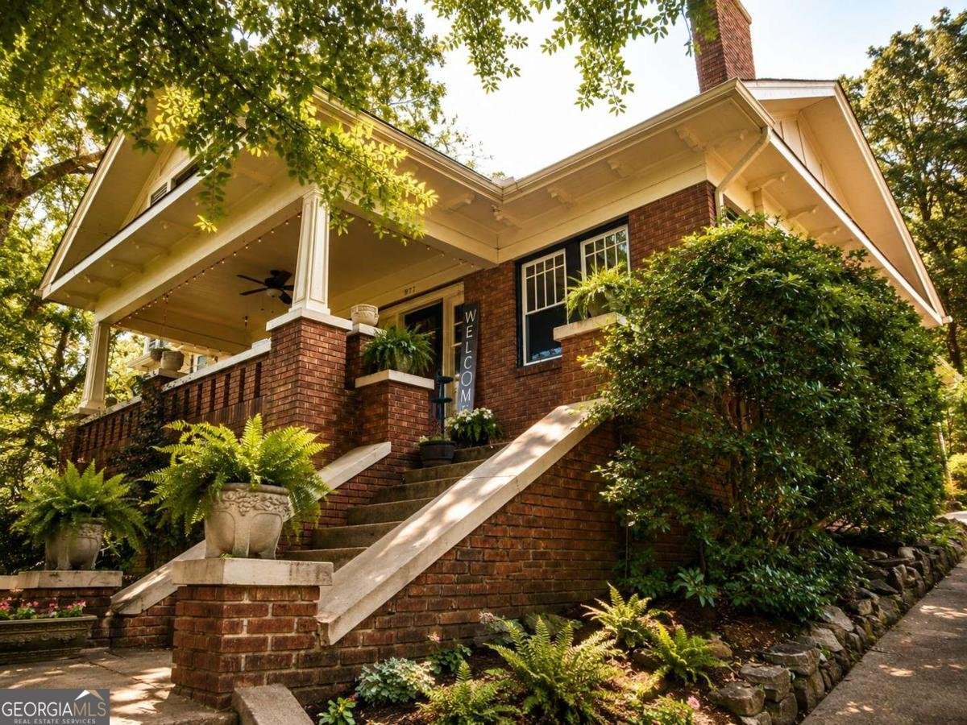
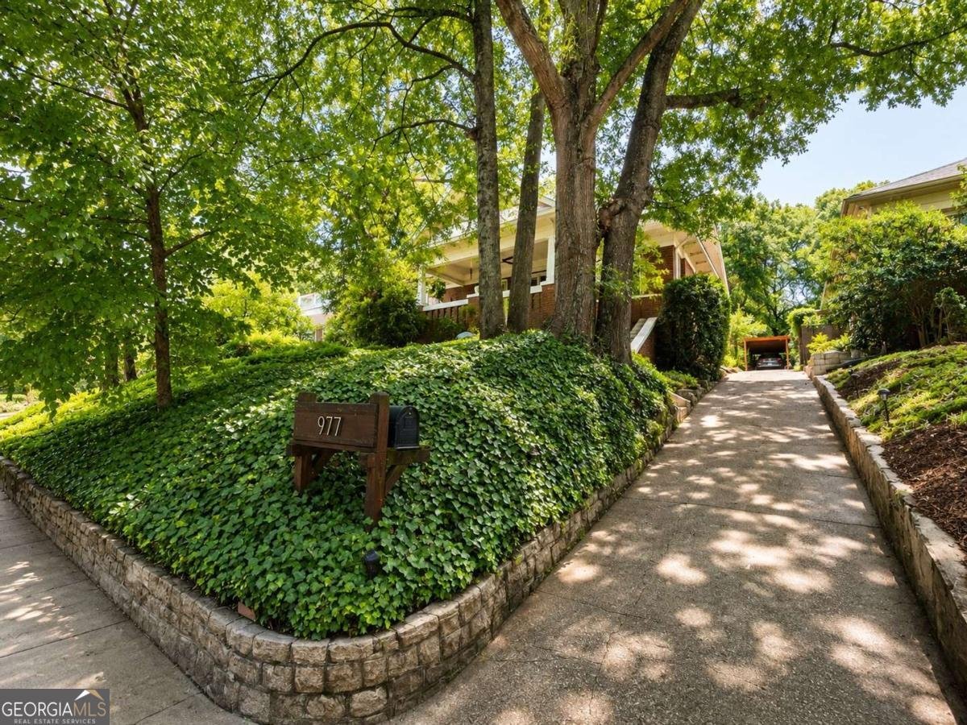
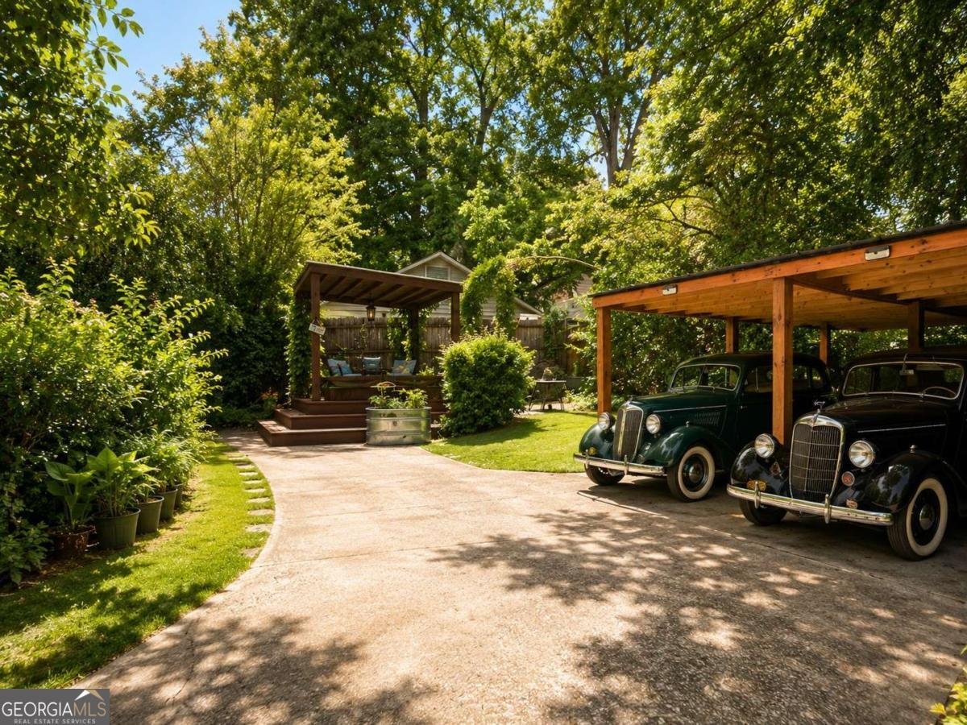
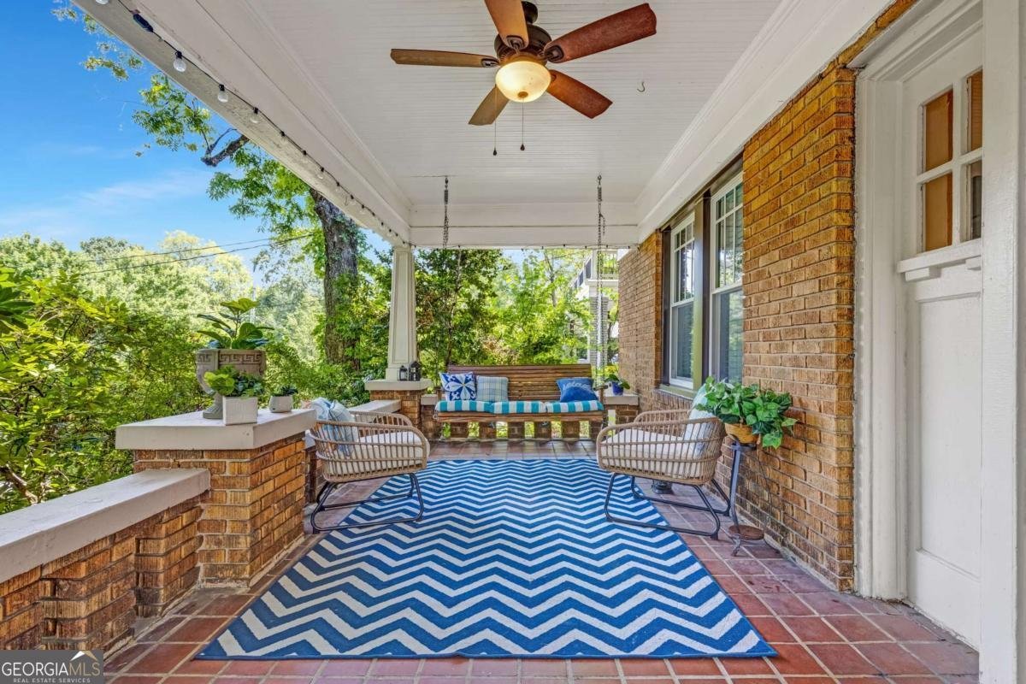
Perfectly blending timeless Craftsman architecture with thoughtful modern updates, this beautifully renovated 1930 bungalow is nestled in the heart of historic Poncey-Highland just moments from the Beltline, Ponce City Market, Virginia-Highland, Inman Park, and Little Five Points. Over the past seven years, the home has undergone an extensive renovation while carefully preserving the architectural character that makes these historic homes so special. Original details, including the fireplace, built-in cabinetry, original doors, crystal doorknobs, hardwood floors, and classic millwork, pair effortlessly with a stunning designer kitchen, beautifully renovated baths, and today's most desirable mechanical upgrades. Originally configured as a three-bedroom, one-bath home, the layout was thoughtfully redesigned to create a spacious primary suite featuring a walk-in closet and spa-inspired bath complete with a freestanding soaking tub, oversized shower, and dual vanities. Major improvements provide peace of mind for years to come and include a new roof, new HVAC system, Rinnai tankless water heater, professionally waterproofed basement with transferable warranty, and a detached two-car carport. The outdoor spaces are equally impressive. Enjoy coffee on the expansive covered front porch overlooking one of Atlanta's most charming streets or retreat to the private backyard featuring a detached entertainment pavilion with built-in hot tub, perfect for relaxing or entertaining friends. A rare partial basement offers exceptional flexibility with interior and exterior access, workshop space, utility sink, wine storage, and abundant room for bikes, tools, outdoor gear, and seasonal storage. Permanent stairs lead to a spacious attic, presenting outstanding storage today and exciting expansion potential for the future. Beautifully updated. Meticulously maintained. Rich in historic character. Ideally located in one of Atlanta's most vibrant and walkable neighborhoods. This is the Craftsman you've been waiting for.
Welcome home to this spacious 2-bed, 2-bath residence nestled in Poncey Highland in Atlanta, GA. Inside, the home offers 1,650 square feet of finished living space, giving plenty of room for everyday living and easy entertaining. The kitchen functions as the heart of the home with ample counter space, storage, and a natural connection to the main living areas. Open concept living and dining spaces create a comfortable setting for gatherings of all kinds. Outside, the property offers approximately 0.186 acres, giving ample room to relax, play, or plan future outdoor projects. Practical parking available for multiple vehicles makes everyday living easier for households with multiple vehicles. Set within Poncey Highland in Atlanta, this home is close to schools, shopping, dining, and area attractions. With only a few days on the market, this property is a must see for buyers watching the area. With an asking price of $799,900, this property represents an appealing opportunity in the current market.
Show more
977 North Avenue - Map & Directions
view in Google Maps
Facts & features
School District Information
High School
Middle School
Elementary School
Additional Information about
Poncey Highland
Association
No
Community Features
Park
Sidewalks
Walk To Public Transit
Walk To Schools
Walk To Shopping
Additional Information about
977 North Avenue
County
Neighborhood
Year Built
1930
Appliances
Dishwasher
Disposal
Dryer
Microwave
Refrigerator
Tankless Water Heater
Washer
Architectural Style
Brick 4 Side
Bungalow/Cottage
Craftsman
Basement
Concrete
Daylight
Exterior Entry
Interior Entry
Partial
Unfinished
Construction Materials
Brick
Cooling
Attic Fan
Ceiling Fan(s)
Central Air
Electric
Whole House Fan
Dining Room Features
Seats 12+,Separate Room
Fireplace Features
Living Room
Masonry
Flooring
Hardwood
Heating
Central
Forced Air
Natural Gas
Home Warranty
No
Interior Features
Bookcases
Double Vanity
High Ceilings
Roommate Plan
Soaking Tub
Walk-In Closet(s)
Wine Cellar
Kitchen Features
Breakfast Area
Breakfast Bar
Solid Surface Counters
Laundry Features
In Kitchen,Laundry Closet
Levels
One
Financing Available
Cash
Conventional
FHA
VA Loan
Other Structures
Gazebo
Patio and Porch Features
Patio
Porch
Selling Status
Resale
Roof
Composition
Rooms
Family Room
Security Features
Smoke Detector(s)
Sewer Type
Public Sewer
Showing Info
Public Sewer
Listing Conditions
Historic
Total Finished Area
1,650
Total Fire Places
1
Utilities
Cable Available
Electricity Available
Natural Gas Available
Phone Available
Sewer Available
Sewer Connected
Water Available
Water Source
Public
Window Features
Double Pane Windows
Window Treatments
Hot Tub
Yes
Land Information
Lot Size
Less than .5 Acres
Lot Features
Private
Lot Size Estimated
0.186
Fencing
Back Yard
Fenced
Privacy
Wood
View
City
Garages and Parking Information
Parking Total
2
Parking Features
Carport
Detached
Kitchen Level
Off Street
Detached Garage
Yes
Tax Information
Taxes
$7,844
Tax Year
2025
Tax ID Number
14-0015-0001-036-7
Show more
listed by real estate agent jason crosby and keller williams realty